Loading Experience
Browse all posts and designs related to this tag.
Showing 18 results

If you are looking for a Best Vastu Floor Plans design, this video will be very useful for you to build a beautiful Vastu dream home.

Are you looking for the top 20 home plan ideas are given in this article. This is the perfect article for you. Here, each floor plan is designed as per vastu shastra principle.

26x26 south facing vastu home plan details are given in this article. The total area of the south facing floor plans is 676 SQFT. This is a 2bhk house plan is given with vastu.

South facing house is given in this Article. In this floor plan, 4 bedrooms are available. The staircase is provided outside the home.
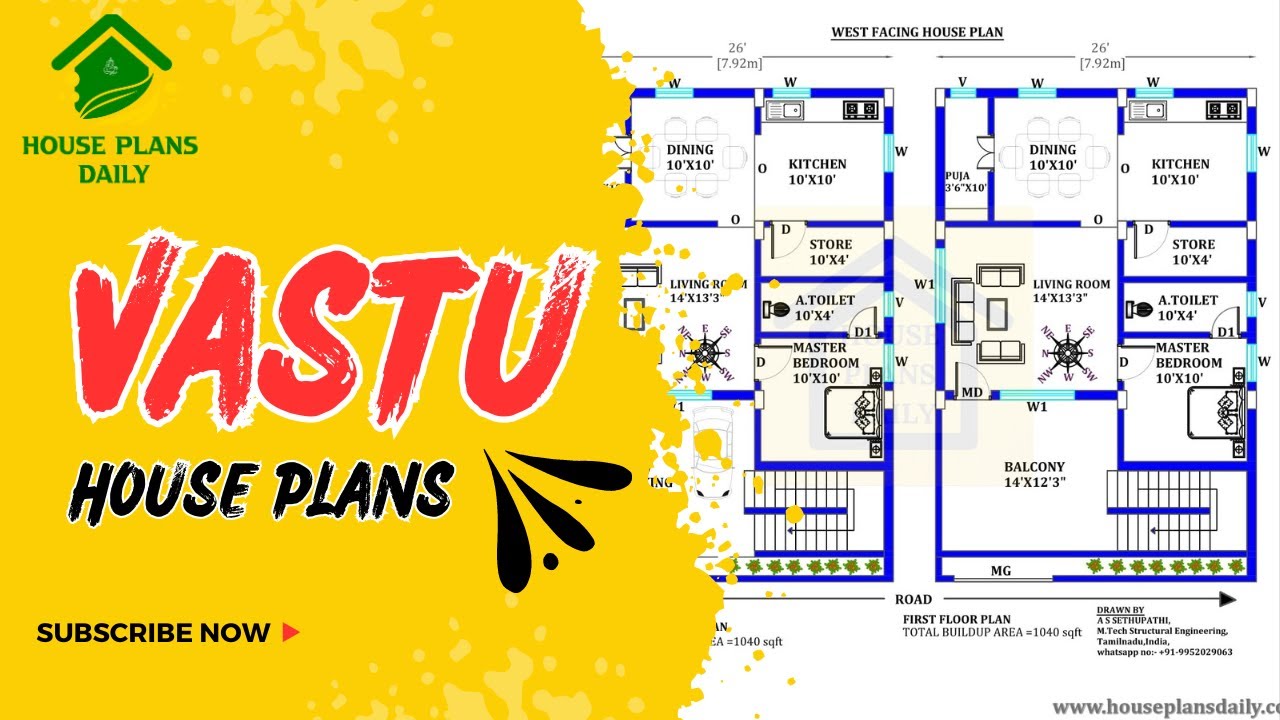
Discover the power of Vastu House Plans and learn how to create a harmonious living space that aligns with ancient Vastu principles. Watch this video for inspiration and guidance.
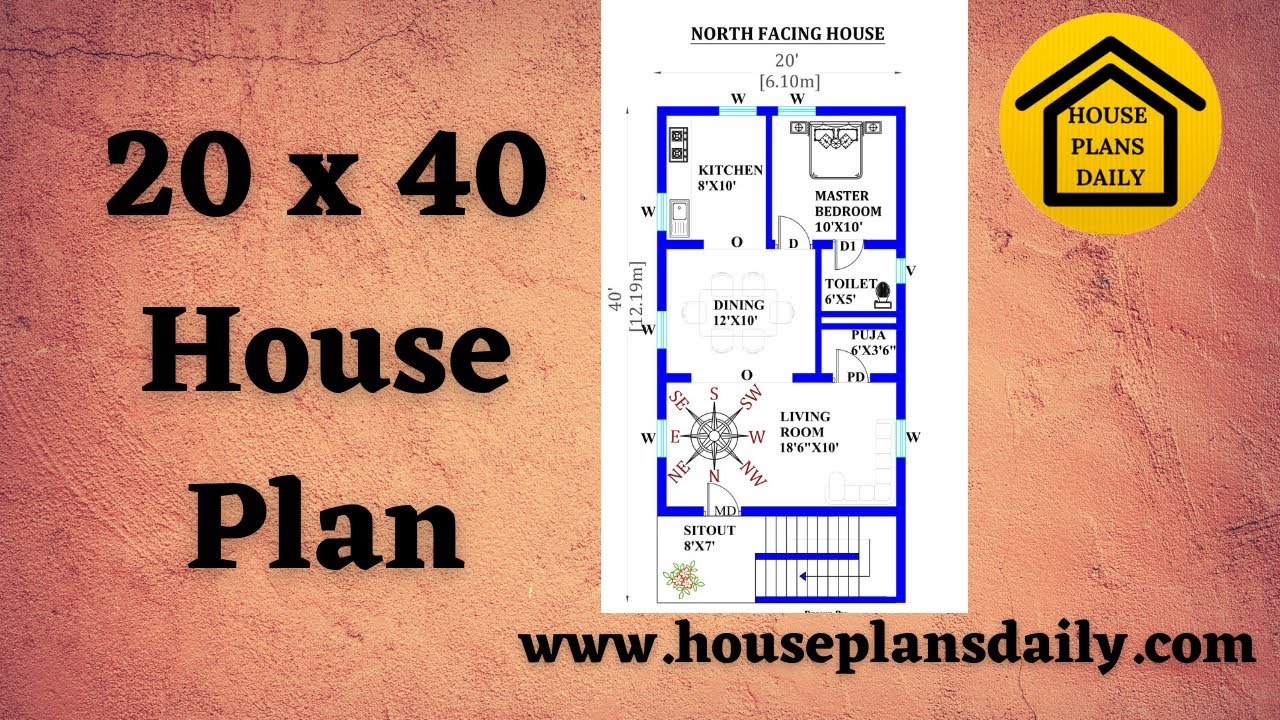
Discover the perfect 20x40 house plan as per Vastu Shastra to create a modern and harmonious living space. Explore a variety of home plan designs for different land sizes on our website.
