Loading Experience
Browse all posts and designs related to this tag.
Showing 10 results

26x26 west facing home design with vastu is given in this article. The total area of the ground floor and first floor are 676 sq ft and 676 sq ft respectively. This is G+ 1 west face house building.

West facing plan – 963 sqft 4 bedroom plan is given in this article. This is a simple floor plan with the guest bedroom. For more ideas check out our website www.houseplansdaily.com.

30x40 west vastu plan is given in this article. The total area of the ground floor and first floors are 1200 sq ft and 1200 sq ft respectively.

Vastu Shastra, a primeval Indian system of architecture, has held the attention of architects and homebuilders for centuries, and continues to do so with its unique principles of order and alignment.

Best 100 House Plan Designs are shown in this article. Single and double-floor house plans are available. For customized home plans contact us here www.houseplansdaily.com.

22x22 West Facing Vastu House Design is shown in this article. The total area of the ground floor and first floors are 484 sq ft and 484 sq ft respectively. This is G+ 1 west-facing house building.

3 bedroom house plans are given in this article. This is a vastu home west facing plan. On this floor plan, 3 bedrooms are available.
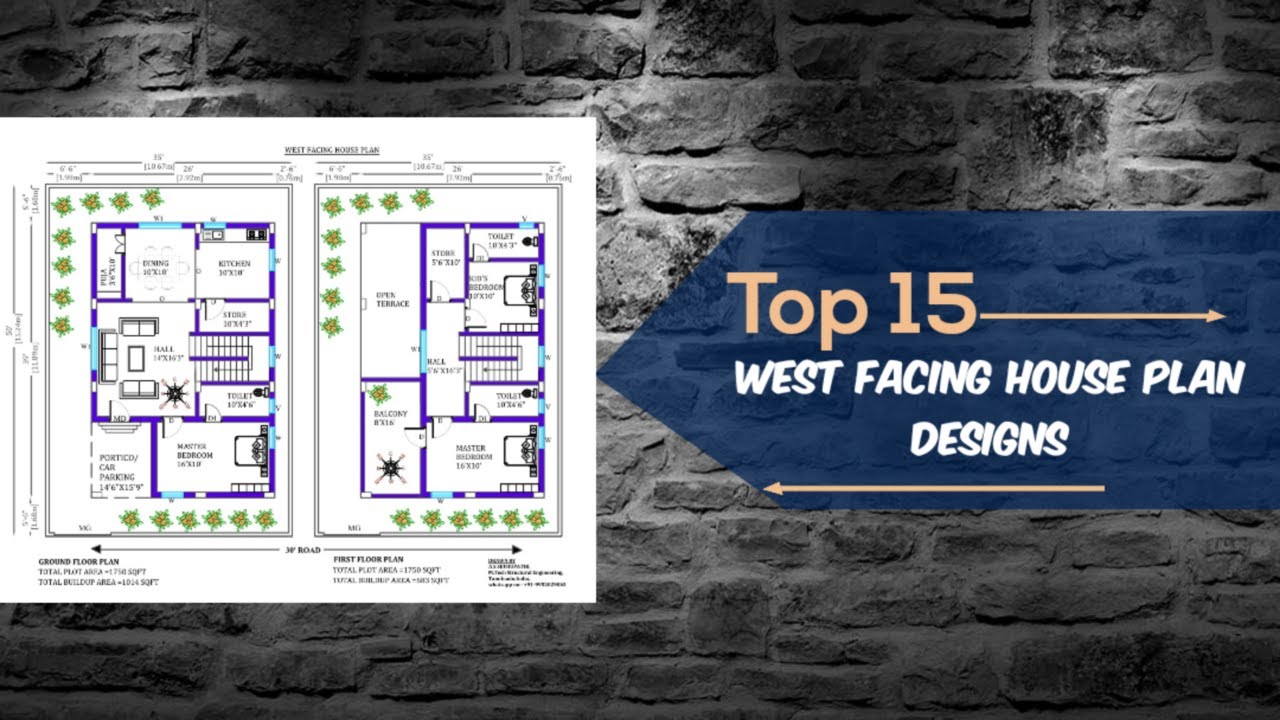
Discover the top 15 West Facing House Plan Designs as per Vastu Shastra in this comprehensive guide. Find the perfect design for your 30x40, 35x50, 27x50, and various other land sizes.
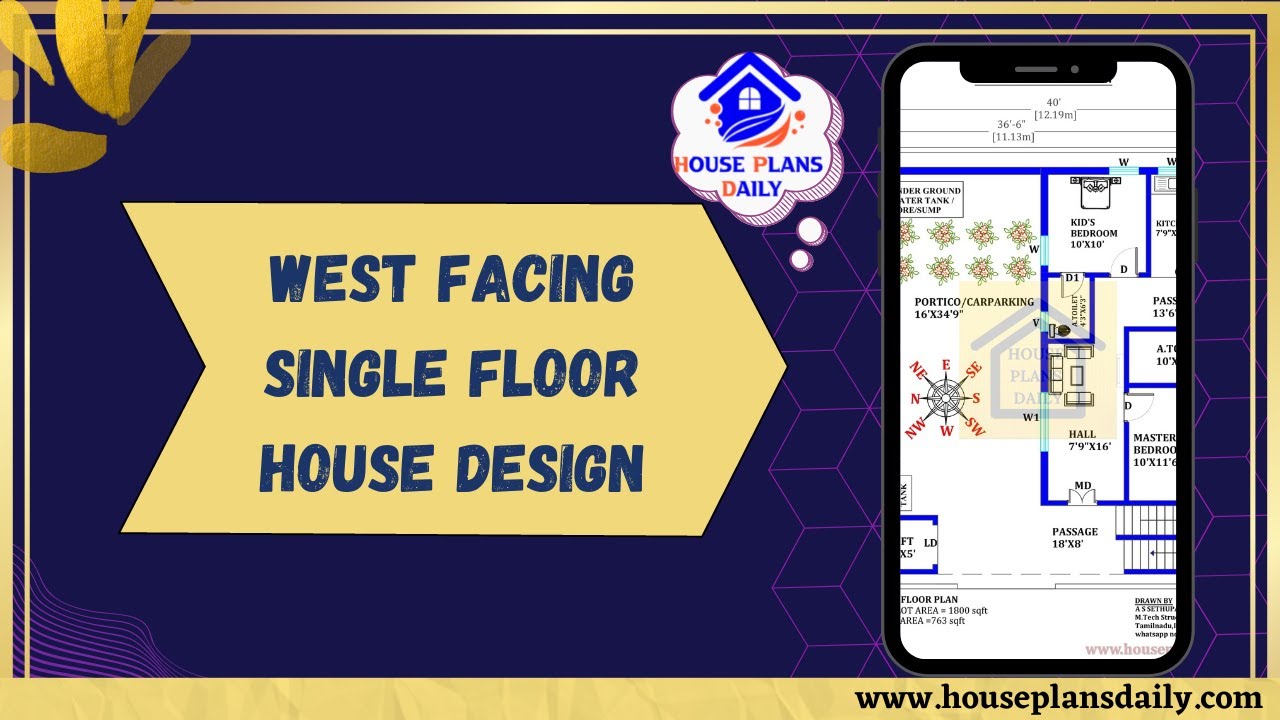
Explore our West Facing Single Floor House Design with an 1800 sqft area. Download house plans PDF and DWG files from our website for easy access to a variety of home plan designs and ideas.

Best house plans as per Vastu Shastra book – discover 80+ authentic home designs with detailed Vastu tips, directions, and layout ideas. Perfect for Indian families, architects, and civil engineers searching North, South, East, and West facing house floor plans. Download PDF book and free sample plans. Learn Vastu Shastra for house planning.
