Loading Experience
Discover the most outstanding articles in all topics of life.
Bhagyawati•Sep 28, 2026

Bhagyawati•Oct 9, 2026

Bhagyawati•Sep 29, 2026

Bhagyawati•Oct 16, 2026
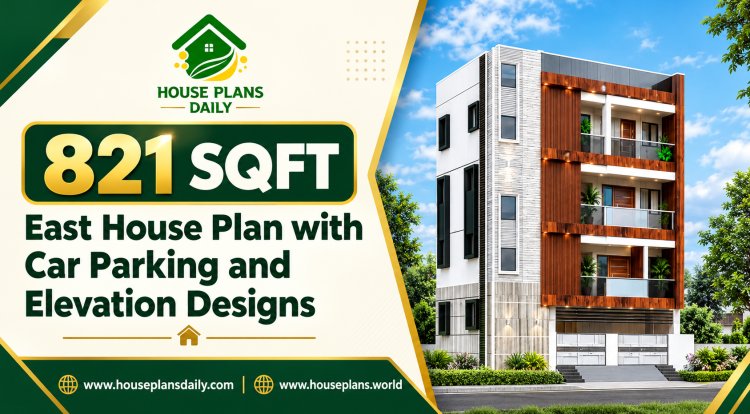
Real experiences from people who have transformed their ideas into reality with our house plans and architectural designs.Duplex house plans
Floor plans, vastu designs, interior ideas & elevation images - everything you need to design your dream home, in one place.
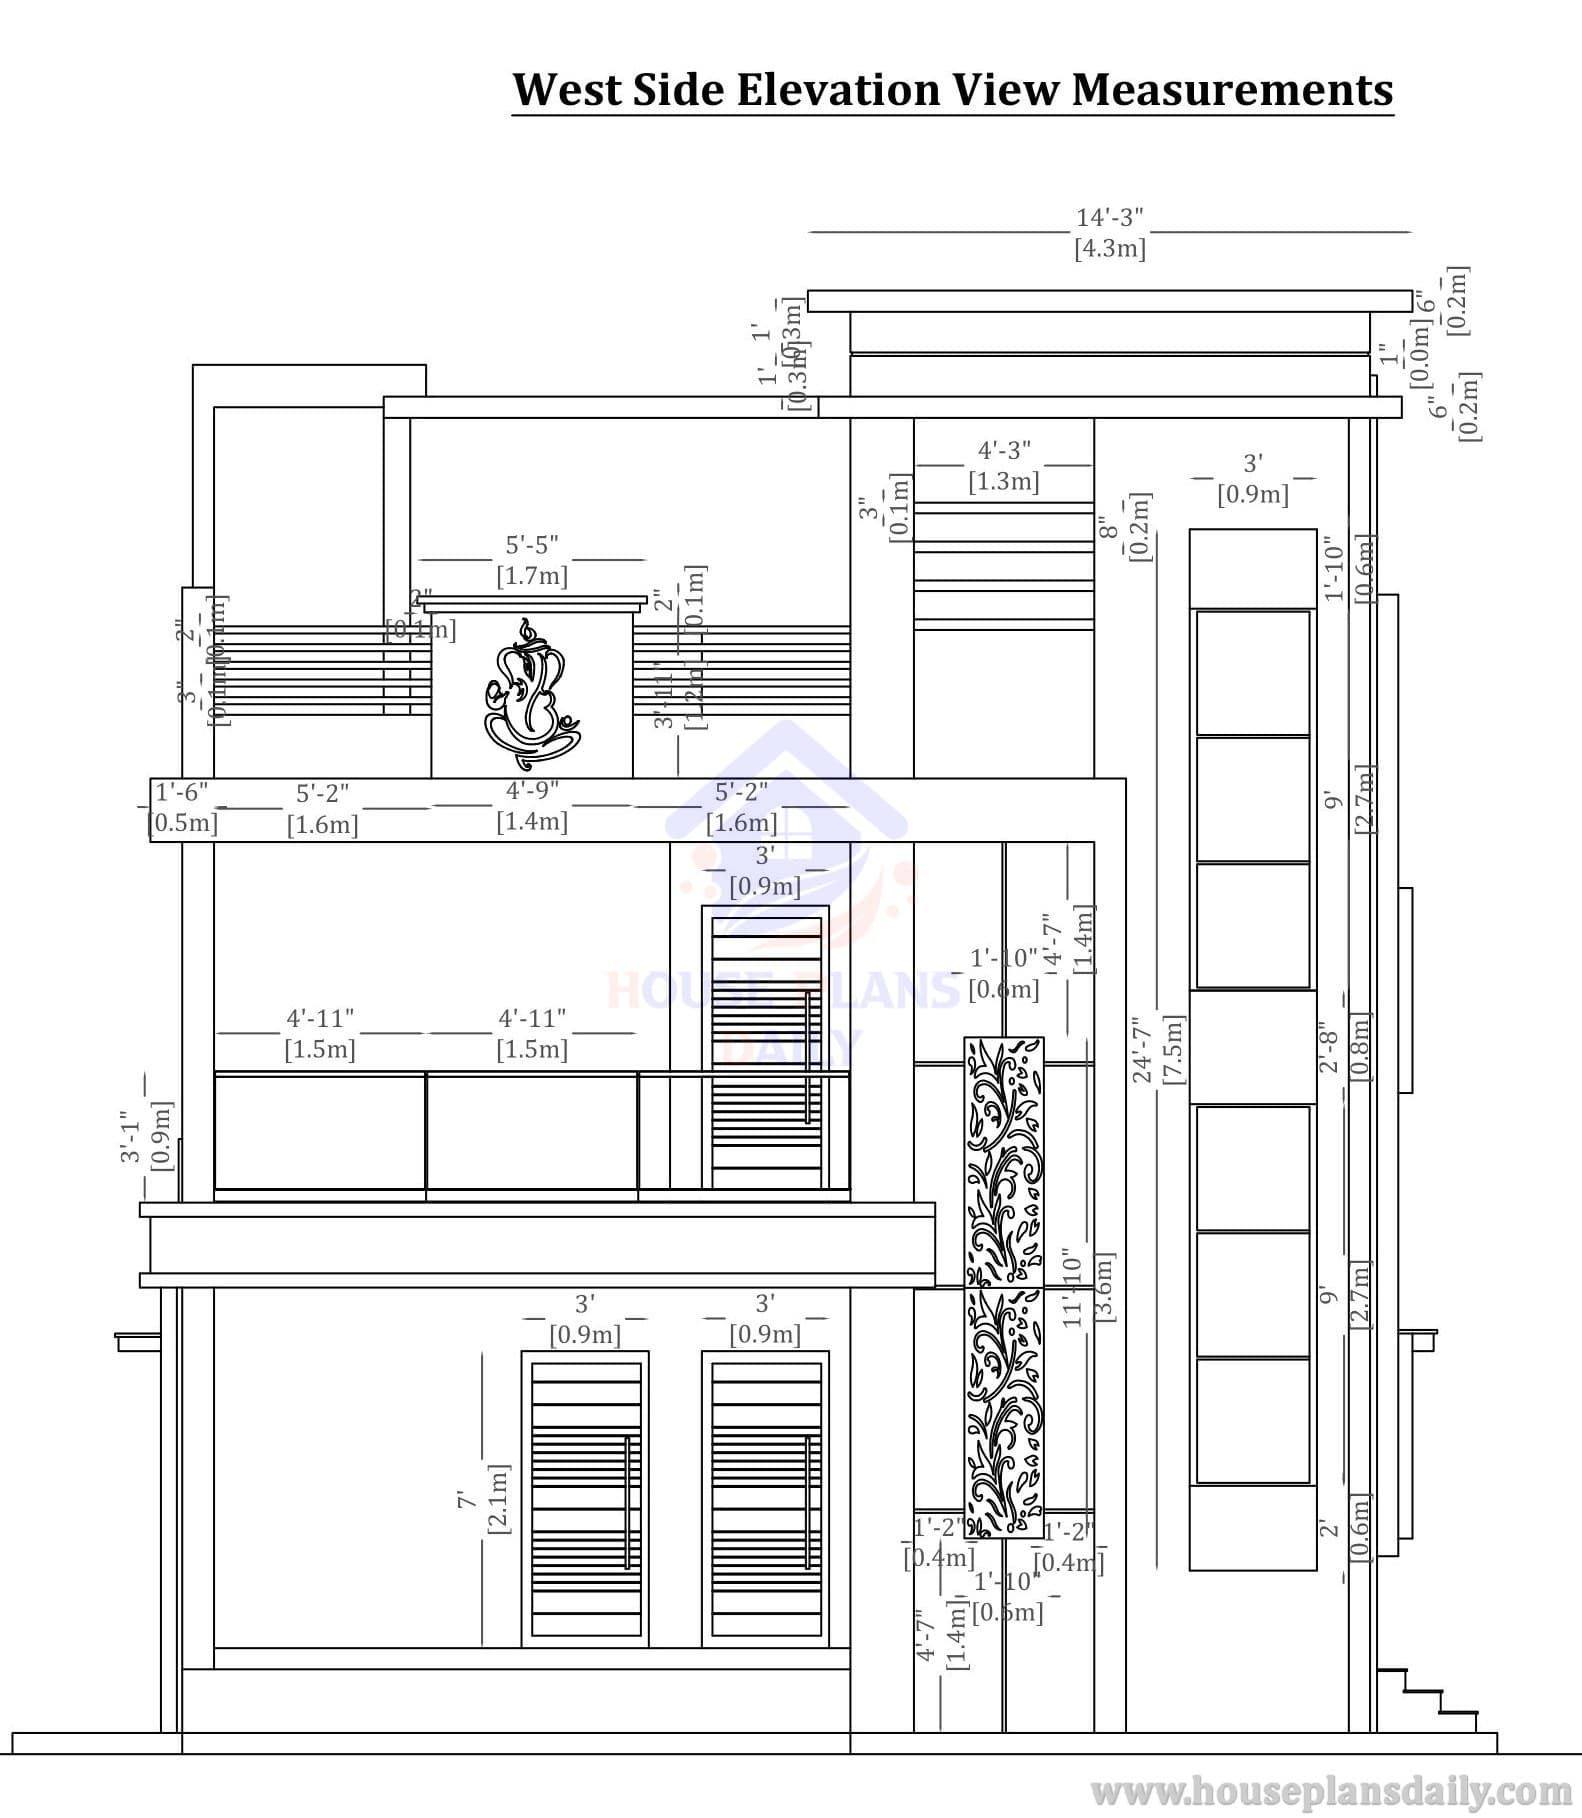
Modern Residential Blueprint 2D Layouts and South Side Elevation Dimensions
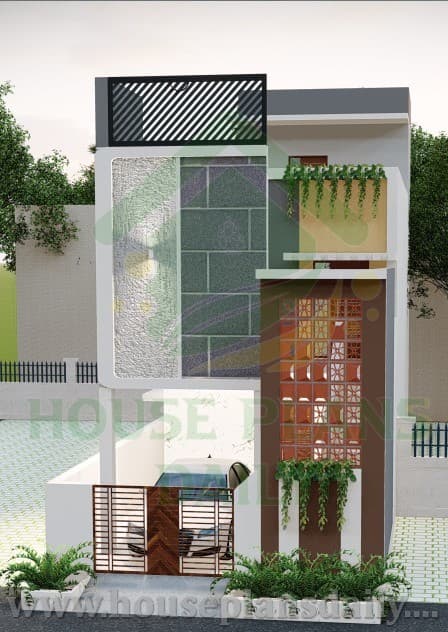
Modern Residential Facade and Floor Plans
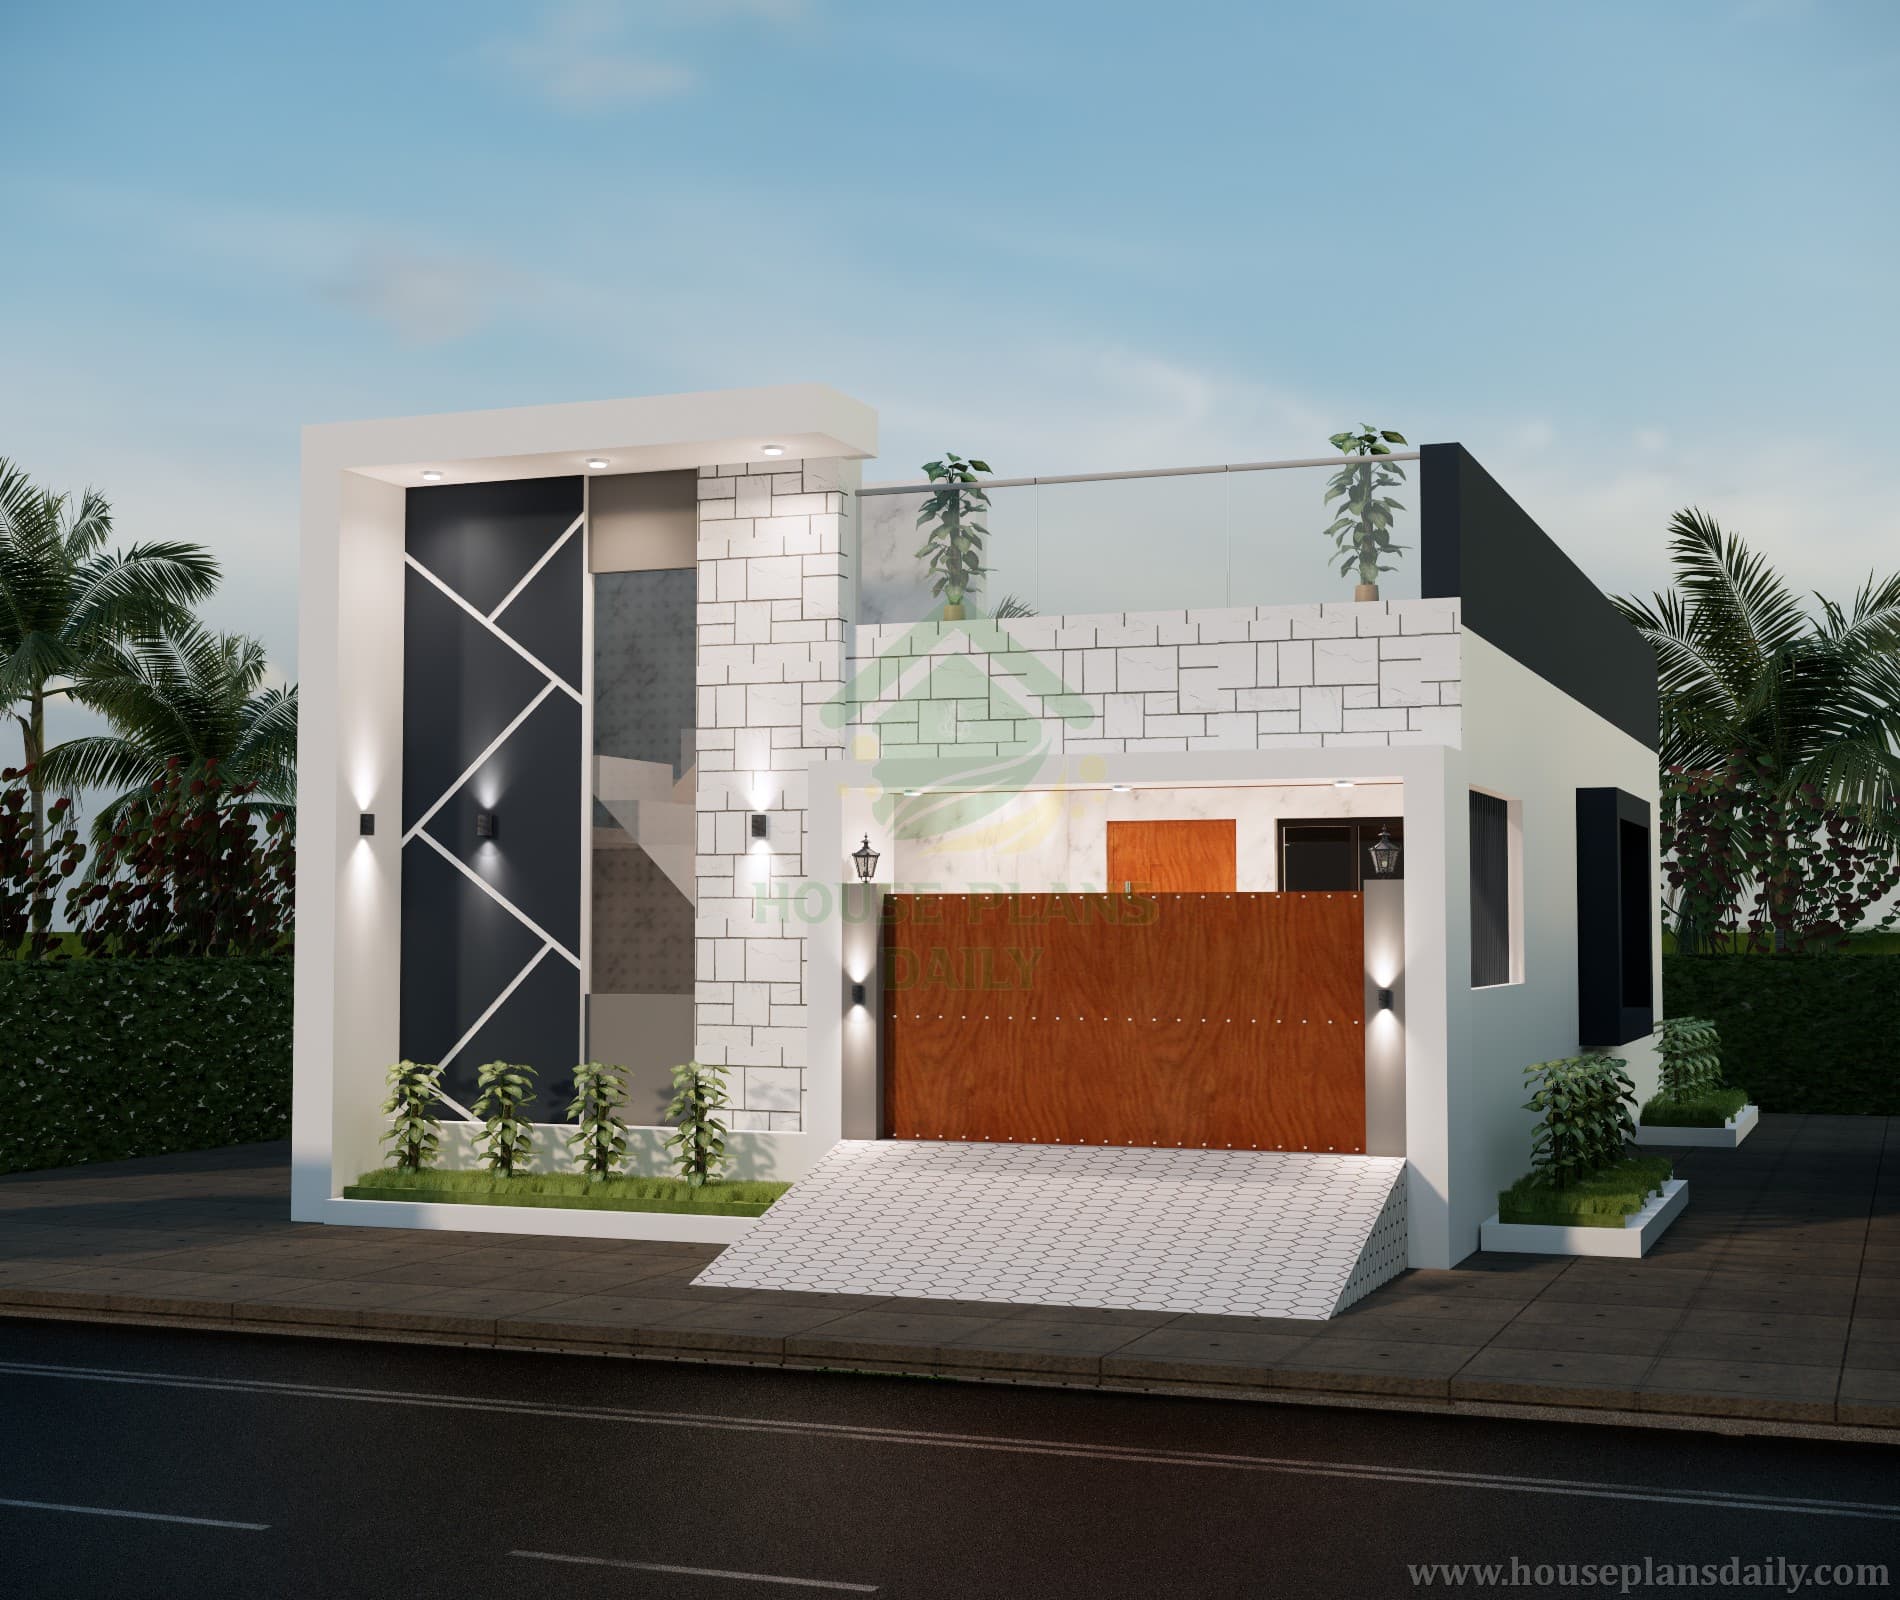
1080 SqFt East-Facing House Plan and Modern Elevation
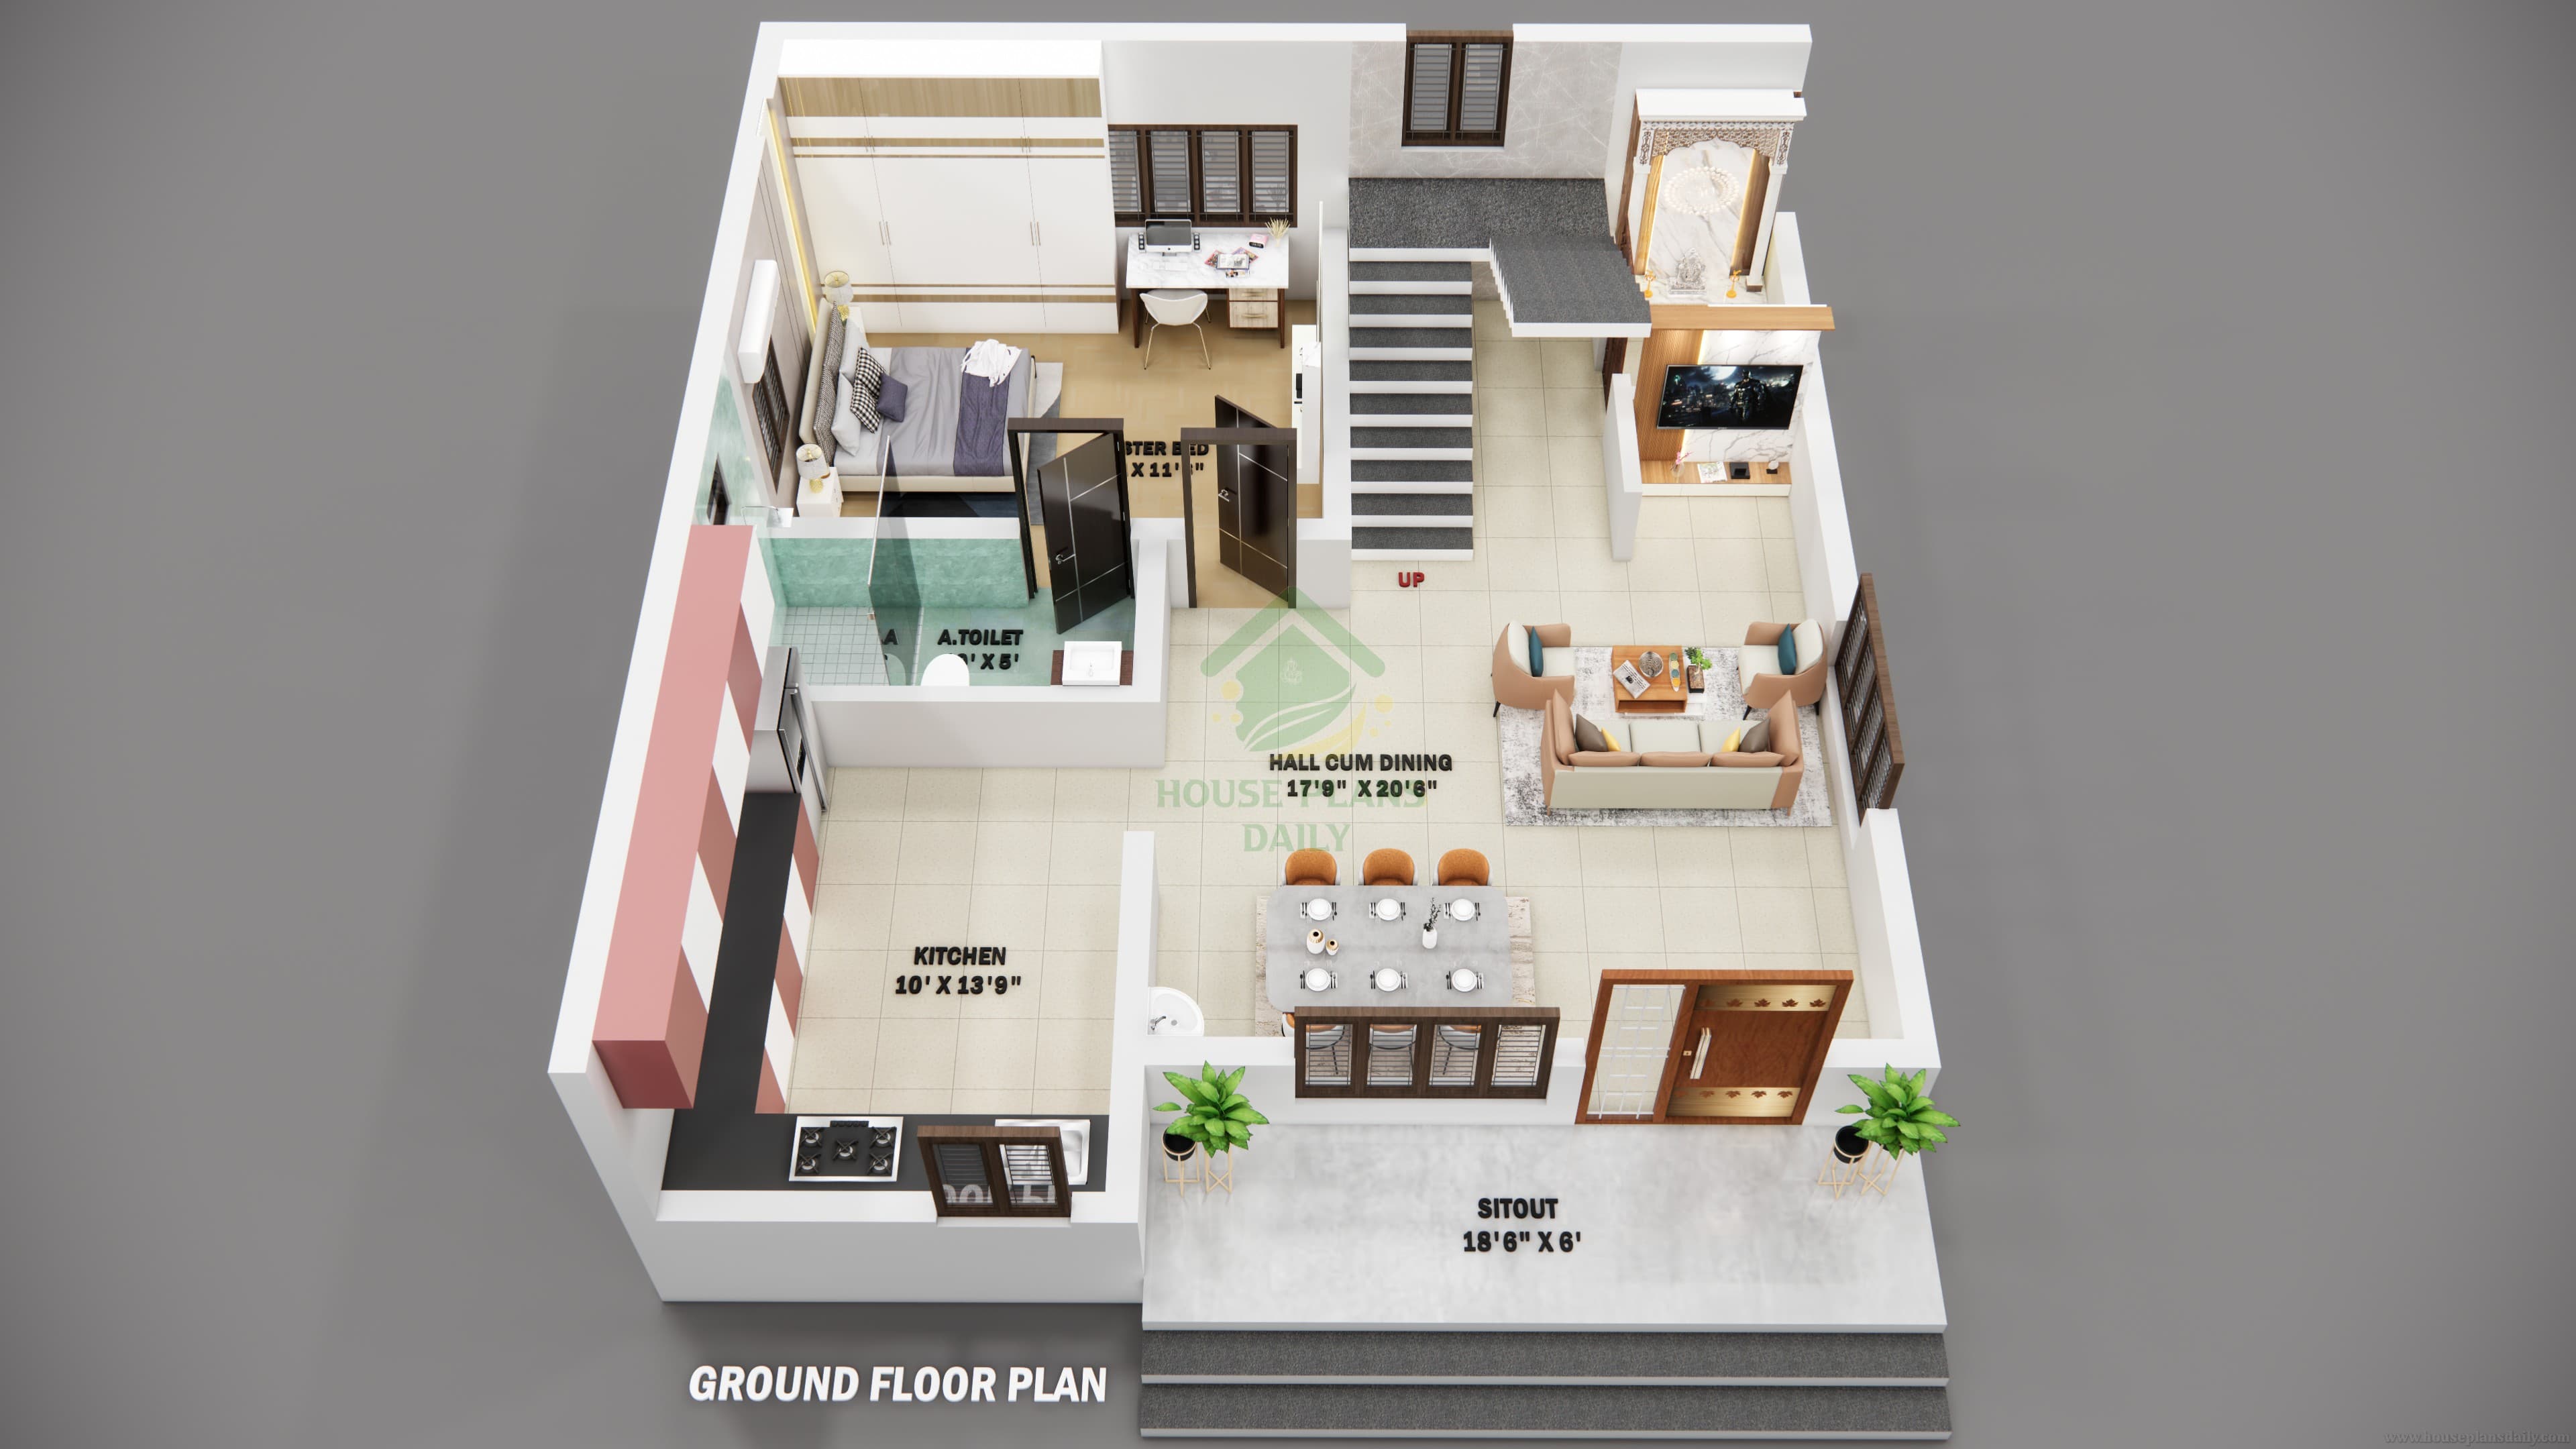
Comprehensive Duplex Architectural and Structural Plans
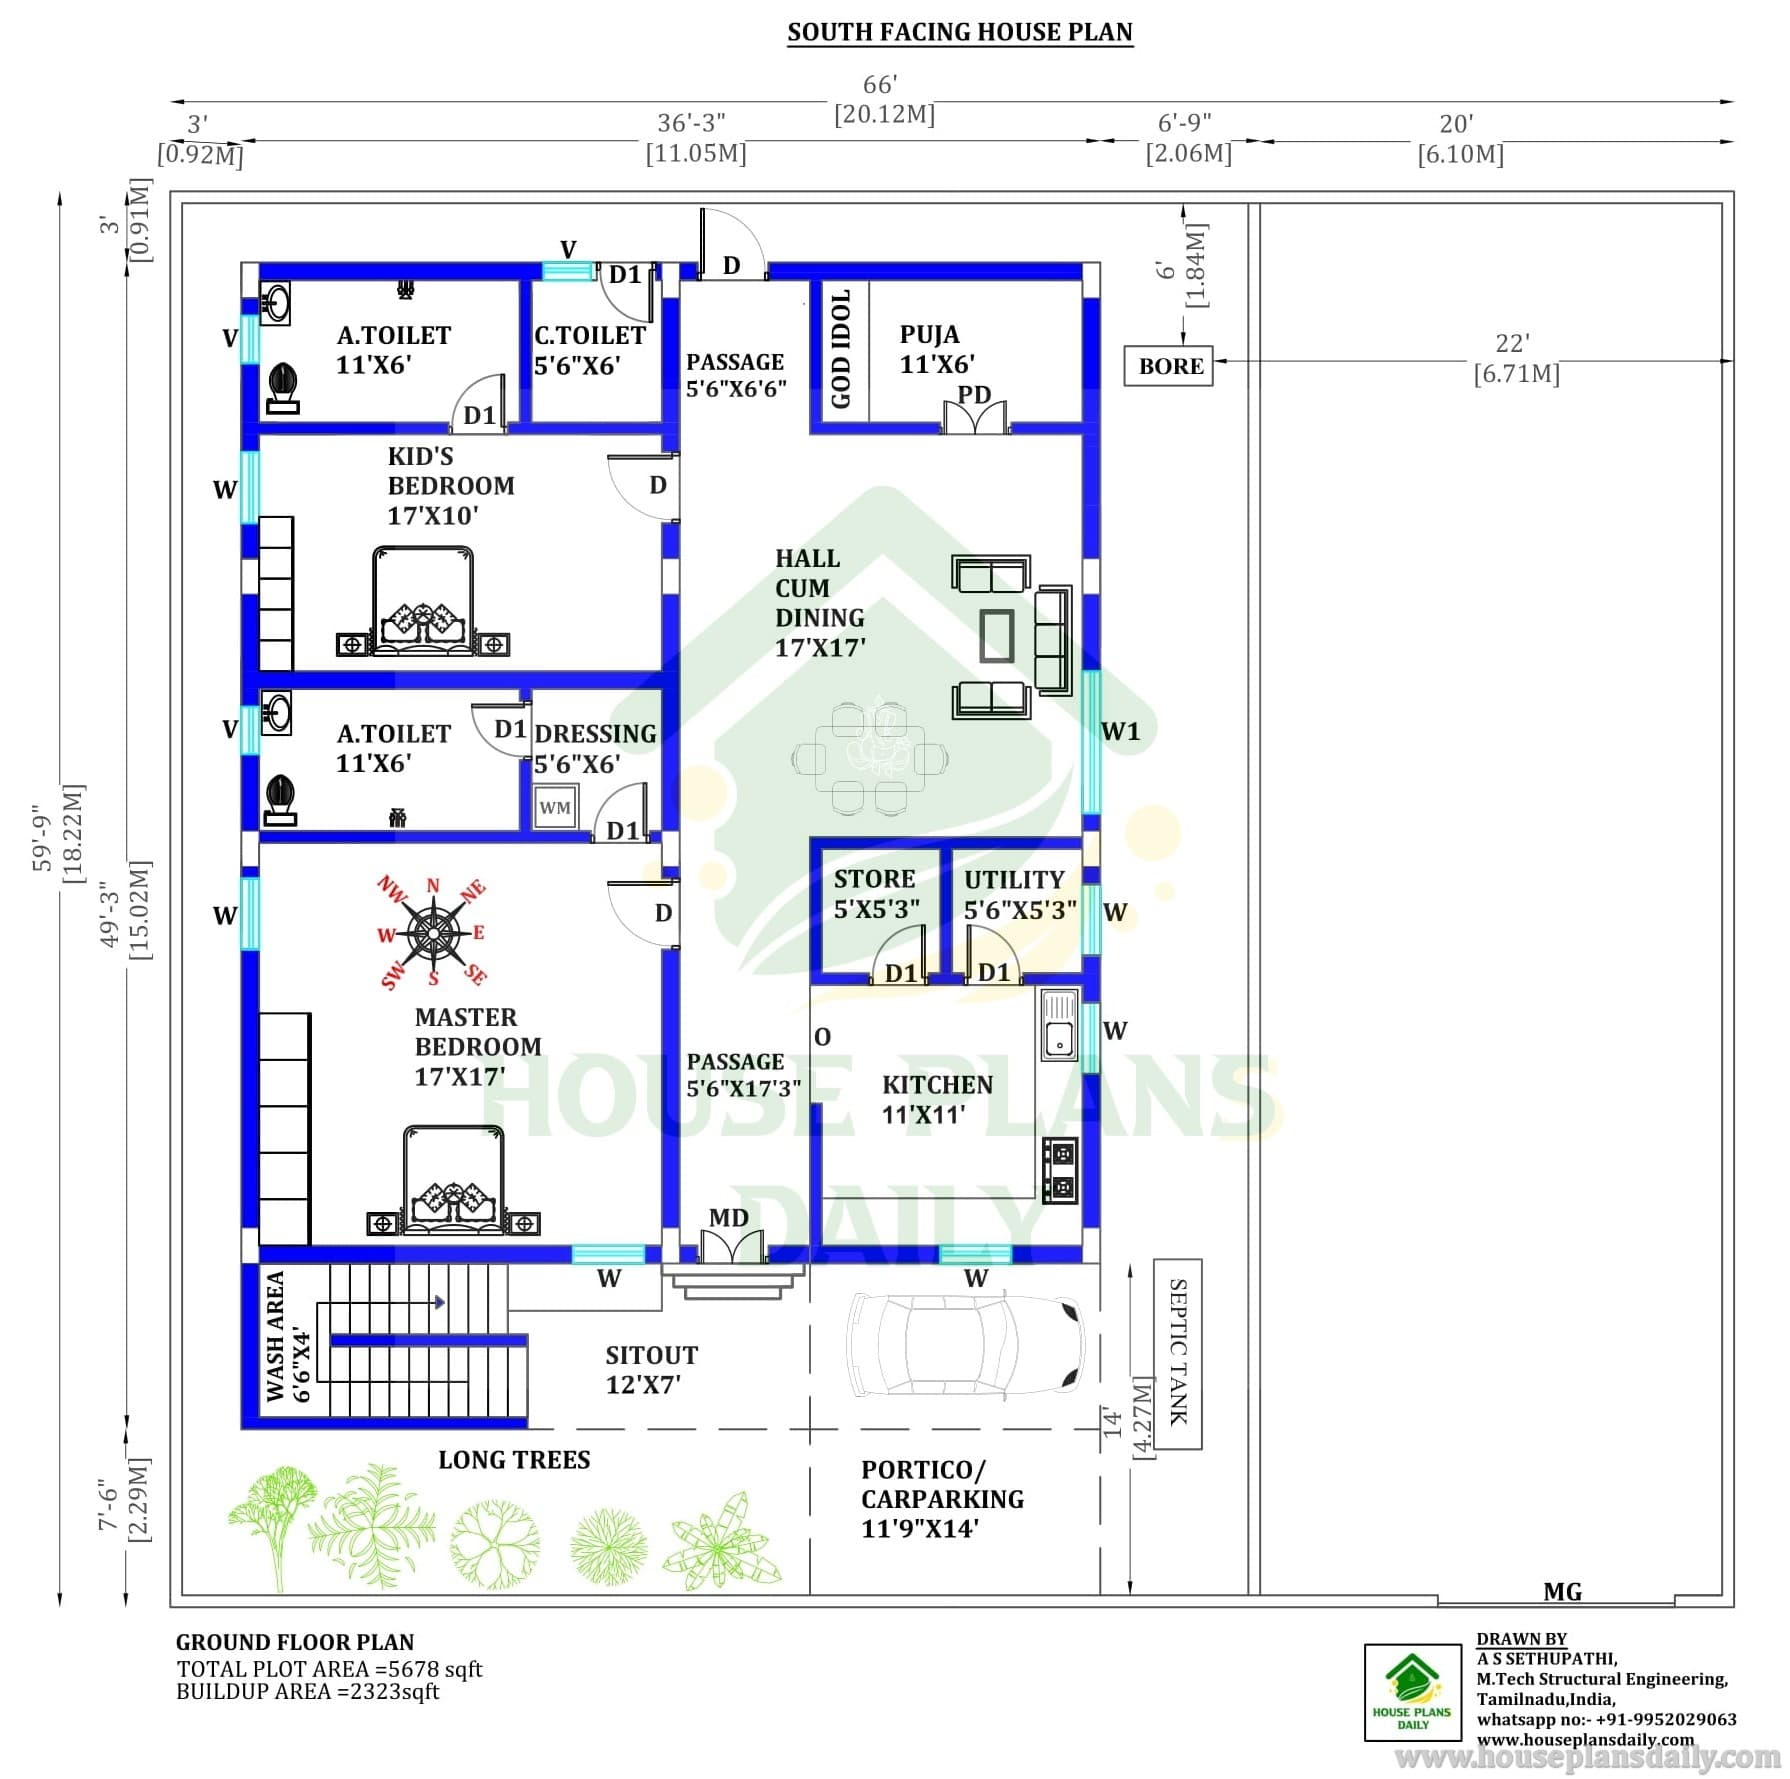
Simple South Facing House Plan Vastu
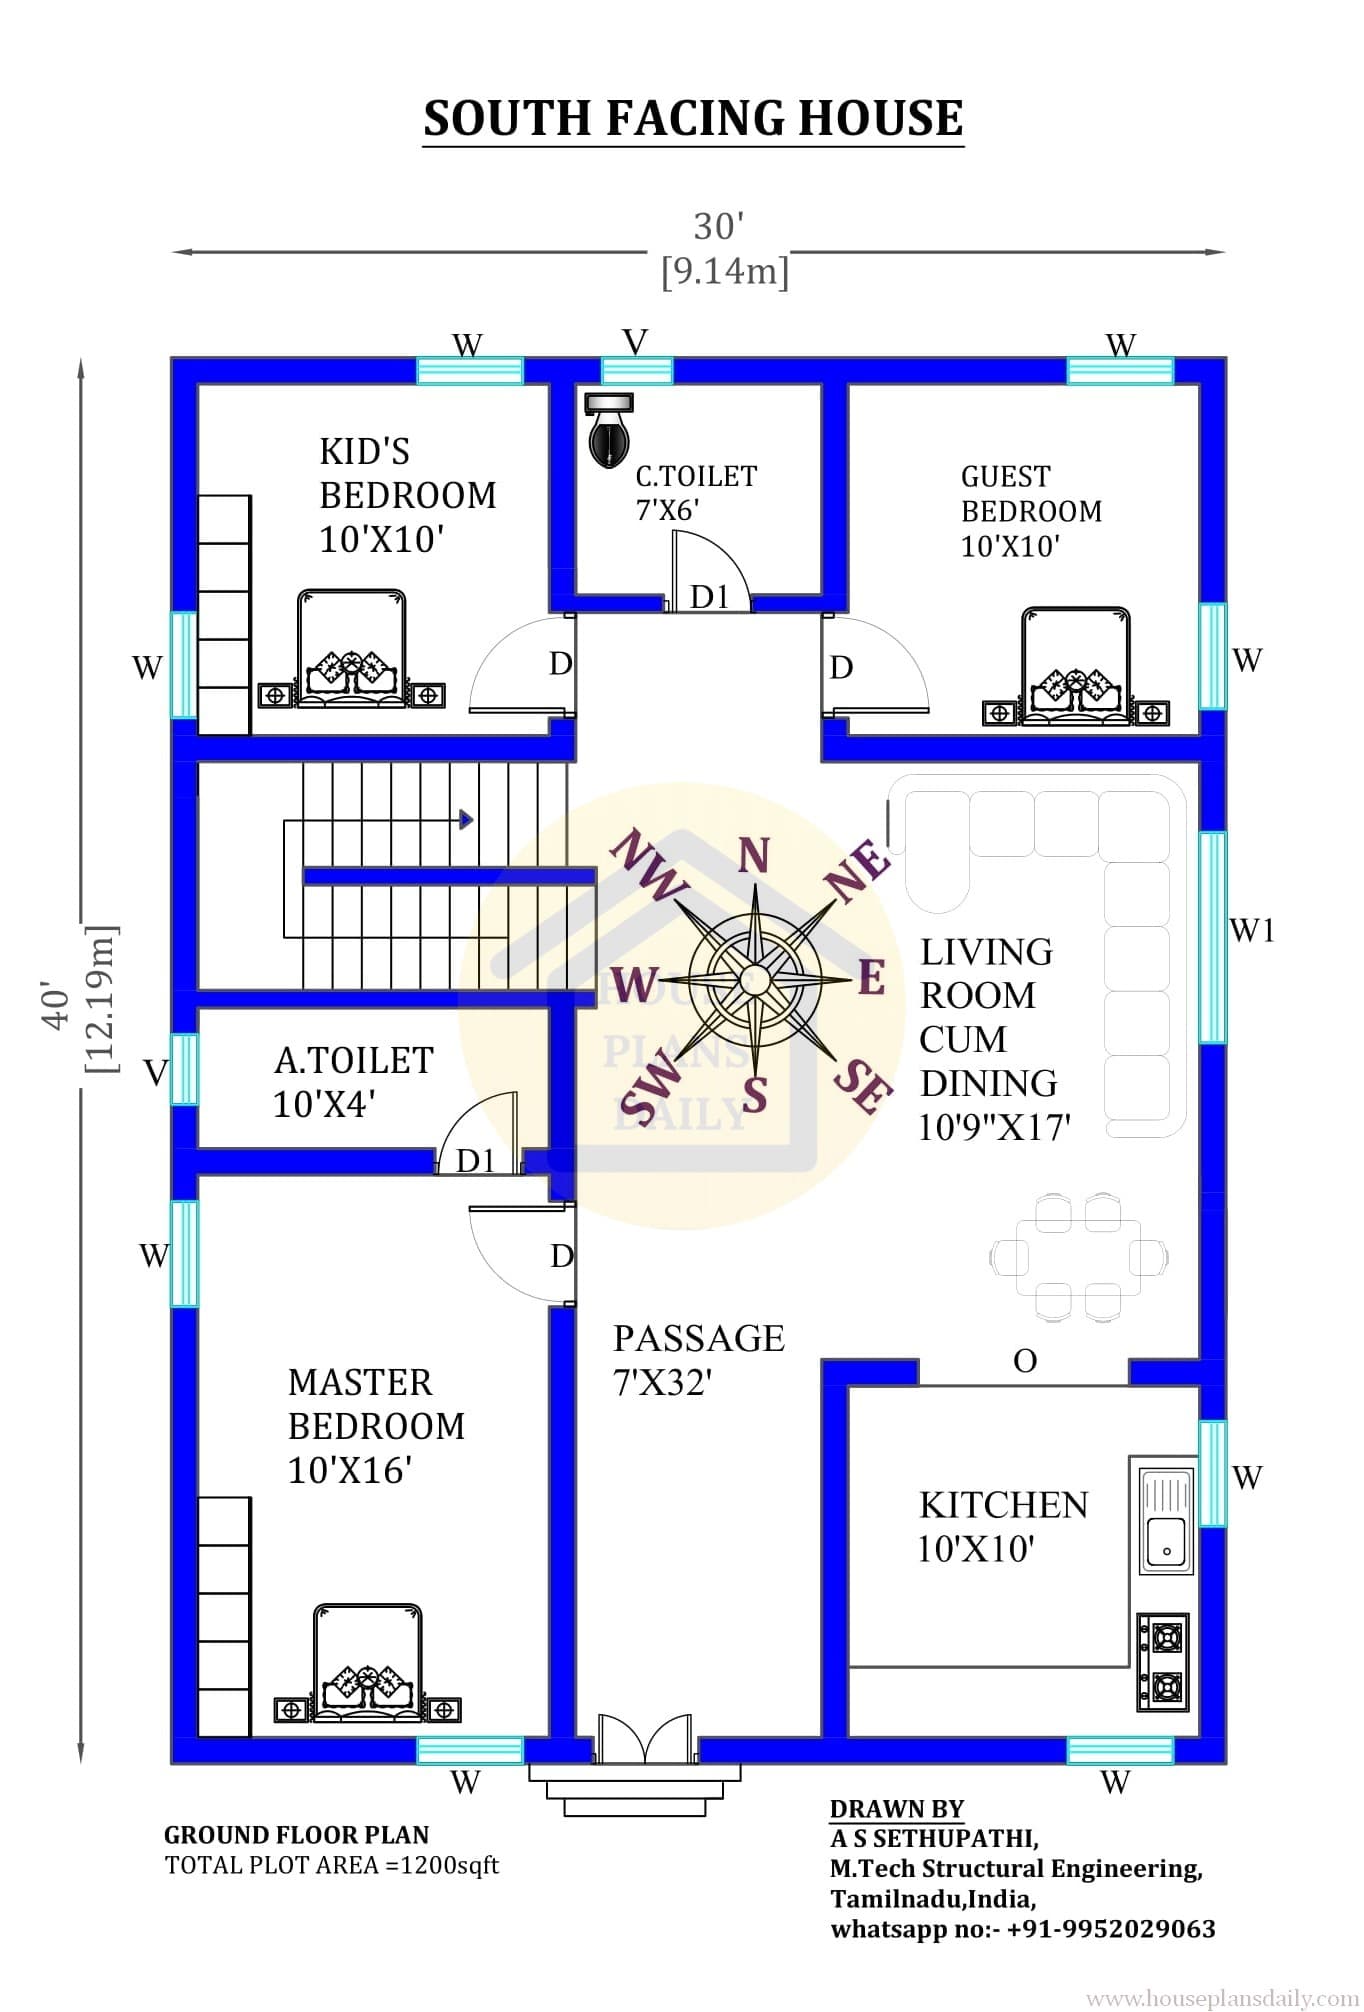
Vastu Perfect South Facing Floor Plan
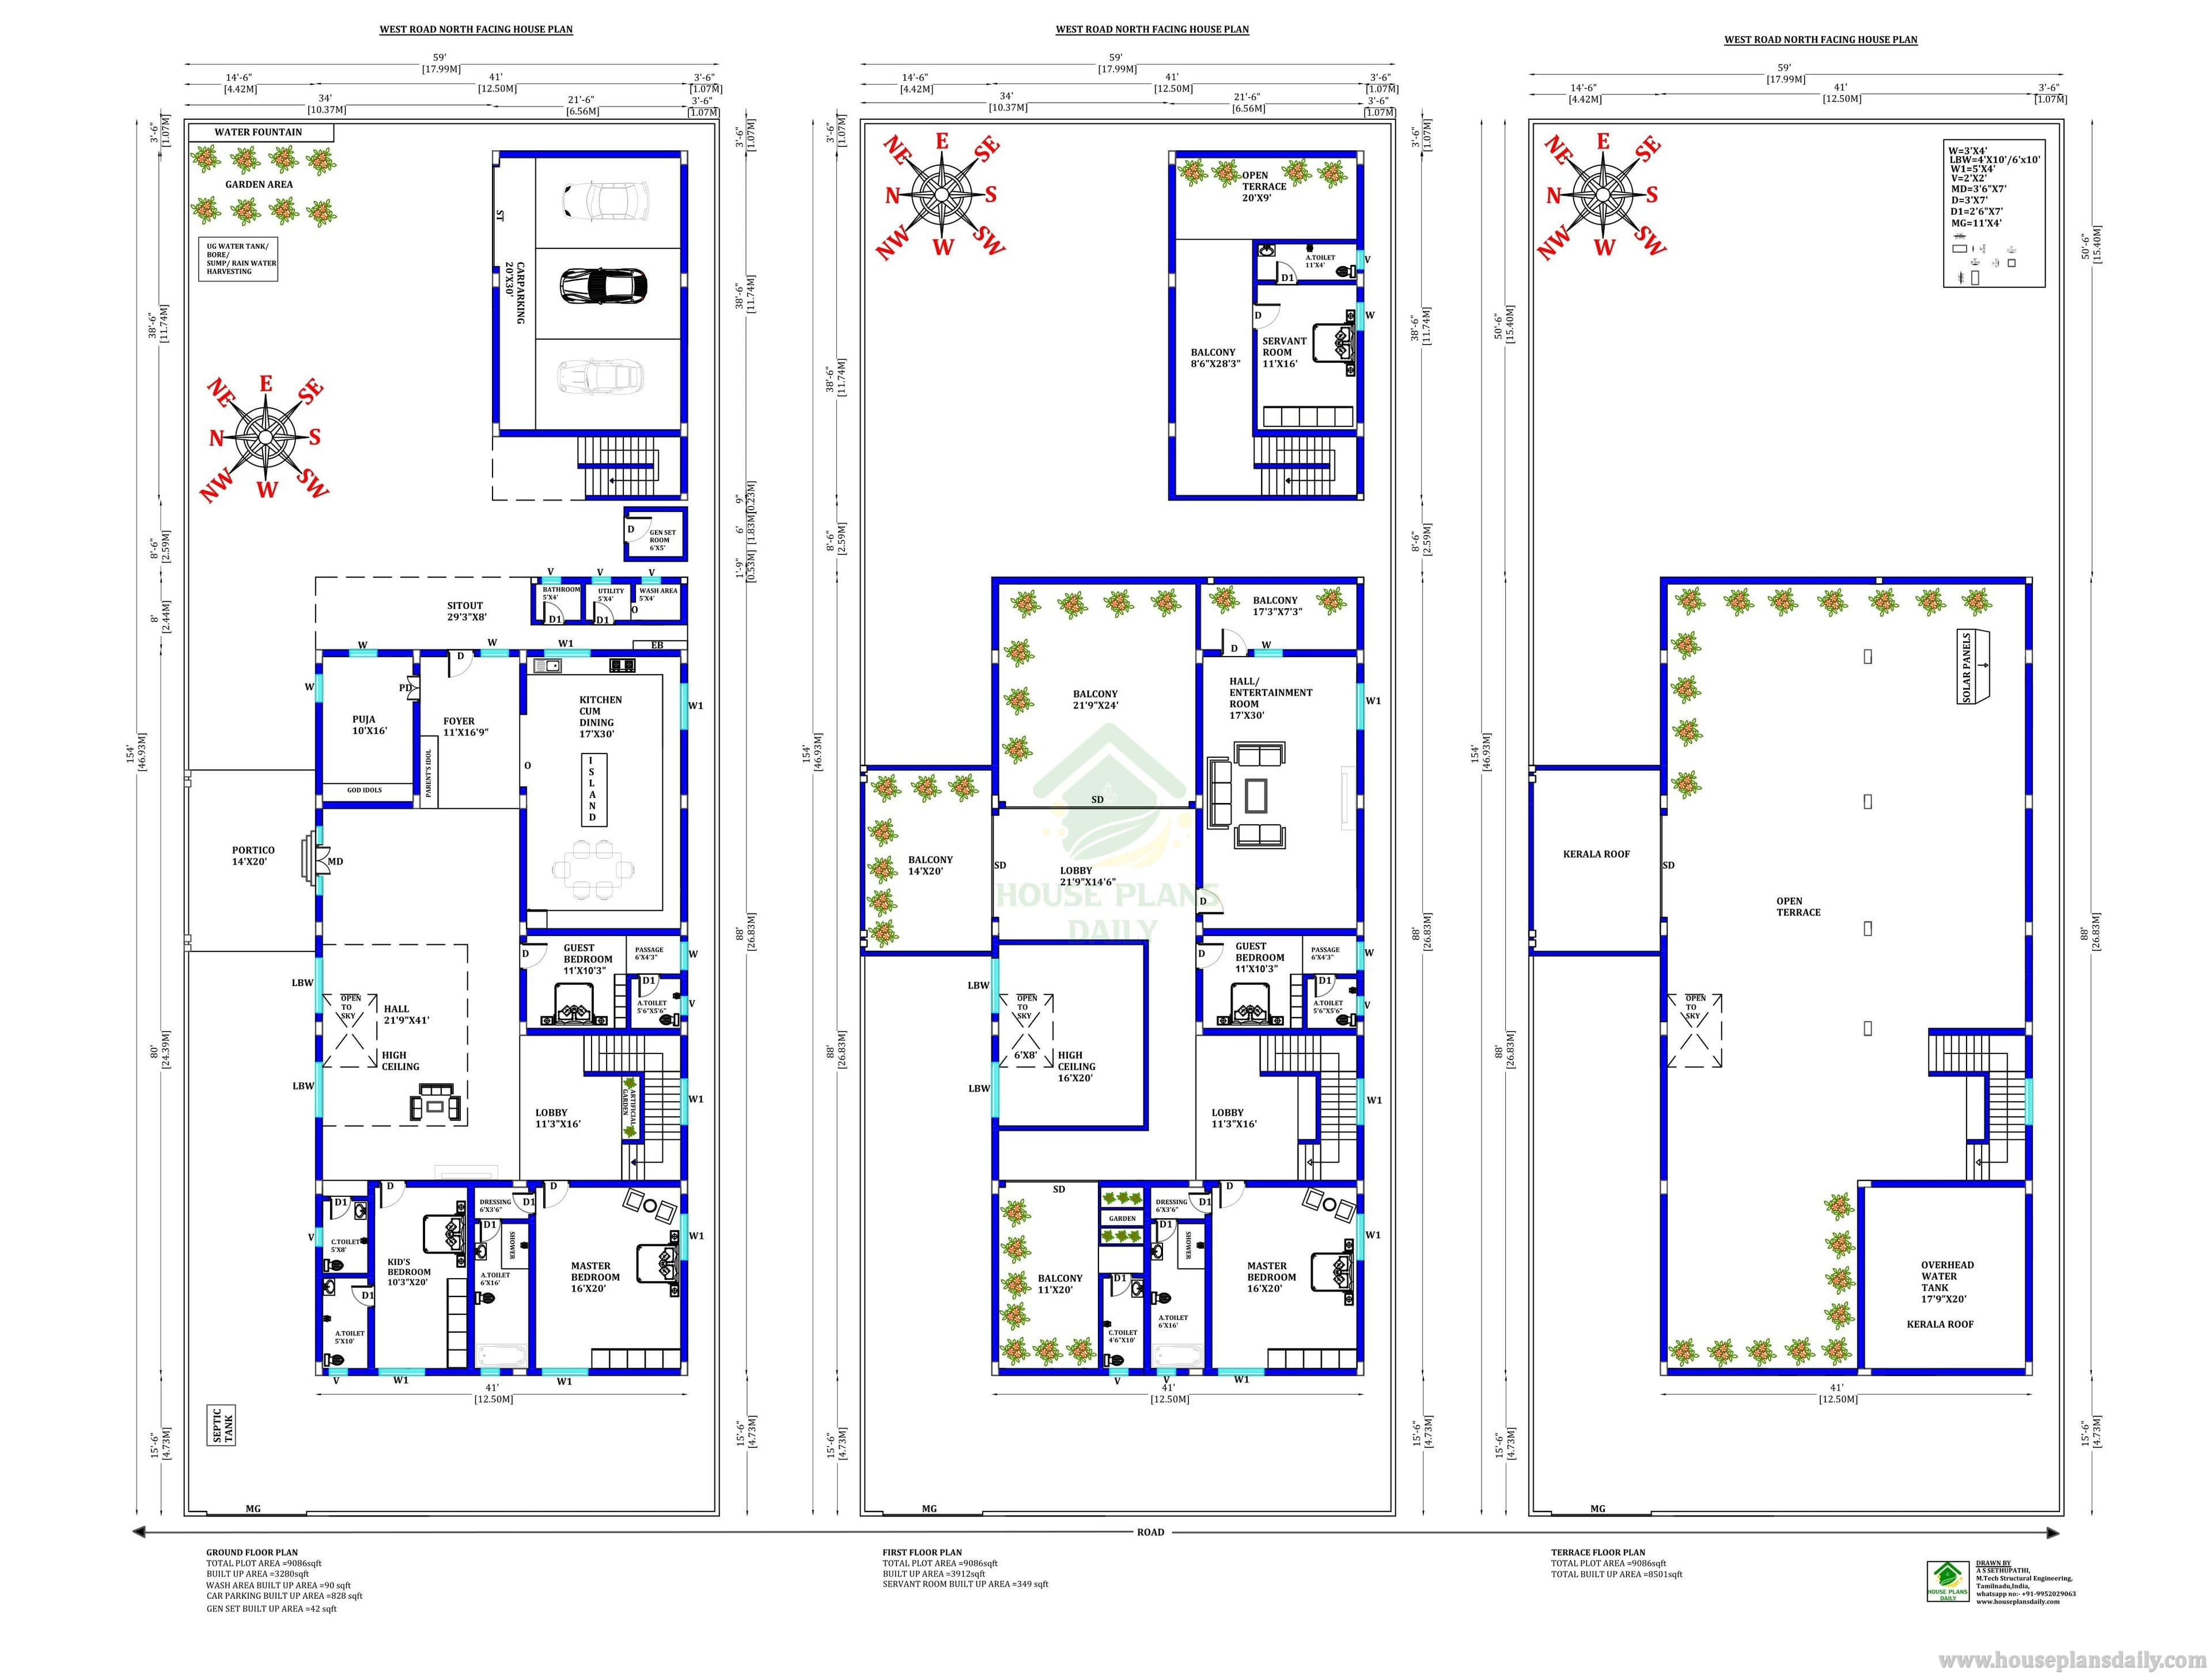
North Facing Floor Plan As Per Vastu
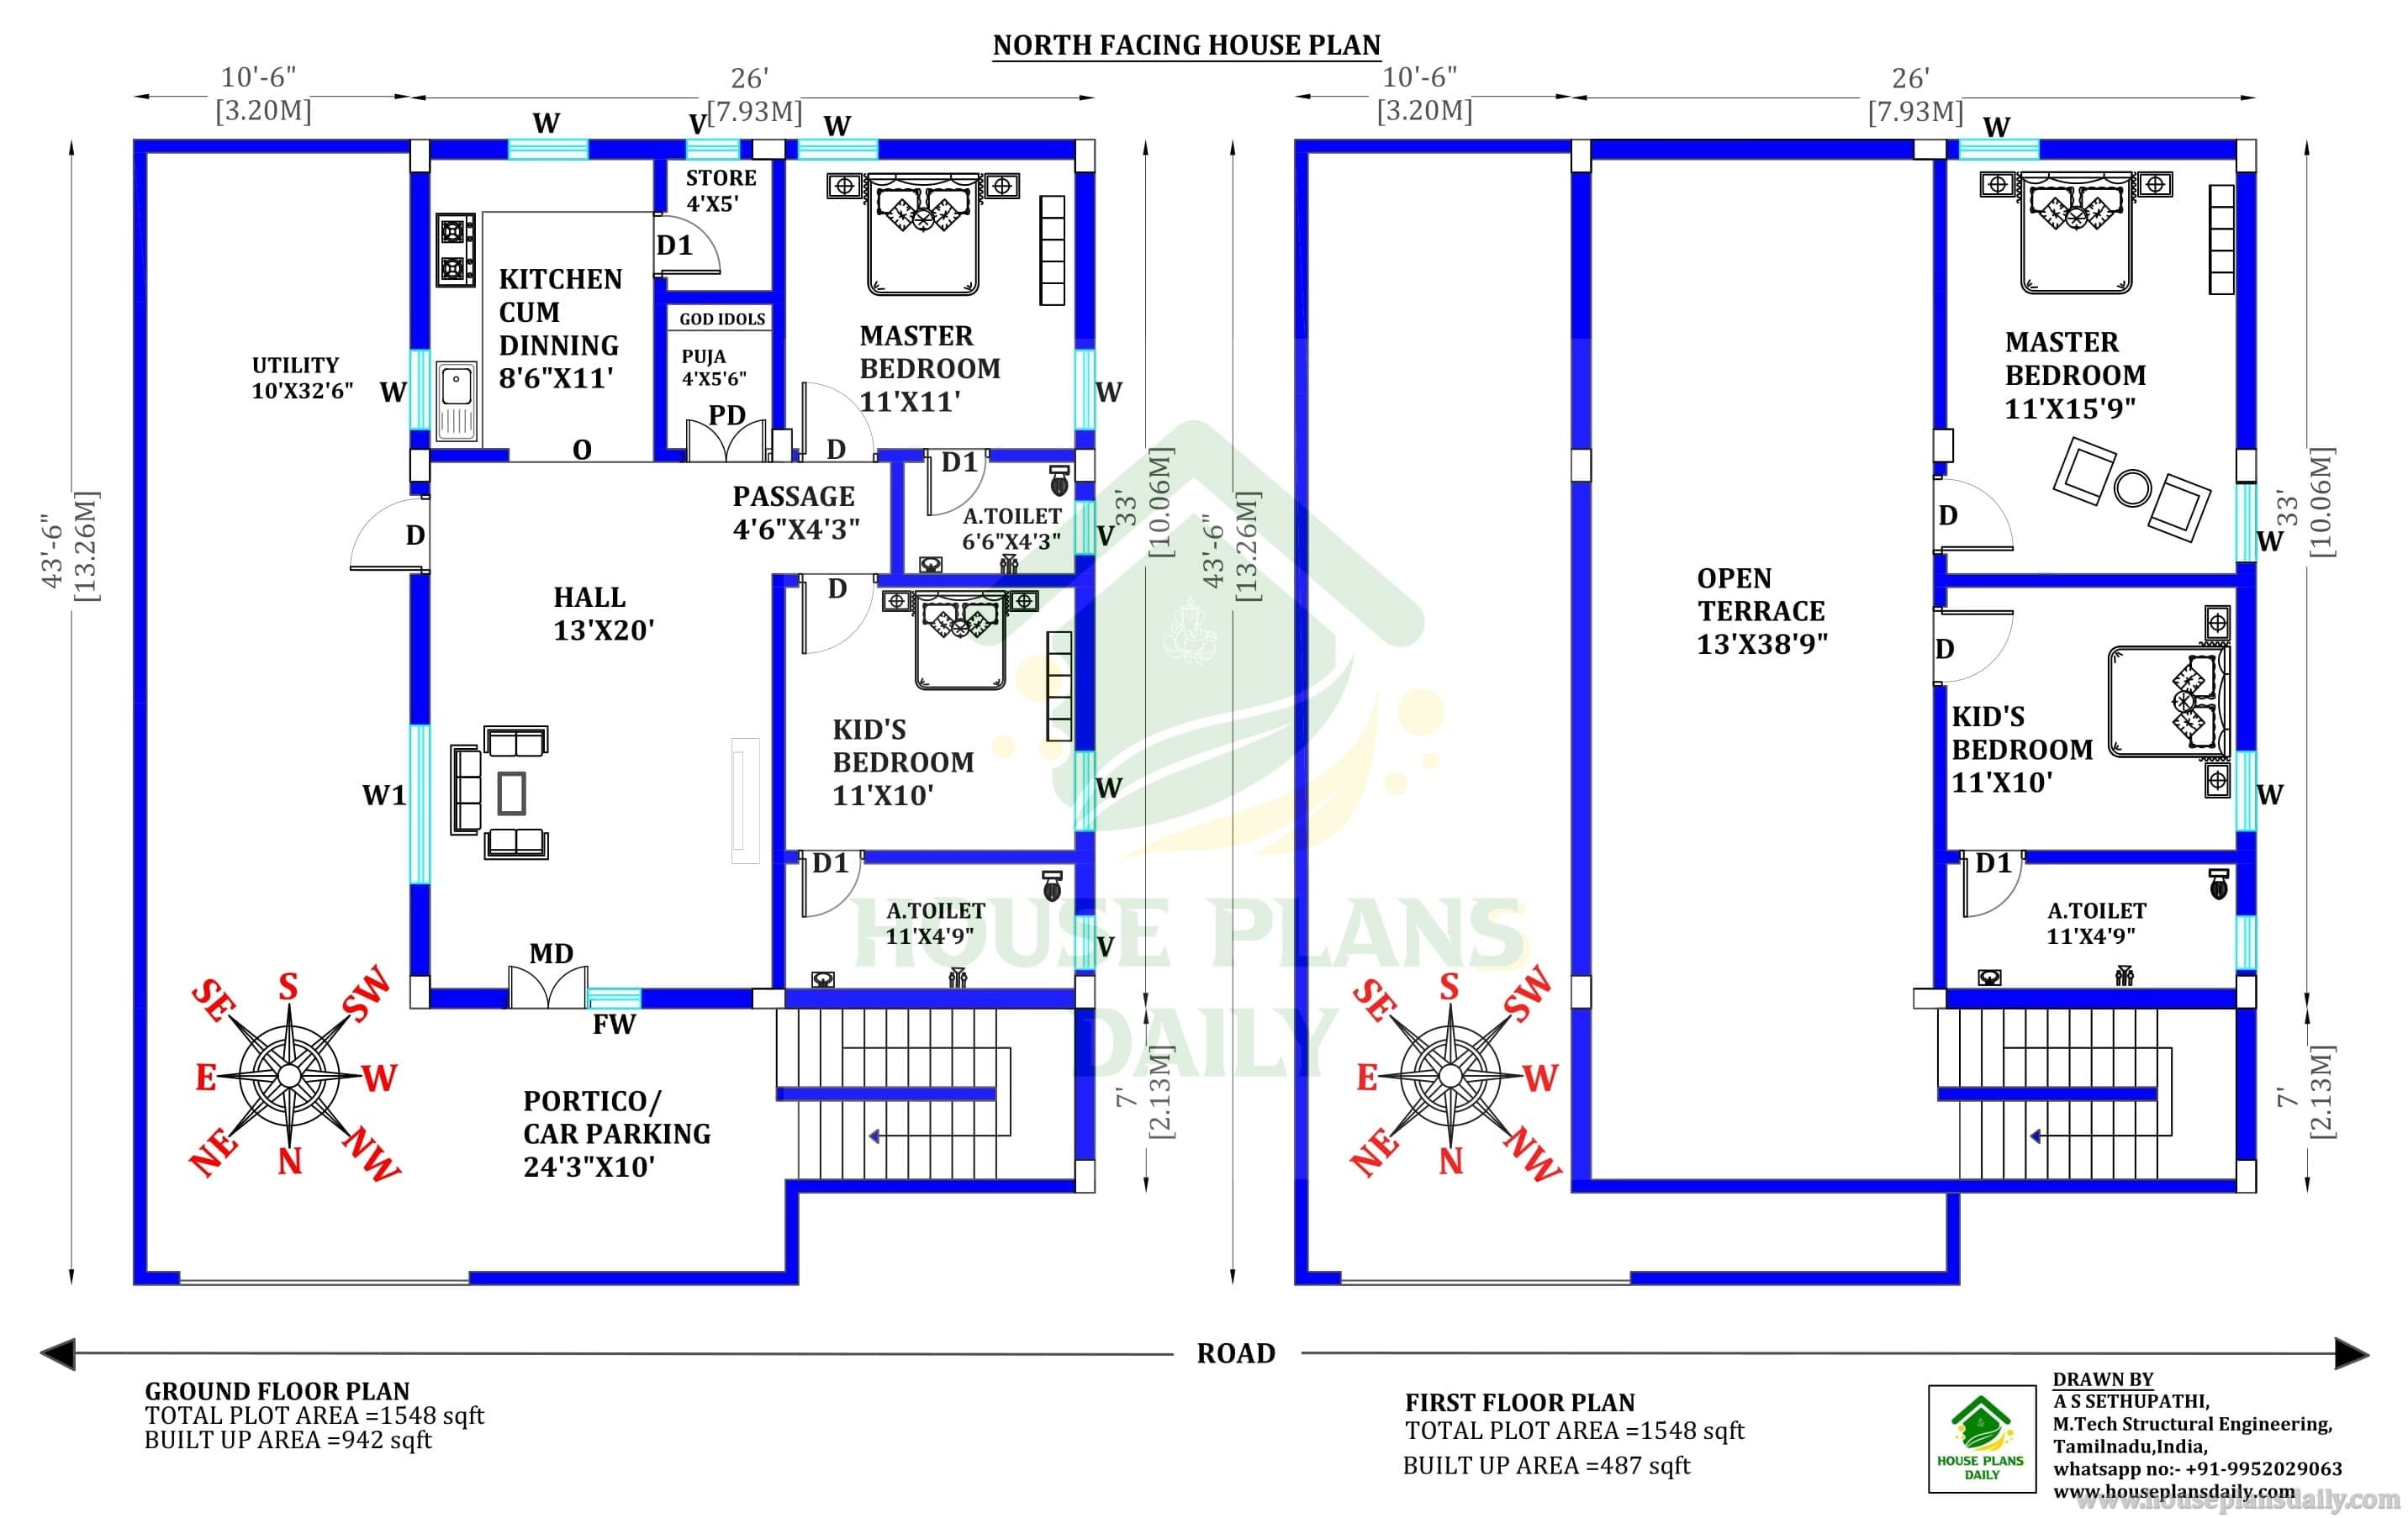
Modern North Facing House Design Vastu
Discover the latest video posts and featured post updates.