Loading Experience
Browse all posts and designs related to this tag.
Showing 123 results
East Facing Single Floor House Plan with Car Porch is featured in this article, showcasing a modern and Vastu-friendly 2BHK layout with smart space planning and dedicated parking space.
South Road East Facing 30x33 2BHK House Plan is featured in this article, showcasing a smart and Vastu-friendly layout with efficient space planning.
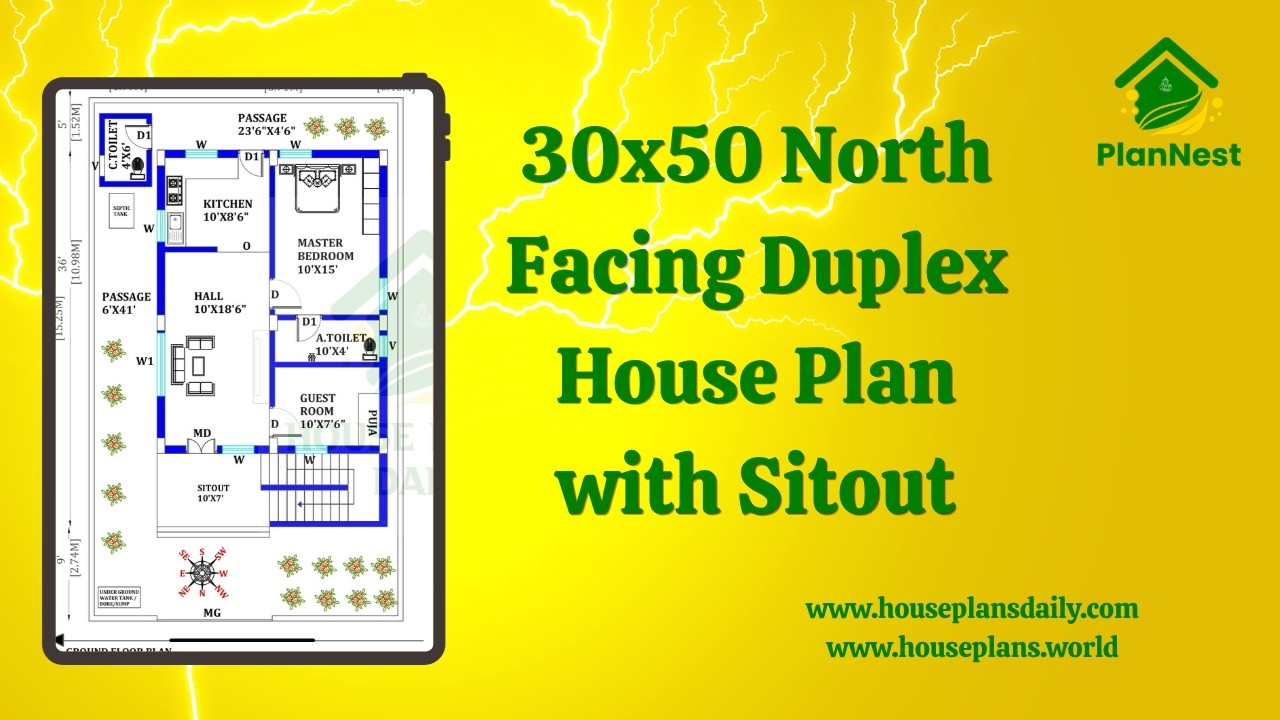
30x50 North Facing Duplex House Plan with Sitout is showcased in this video article, featuring a modern 3 bedroom duplex layout with spacious living areas and functional room planning.
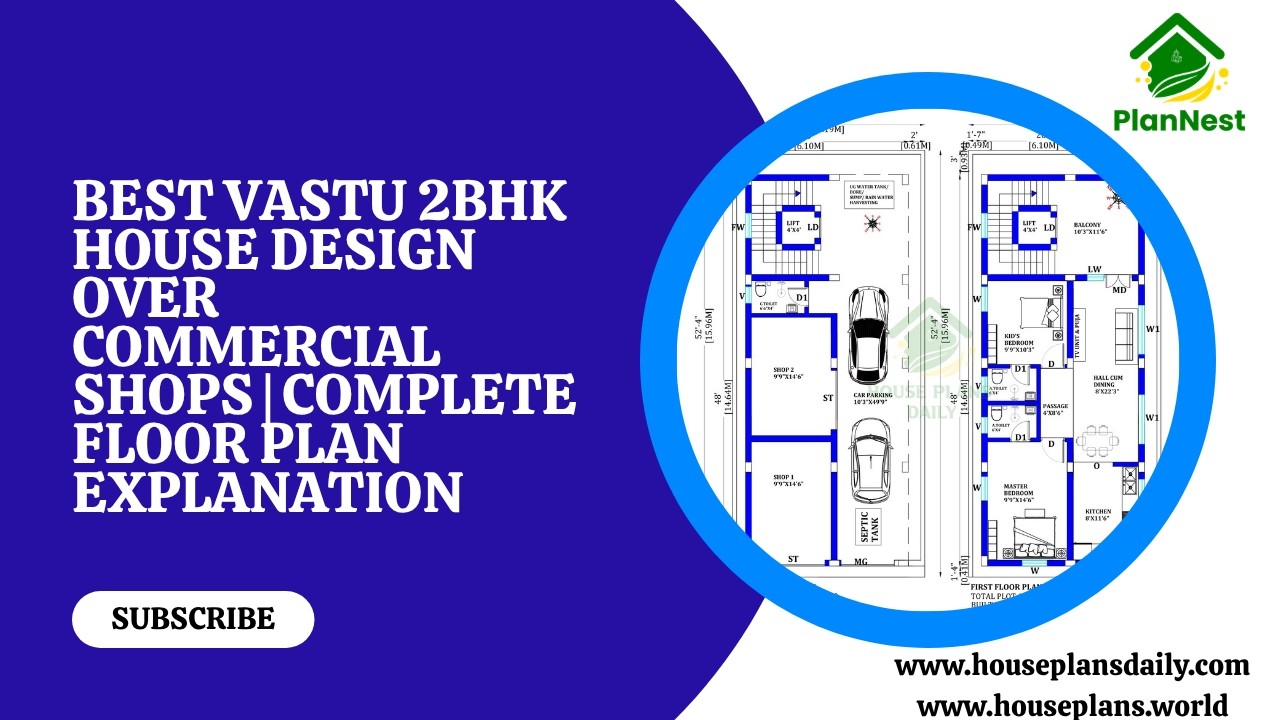
Best vastu 2bhk house design over commercial shops complete floor plan explanation with smart utilisation of space and Vastu-friendly layout.

Budget-friendly 2BHK dream home designs are featured in this article.

Smart and affordable 2BHK house plans for modern living are presented in this article.
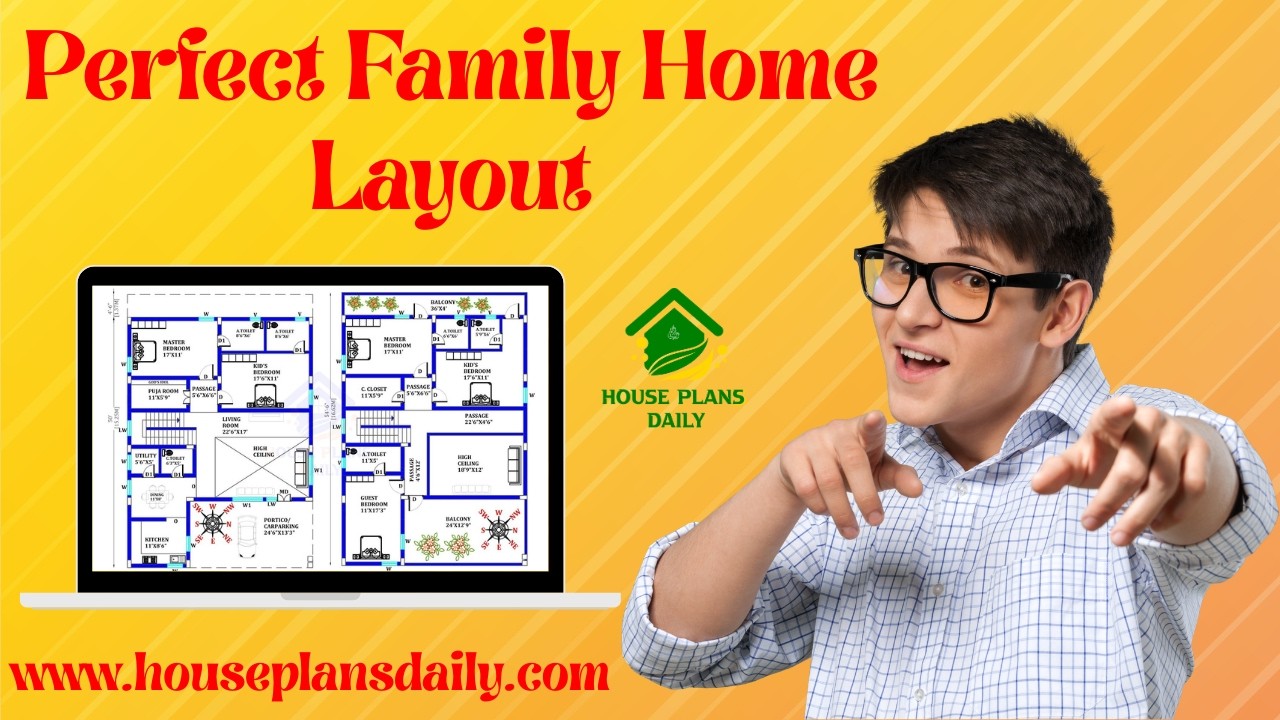
Perfect family home layout ideas are featured in this article, including modern 3BHK and 4BHK house design ideas that focus on comfort, space planning, and a stylish lifestyle.
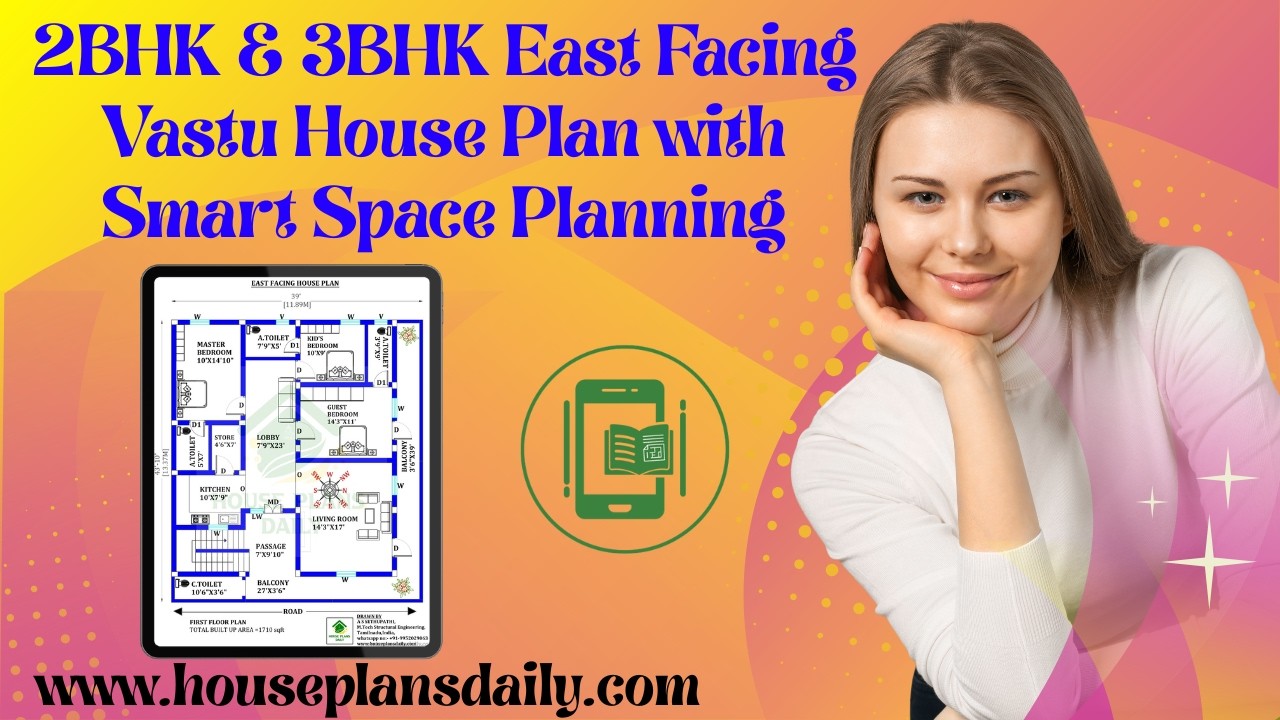
2BHK and 3BHK East Facing Vastu House Plan with Smart Space Planning highlights well-organized designs rooted in authentic Vastu concepts.
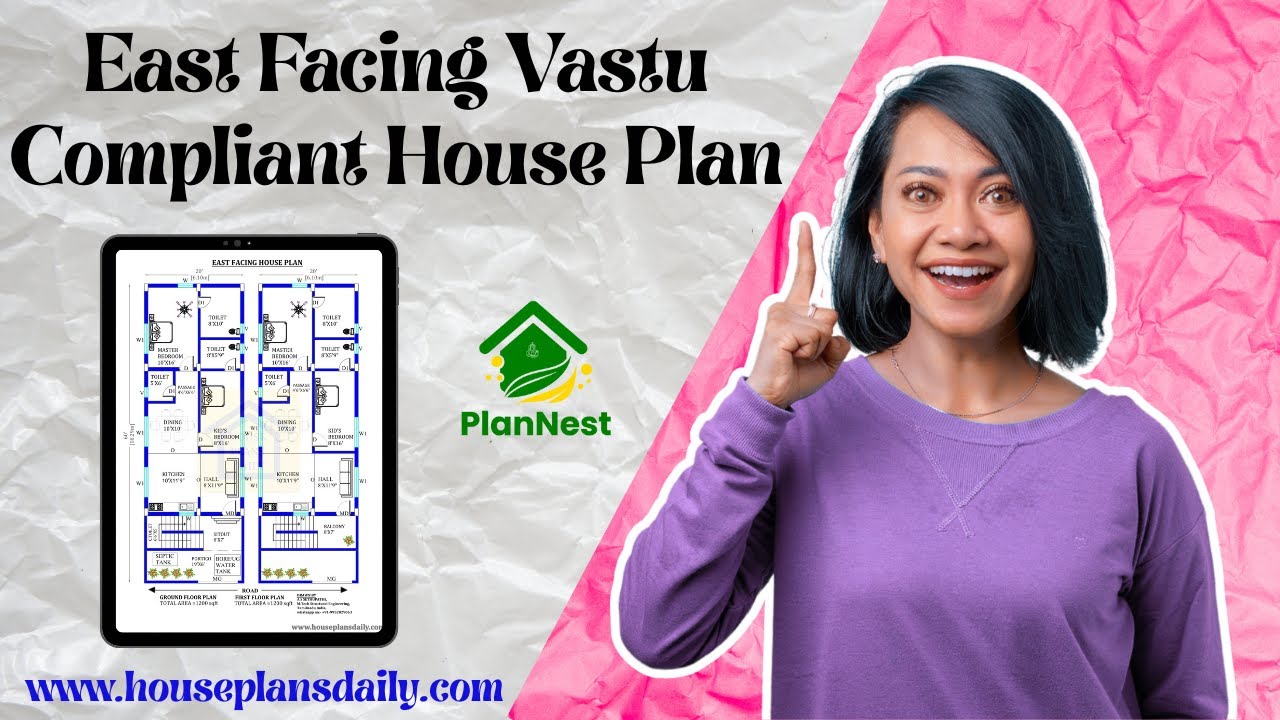
East facing vastu compliant house plans are featured in this article.
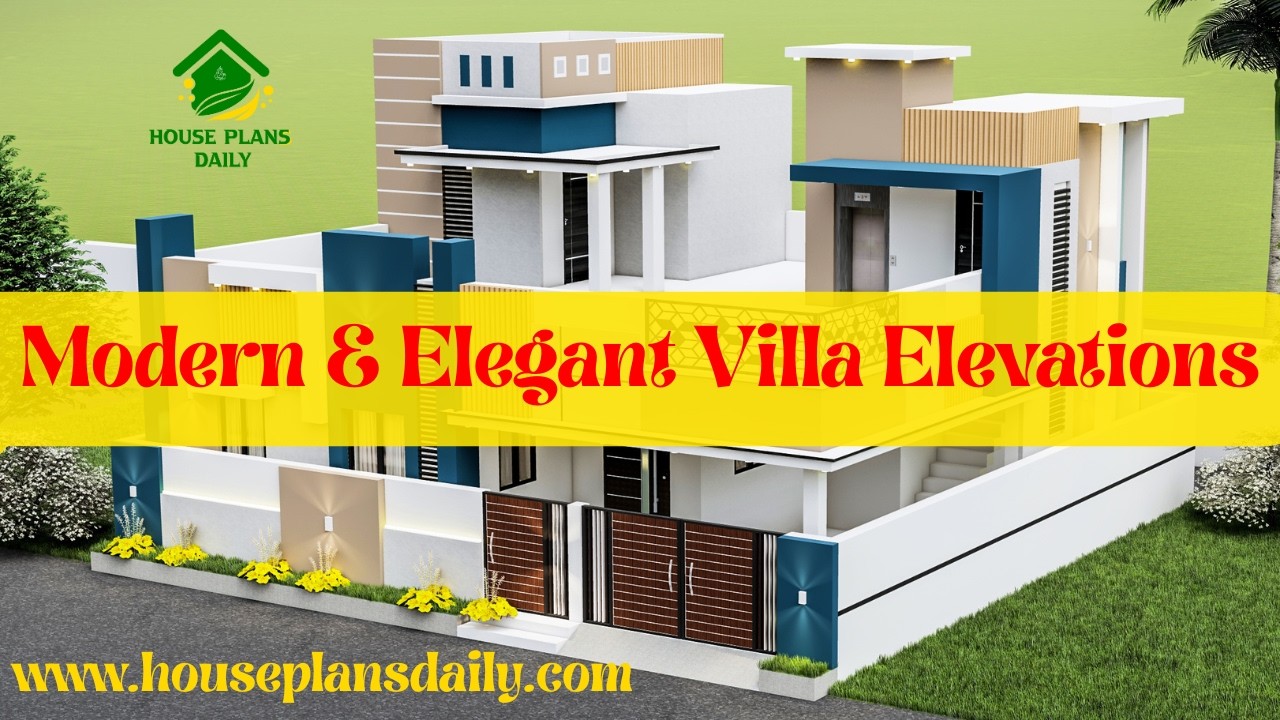
Modern and elegant villa elevations are featured in this article, showcasing stylish and visually appealing exterior designs
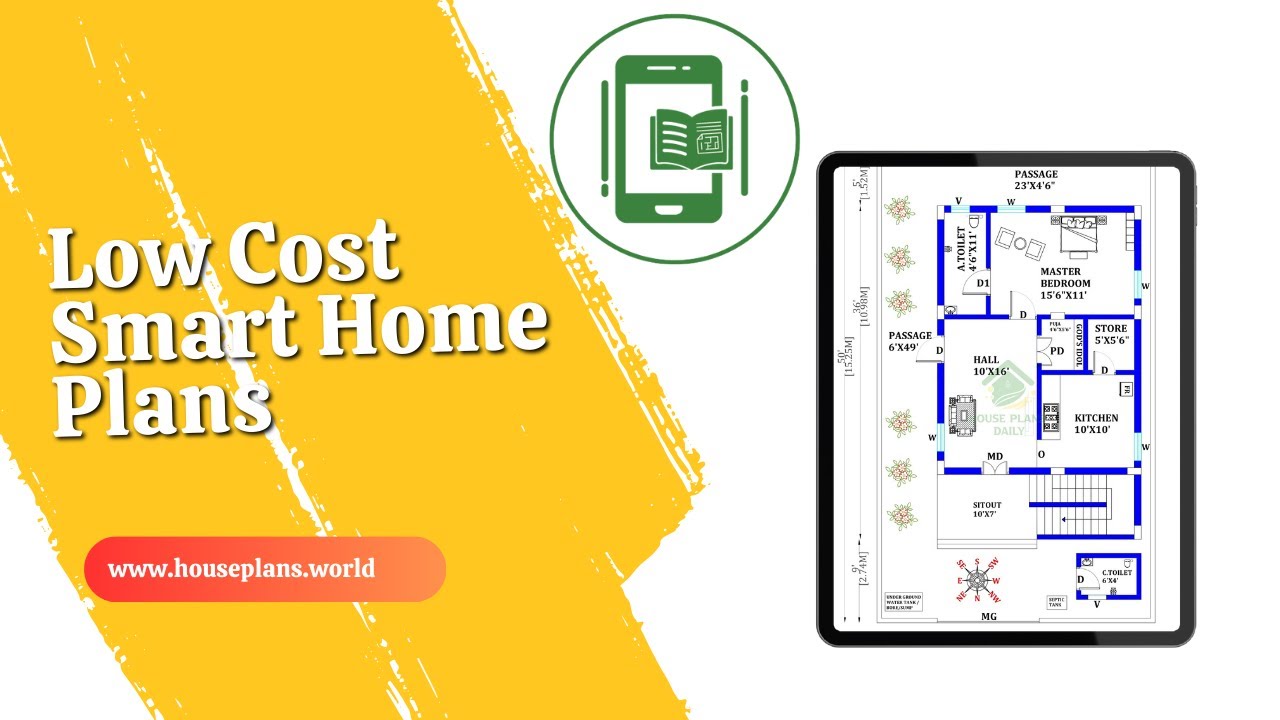
Low cost smart home plans are featured in this video article, presenting affordable floor plans ideal for middle-class families seeking simple, compact, and practical house designs.
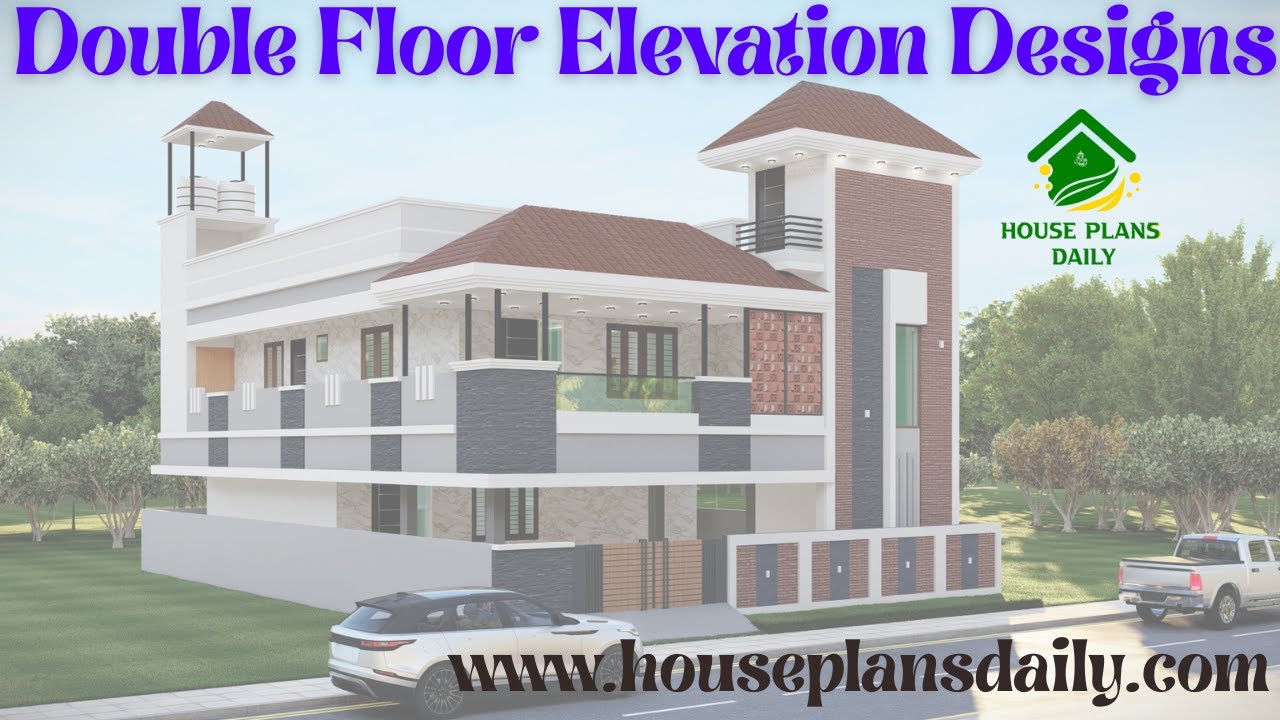
Explore double floor elevations, each with a unique design approach that adds visual rhythm and depth to architectural facades.
