Loading Experience
Browse all posts and designs related to this tag.
Showing 123 results
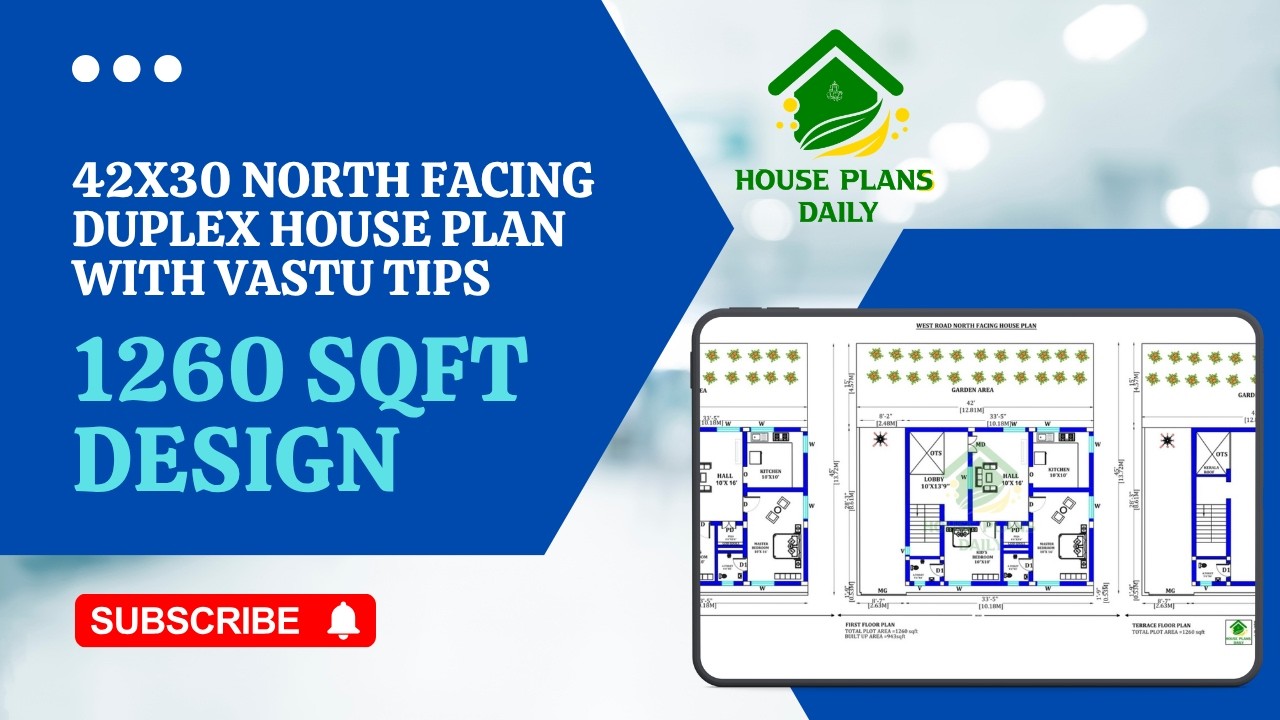
Explore this 42x30 north facing house plan with Vastu tips, designed on a 1260 sq.ft plot.
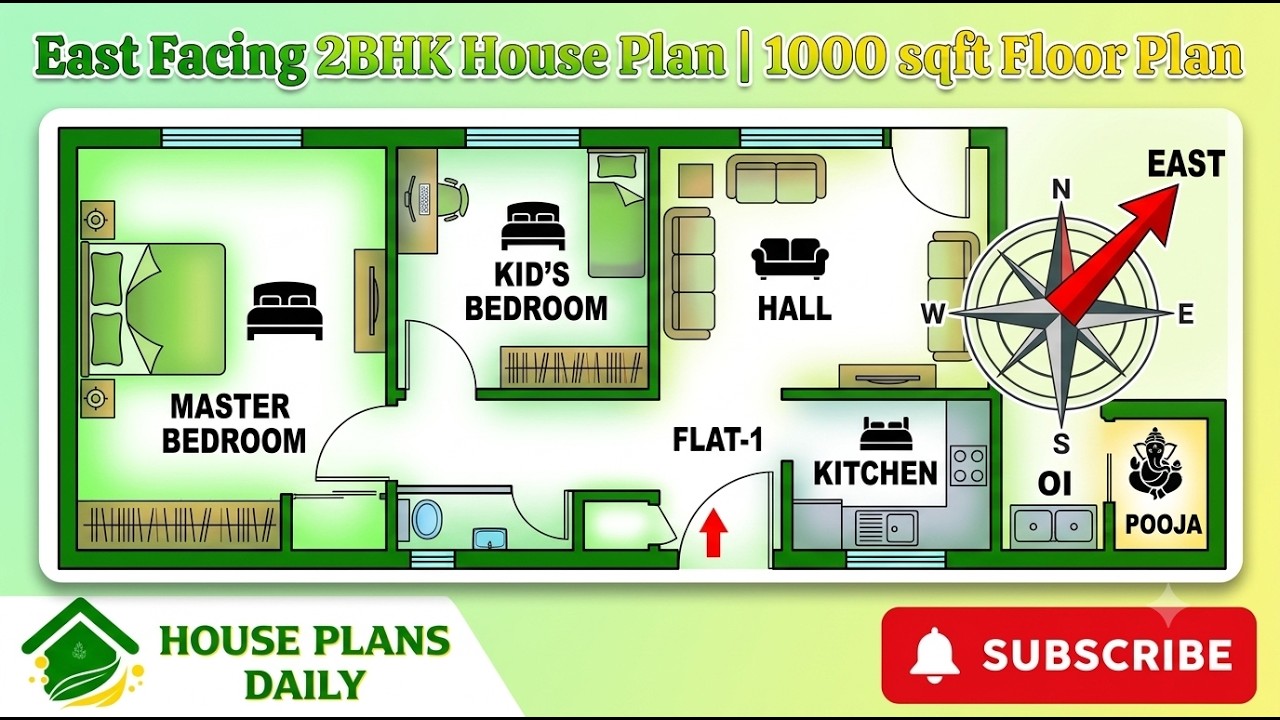
Explore this East Facing 2BHK House Plan 1000 Sqft Floor Plan, a compact and practical home design created for homeowners looking for an efficient 1000 sq ft east facing house plan.
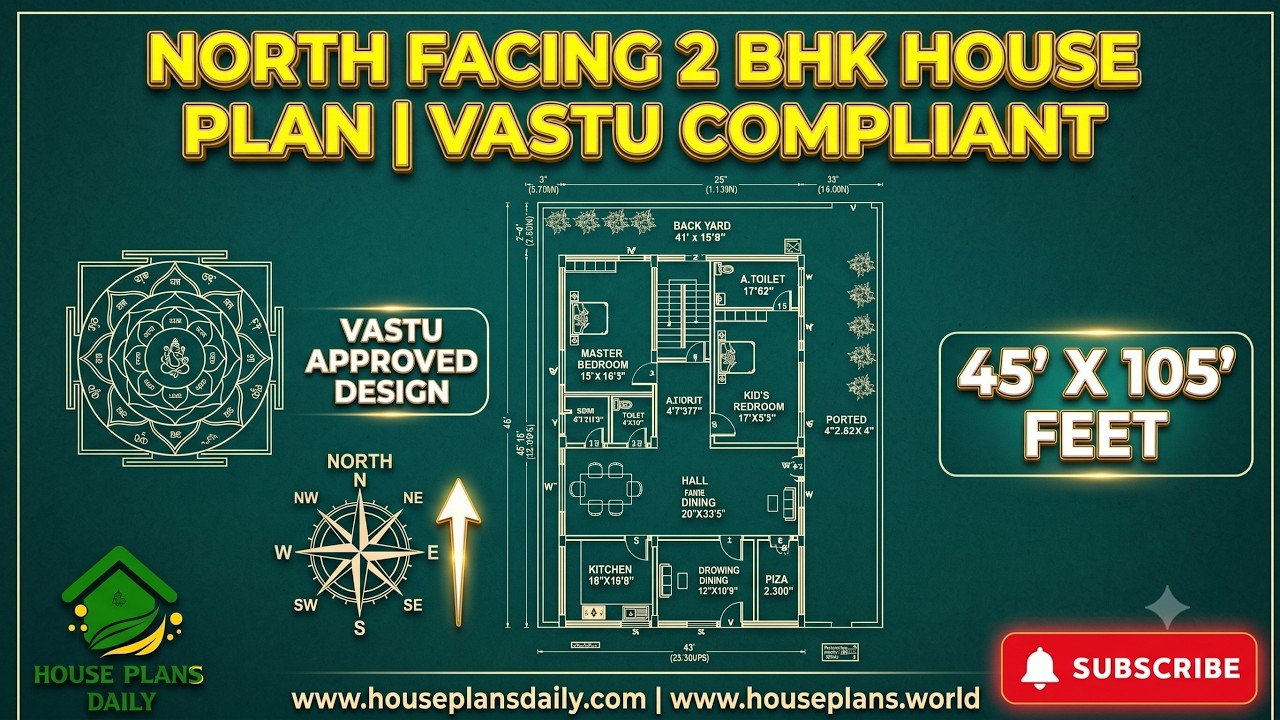
This north facing 2 BHK house plan is thoughtfully designed with Vastu principles in mind, making it a practical choice for families looking for a comfortable and well-planned home.
This 60x40 feet east facing 2 BHK house plan offers a spacious and practical layout designed for comfortable family living.
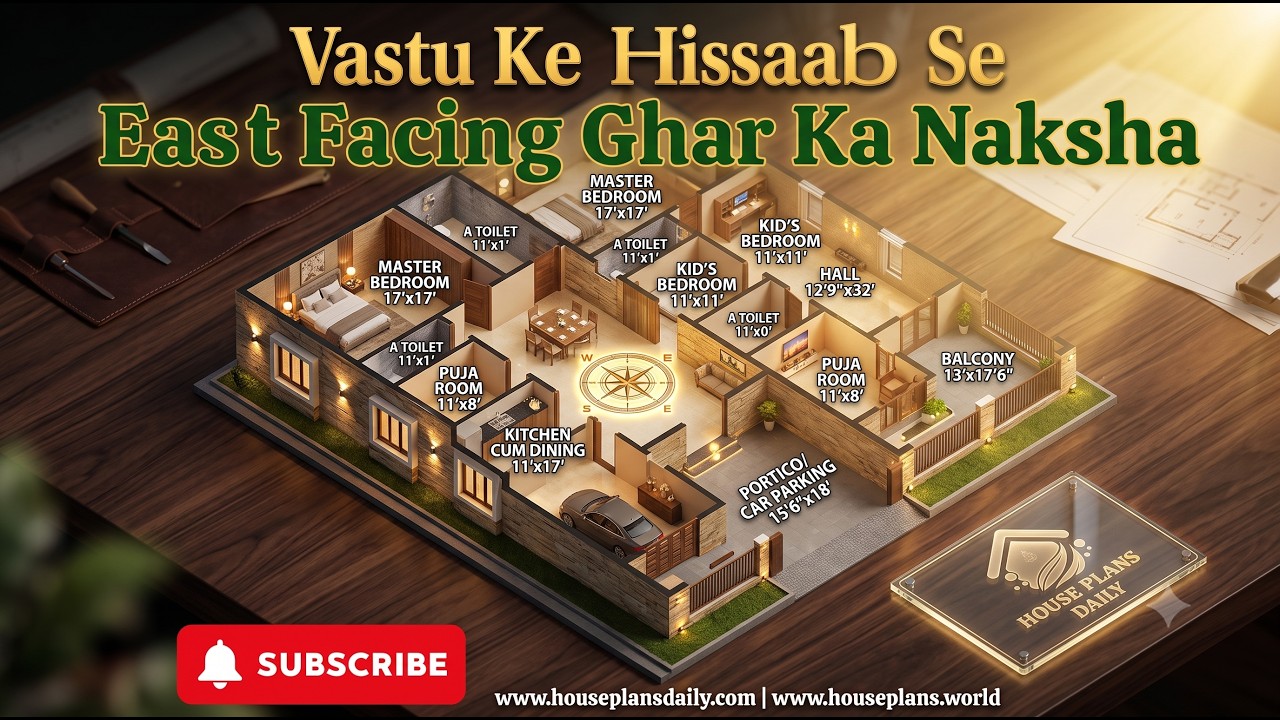
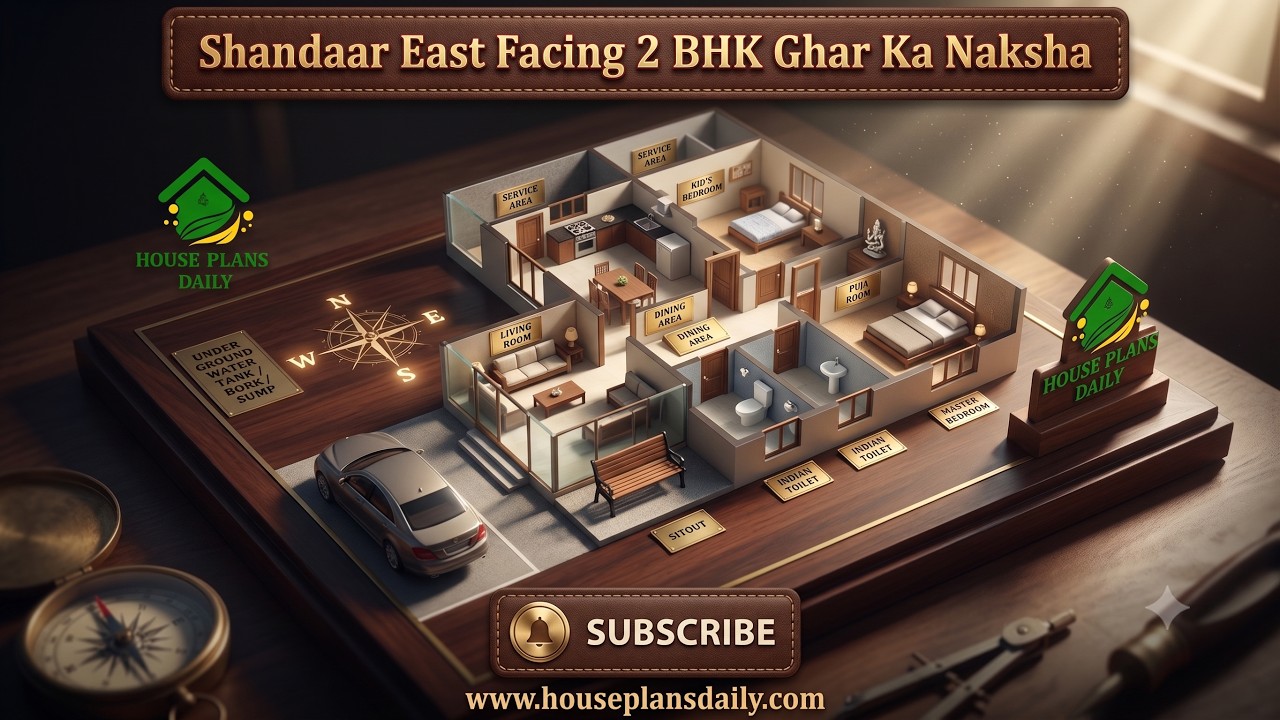
Explore a Vastu Ke Hisaab Se East Facing Ghar Ka Naksha featuring a practical two-unit home layout. This design combines an east-facing 2BHK house plan, two-story planning, and efficient room placement for comfortable family living.
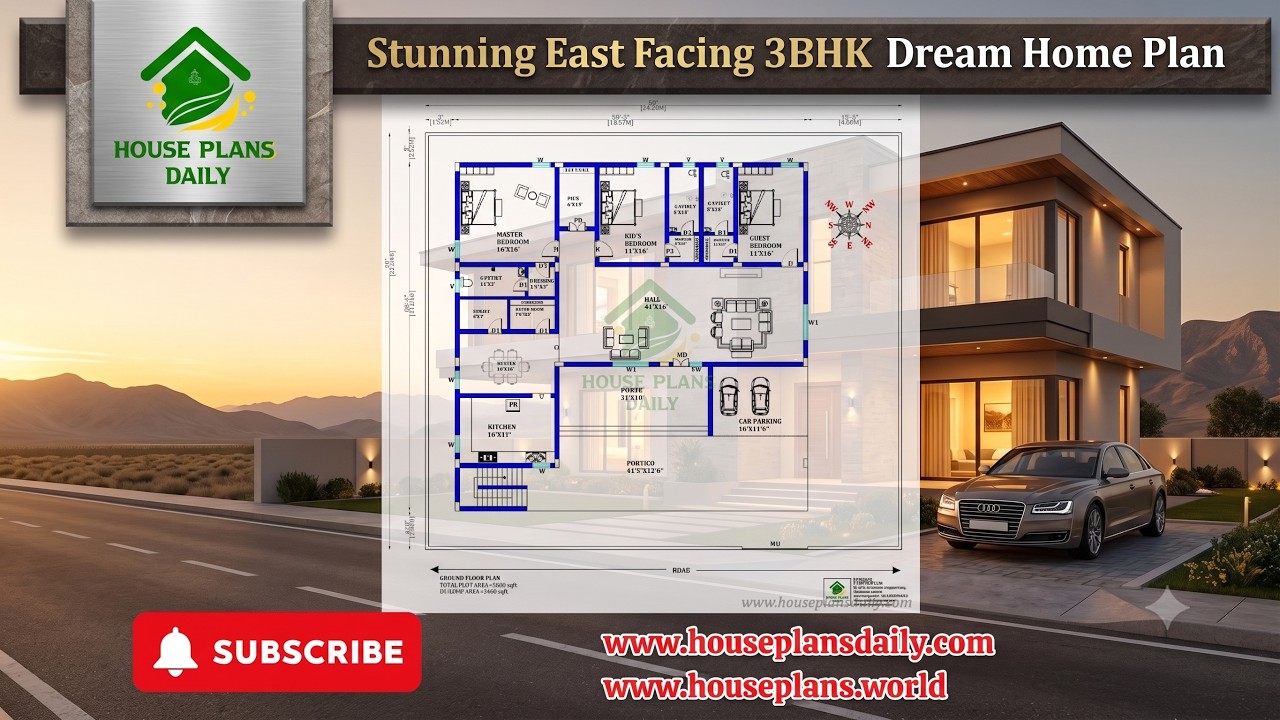
Explore a stunning east facing 3BHK dream home plan built on a 5600 sqft plot with a 3466 sqft constructed area.

Explore this beautifully planned Modern East Facing Duplex House with a complete 3D floor layout, elegant exterior elevation, and a practical 4BHK floor plan.

Explore a east facing 2bhk home design with stylish single floor elevation in this article. The total built-up area is 750 sqft.

Explore the architectural floor plans and interior cabinet designs for a north facing plot in this article.
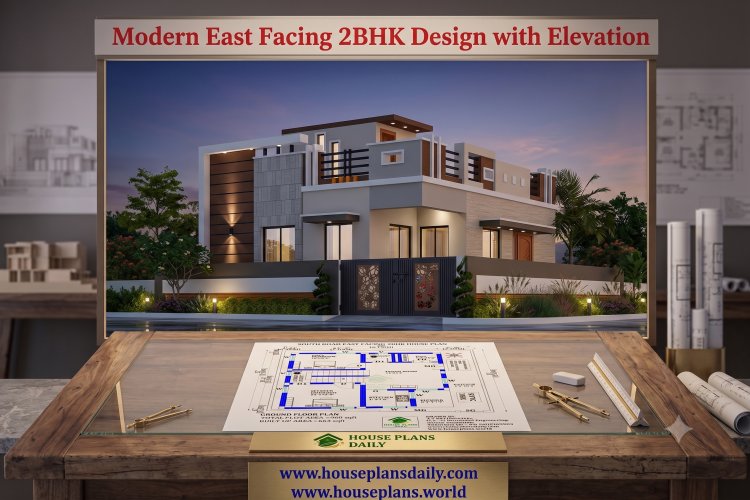
Explore a modern east facing 2bhk design with elevation for a 960 sqft plot with 663 sqft built-up area.

Explore this east facing apartment style house design with an elevation, lift, spacious bedrooms, balconies, modern interiors, and a premium front elevation.
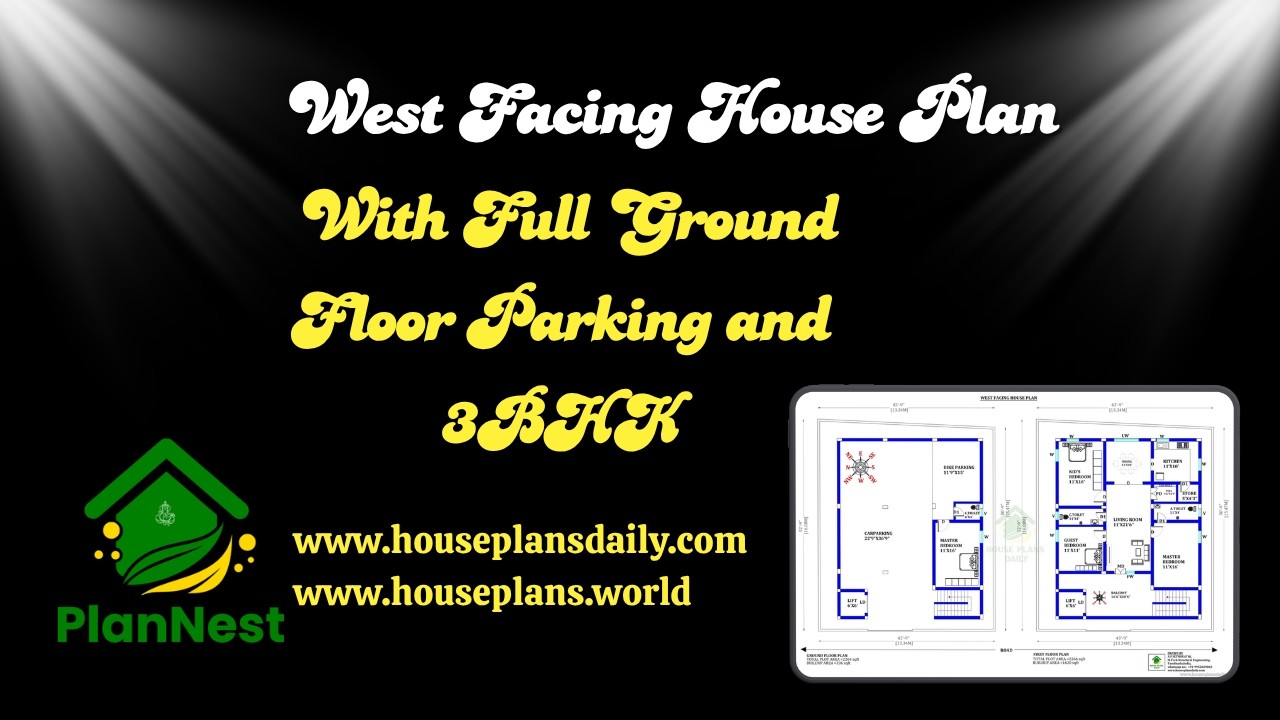
This article presents a west facing house plan with full ground floor parking and 3bhk, designed for convenience and efficient space utilization.
