Loading Experience
Browse all posts and designs related to this tag.
Showing 66 results
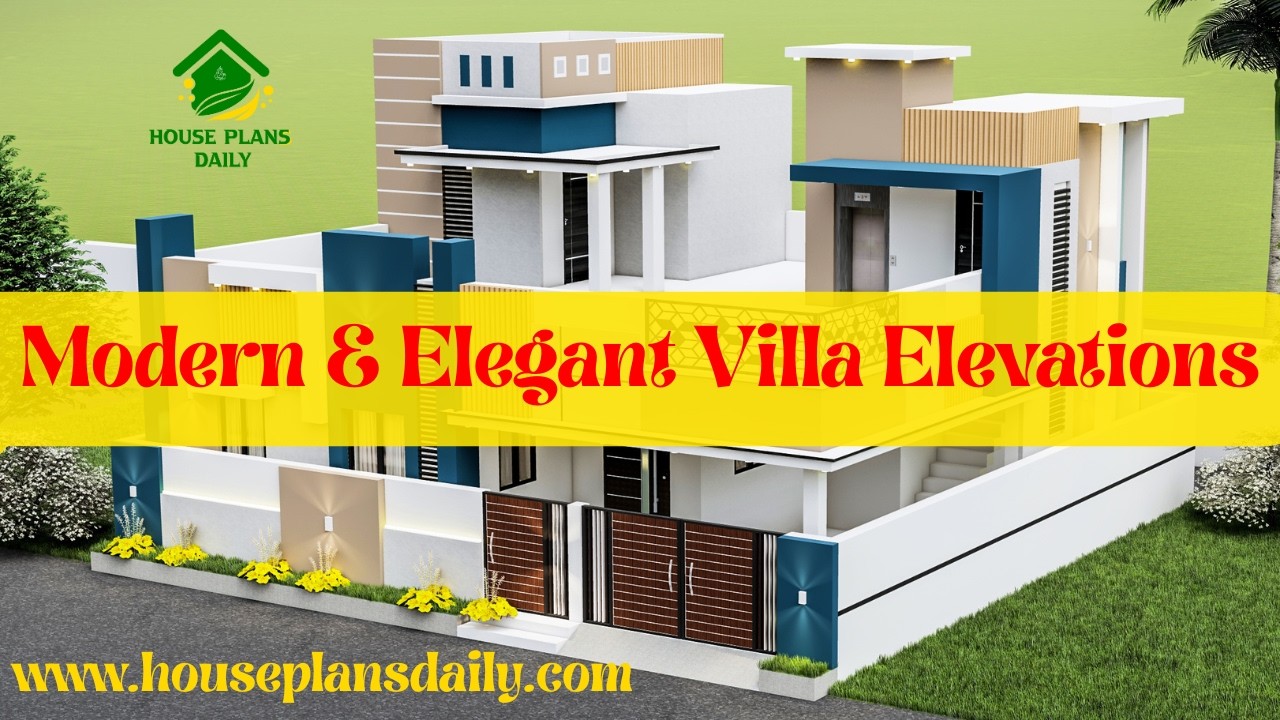
Modern and elegant villa elevations are featured in this article, showcasing stylish and visually appealing exterior designs
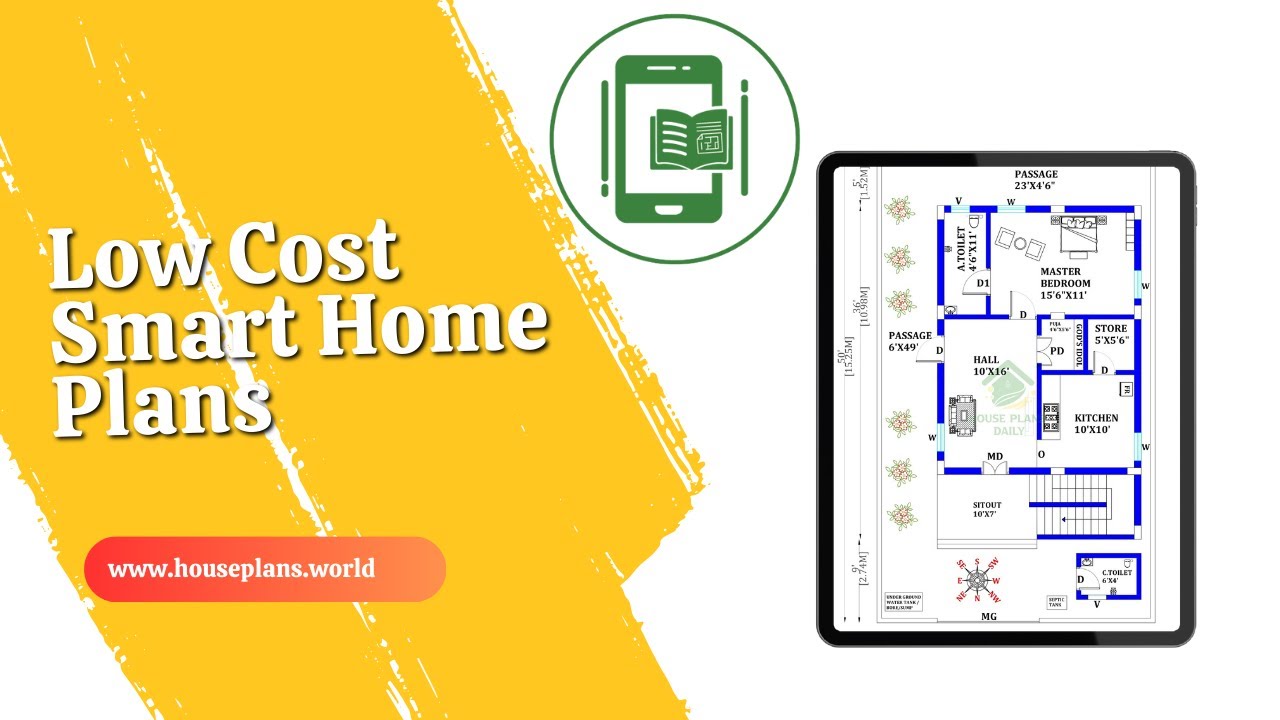
Low cost smart home plans are featured in this video article, presenting affordable floor plans ideal for middle-class families seeking simple, compact, and practical house designs.
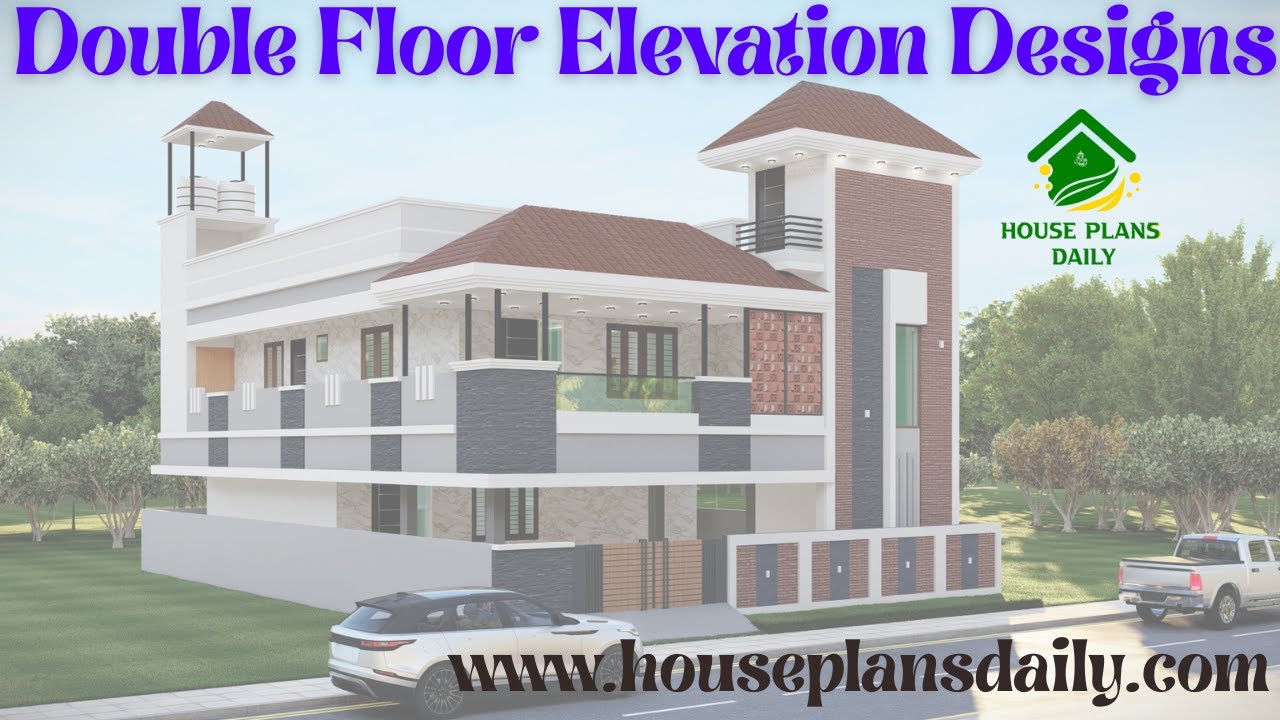
Explore double floor elevations, each with a unique design approach that adds visual rhythm and depth to architectural facades.

In this article, you will find 3D virtual house tours with elevation views along with detailed 2D and 3D floor plan designs.

Are you looking for top 10 east face floor plans? Here, we have designed best east facing home as per vastu shastra principles. Each room furniture, room direction, and measurements are placed as per vastu.

Plan for the House East Facing is given in this article. The house consists of 2 floors i.e. the ground and the first floor. The plot area of both floors is 1288 Sqft.

Modern house designs are given in this article. This is a north face vastu house plan with 4 bedrooms. The total plot area is 3311 sqft.

900 sqft house plans are given in this article. This is a two story 2bhk house plan north facing. For more house design ideas, check out our website www.houseplansdaily.com.

2 bedroom house plan is given in this article. This is a 30x60 home plan with car parking. Here, the front view, side view, and back view elevation designs are given.

This is a 40x80 house plan ground floor layout. In this article, 2 bedroom house plan ideas are given as per vastu shastra principles. For more ideas, check out our website www.houseplansdaily.com.

Vastu House Plans East Facing House is discussed in this article. The below-given house design includes only a single floor with a total plot area of 1300 Sqft.

38’x78’ east facing vastu plan is given in this article. This is a three story luxury house with gym room. Two houses are available on this floor plan.
