Loading Experience
Browse all posts and designs related to this tag.
Showing 179 results

Discover the House Plans Daily Mobile App – Your Ultimate Solution for Floor Plans and Home Design Inspiration.

In this Modern Bedroom Design Ideas video, you all learn how to create a beautiful dream bedroom with creative spaces, even on a medium budget.

Dreaming of your perfect home? Our FREE House Plans PDF Book has got you covered! Download now and let those creative juices flow!

Top 15 north face floor plan is given in these articles. Here, single story floor plan, and double story building plan is available. Each floor plan is designed as per vastu shastra principle.
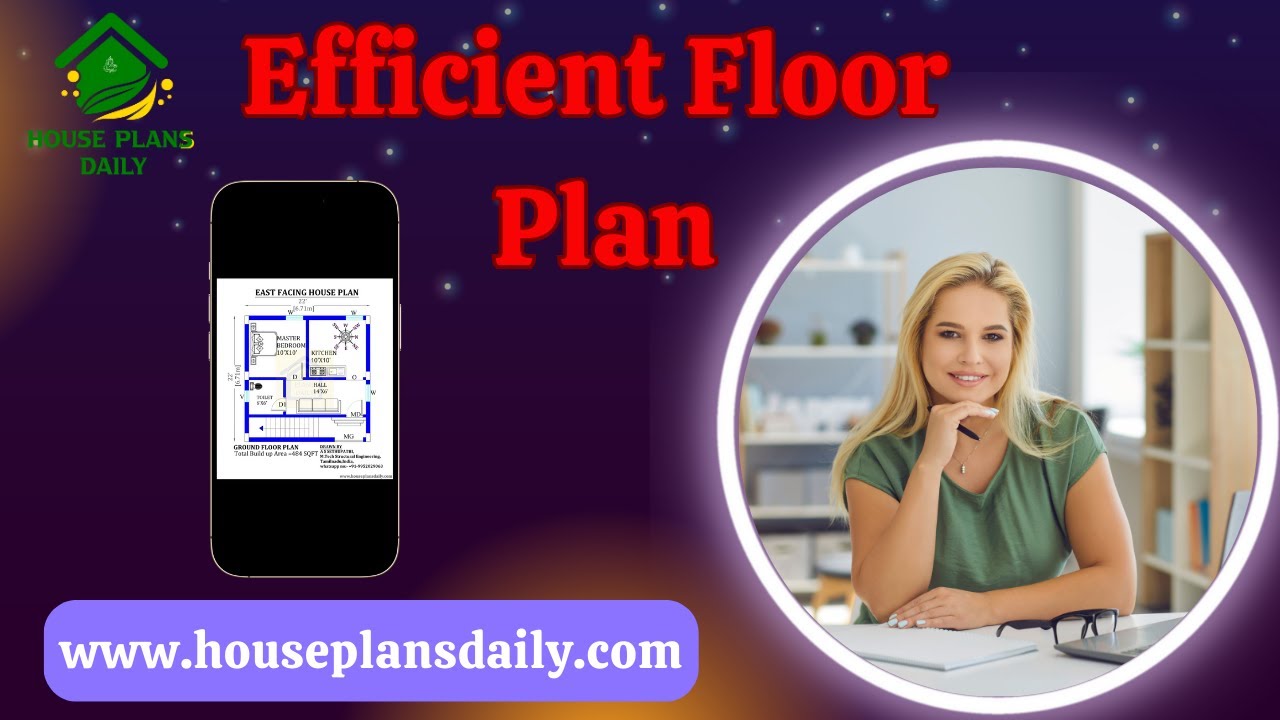
Efficient floor plan ideas are given in this video article. Each house floor plan is designed to meet customer requirements.
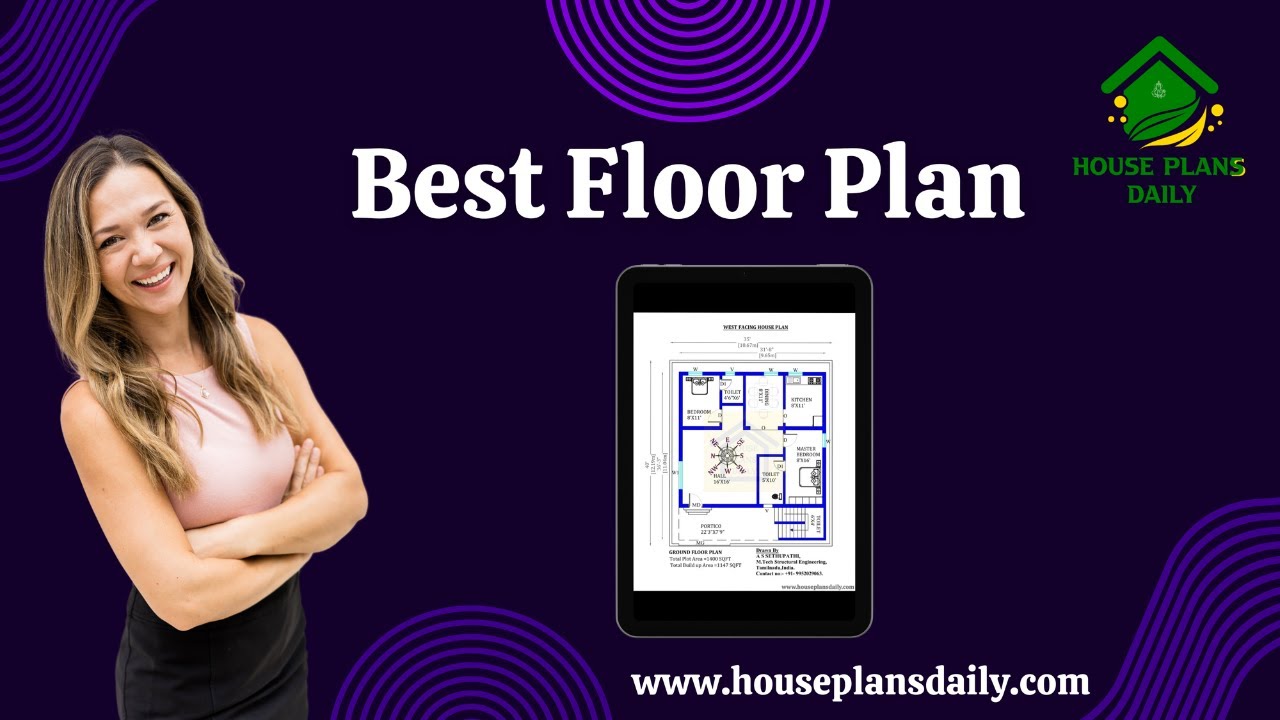
Best floor plan ideas are given in this video article. Some house plans are designed based on vastu shastra principle.

Explore the perfect 3BHK house plan with a 20 by 30 layout. Download the free CAD file and get inspired by our design and layout ideas.

Discover the beauty and elegance of South Indian house designs in this captivating video. Get inspired by the architectural marvels and intricate details that define this rich cultural heritage. Watch now to witness the magic of South Indian architecture.

24x40 north-facing home plan with Vastu is given in this article. The total area of the ground floor and first floors are 960 sq ft and 960 sq ft respectively. This is the G+1 north face house plan. The length and breadth of the house plan are 24’ and 40’ respectively.

22x40 east facing vastu house plans given in this article. The total area of the ground floor and first floors are 880 sq ft and 880 sq ft respectively. This is G+ 1 house building. The length and breadth of the house plan are 22’ and 40’ respectively.

900 Sqft North Facing House Plan with Car Parking is described in this article. The given home design comprises two floors i.e, the ground and first floor. Each floor is spread over 900 Sqft area.

2600 sqft house plan is given in this article. This is a 3 bedroom house plan with two story house building. The total built-up area is 1428 sqft.
