Loading Experience
Browse all posts and designs related to this tag.
Showing 36 results
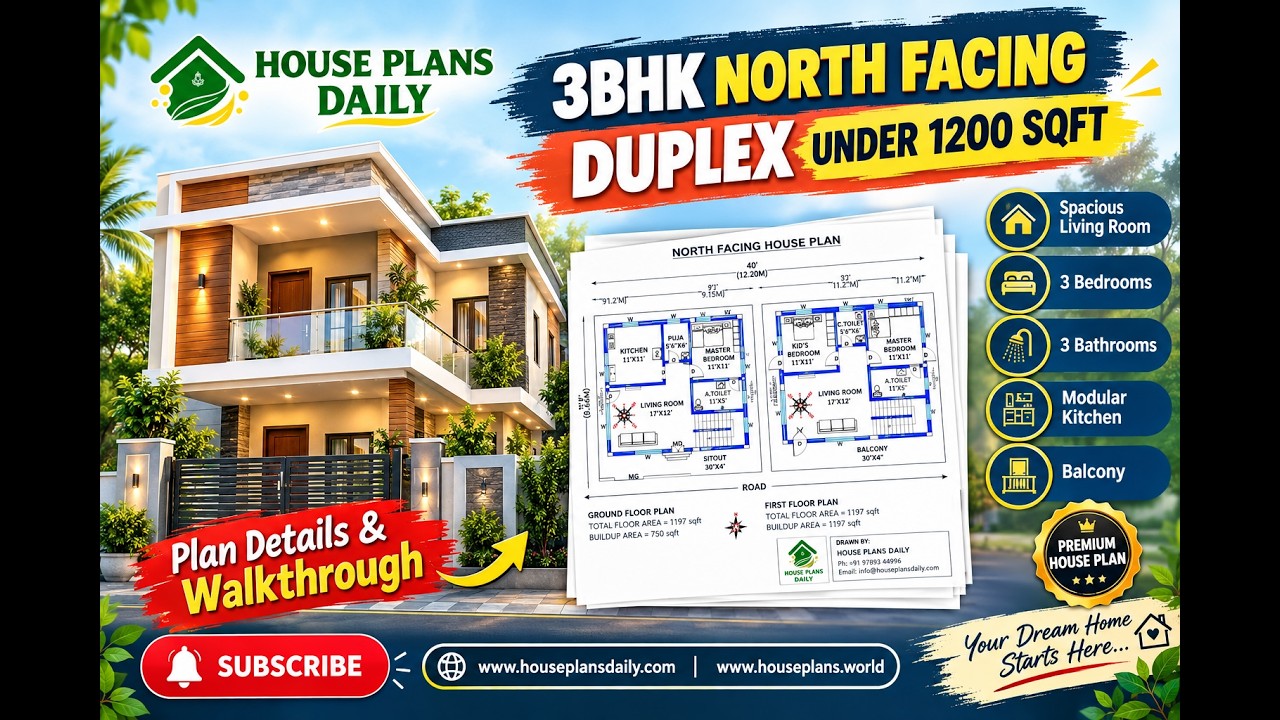
3bhk north facing duplex house plan under 1200 sqft is presented in this article. This 3BHK north facing duplex house plan features a practical two-story layout designed as per Vastu.
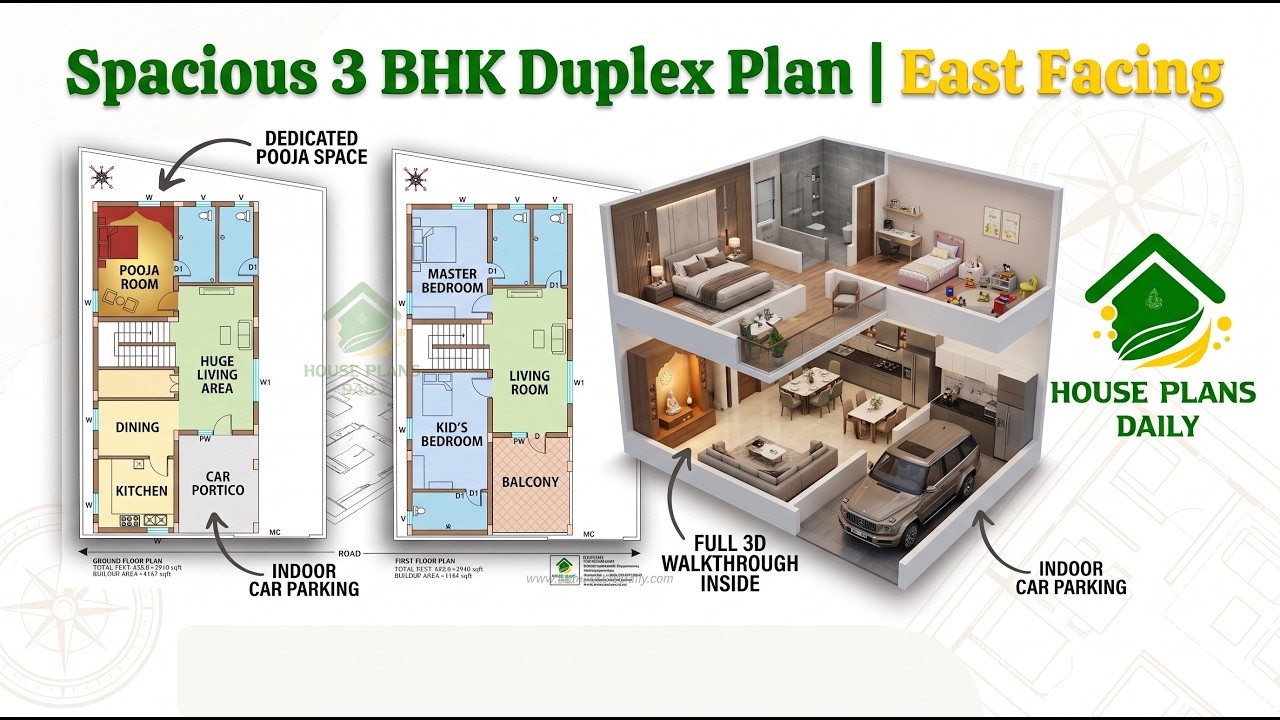
Explore this 36x57 East Facing 3BHK Duplex House Plan designed as per Vastu
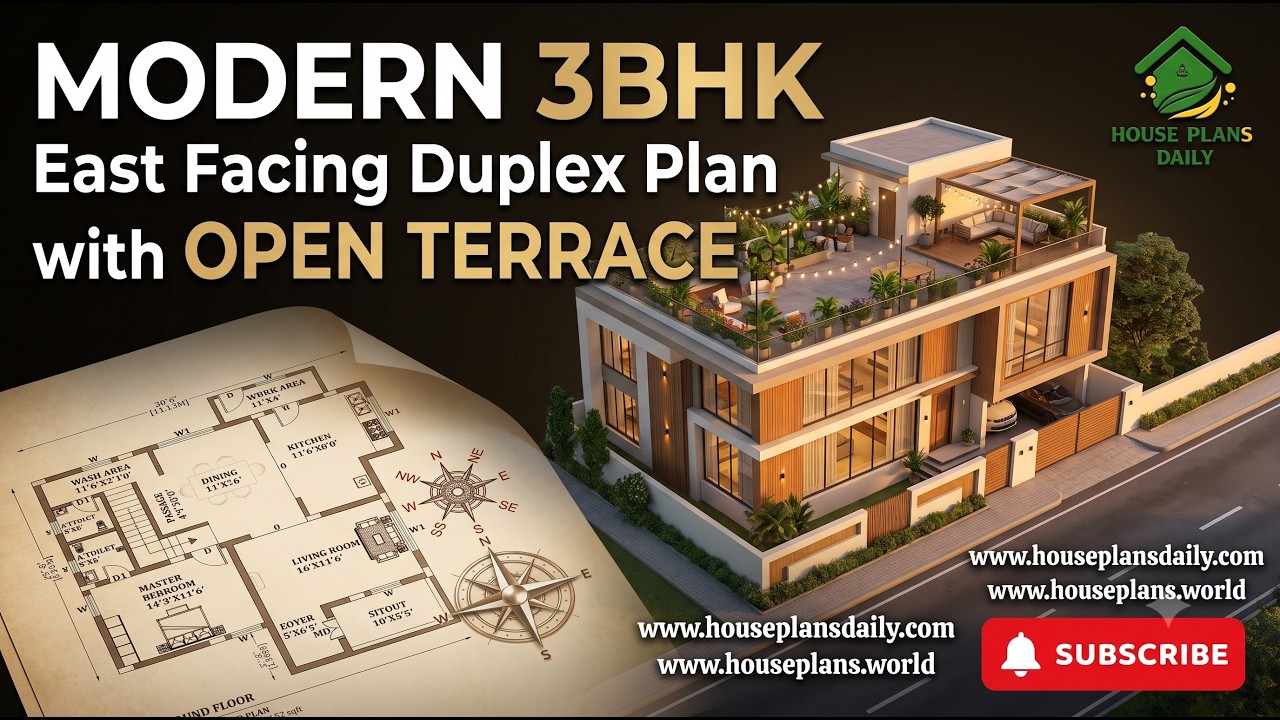
This modern 36x30 3BHK east facing duplex house plan is designed for families looking for a stylish two-story home with practical space planning and an open terrace.
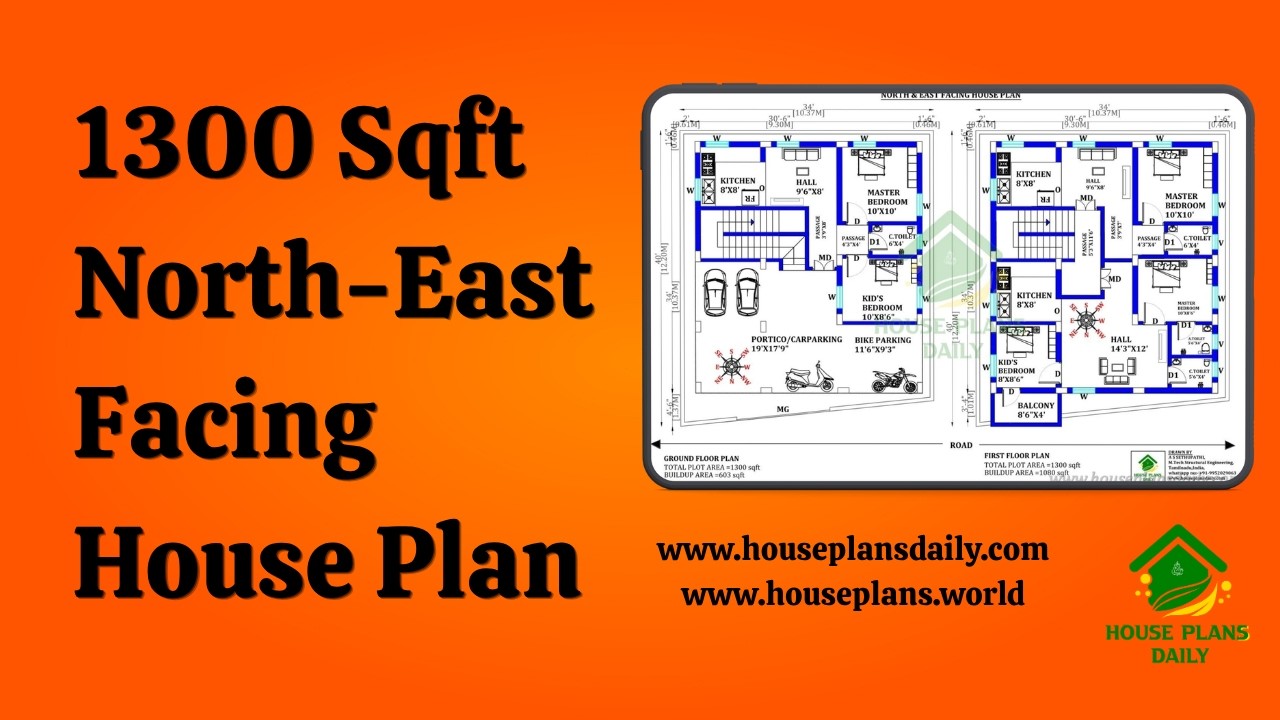
Explore this 1300 sqft north east facing house plan featuring a practical two-unit duplex design for modern and joint-family living.
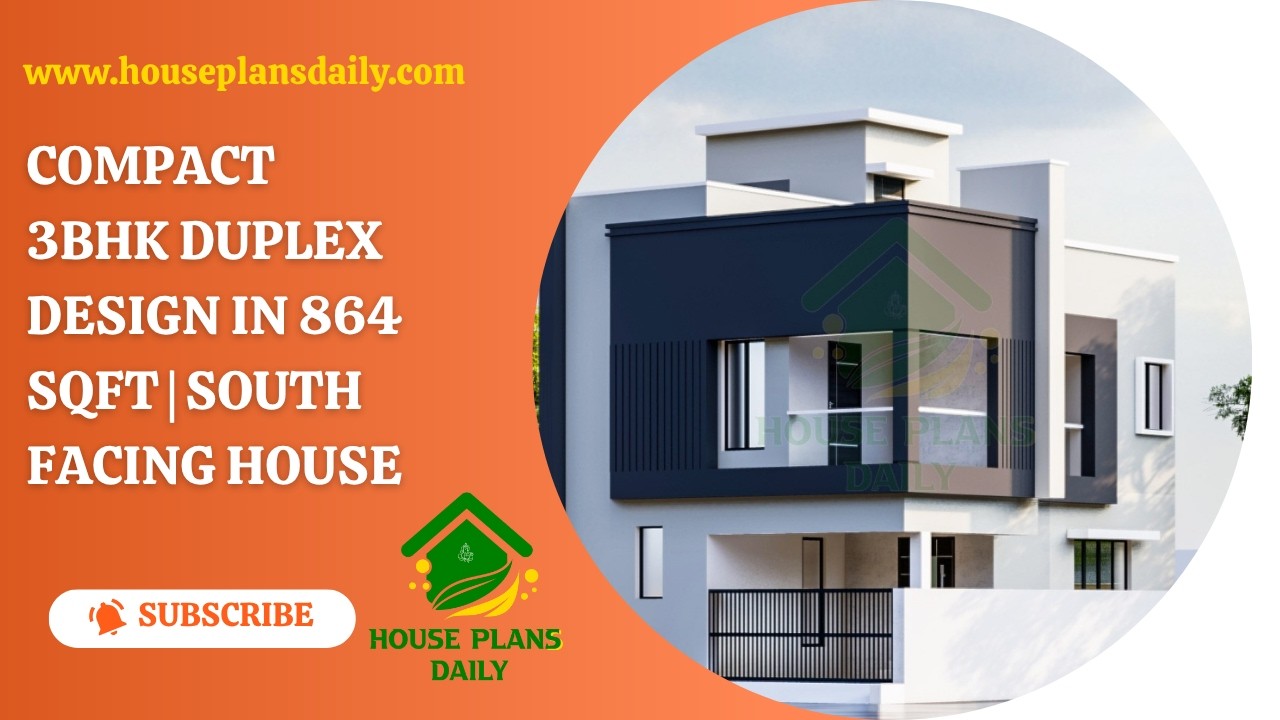
This 3BHK duplex house plan offers a smart two-storey home concept for families looking for a compact yet comfortable house.

Build your dream home with this west facing G+1 house plan featuring a complete set of architectural and structural drawings.
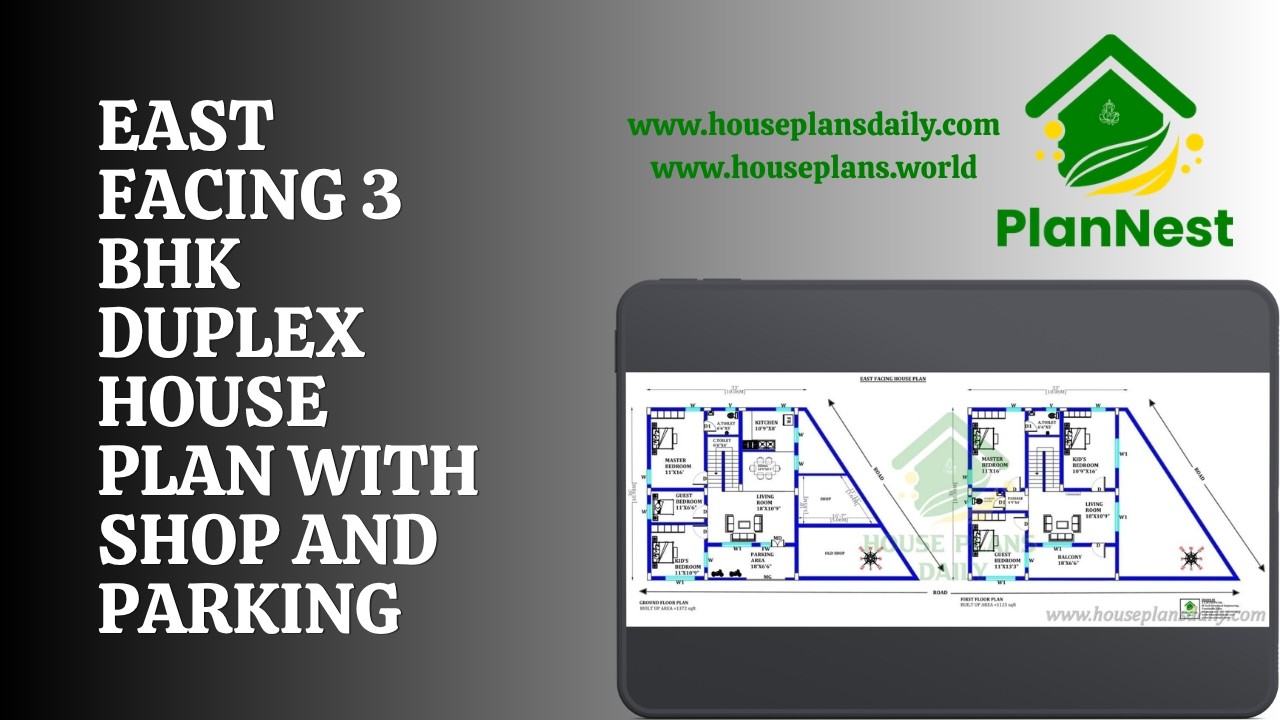
East Facing 3 BHK Duplex House Plan with Shop and Parking is showcased in this video article.

A North Facing 3BHK House Plan is an excellent choice for many homeowners looking for better natural light and a well-ventilated layout.

Elegant 3 Bedroom Contemporary Home Design presents refined layouts offering single-floor and double-floor plan variations.
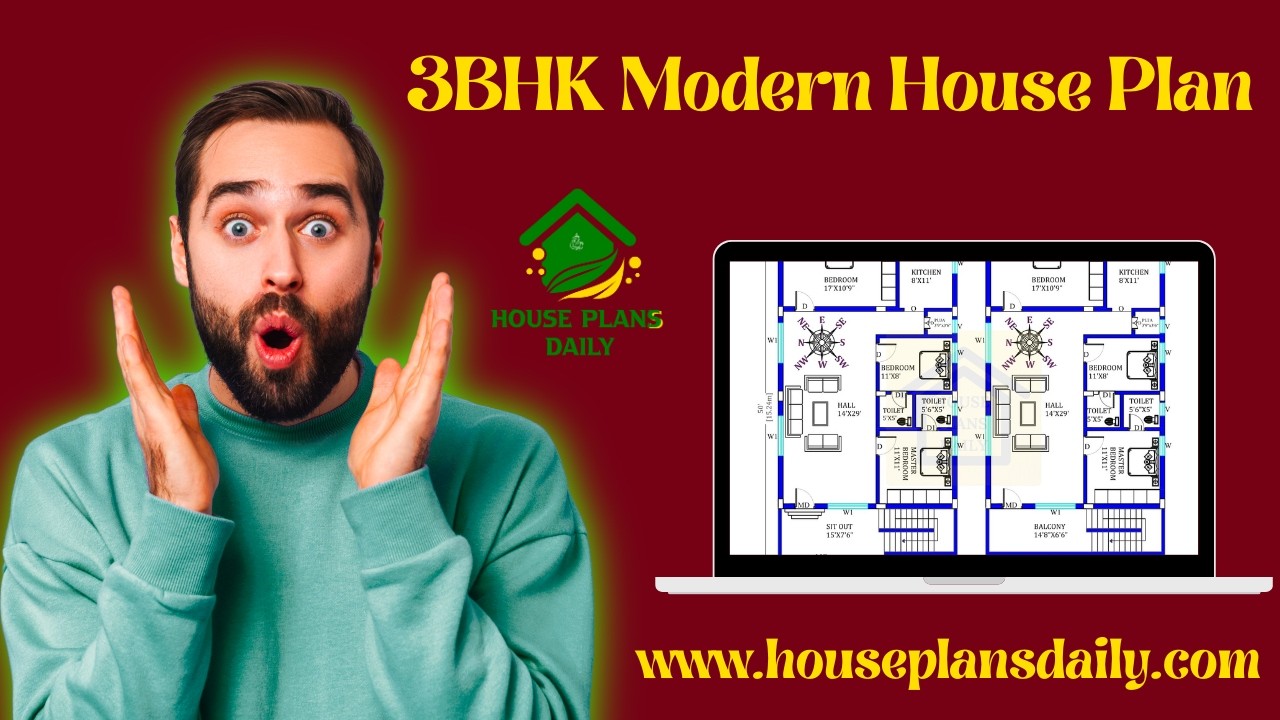
3BHK Modern House Plan presents versatile home layouts featuring detailed ground floor and duplex plan options.
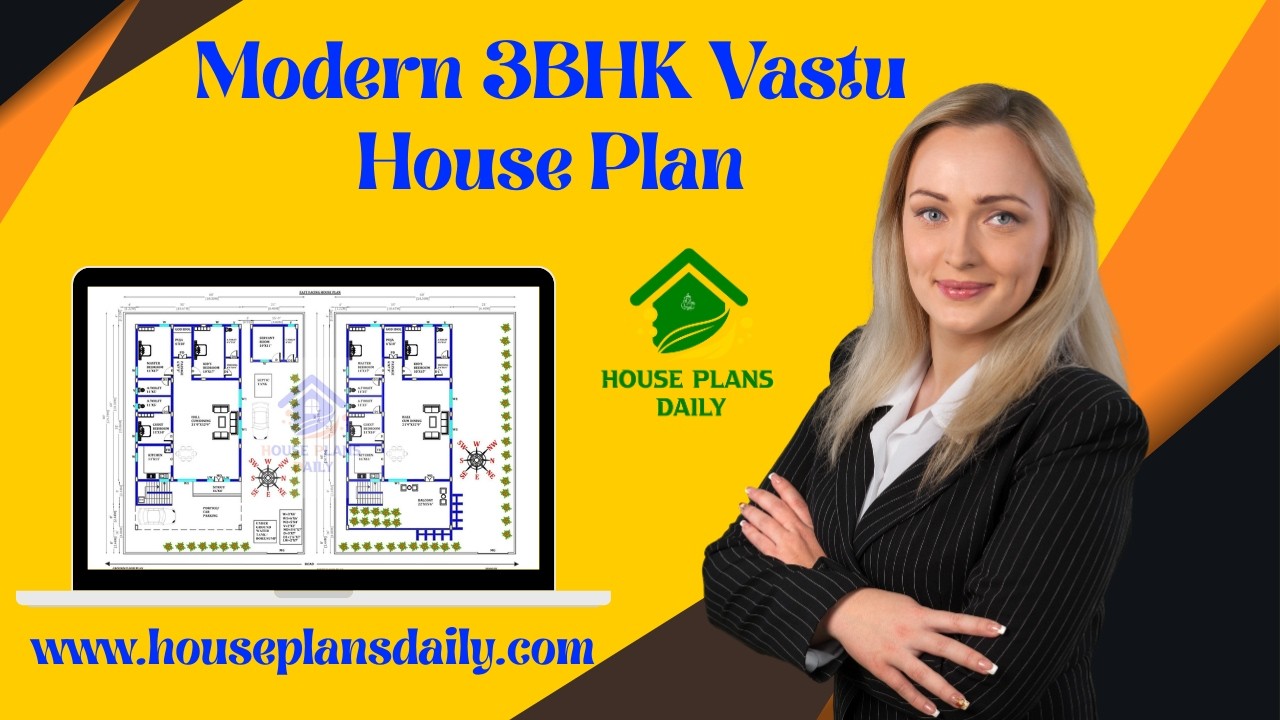
This video article presents a modern 3BHK vastu house plan with smart ground floor and double story designs.
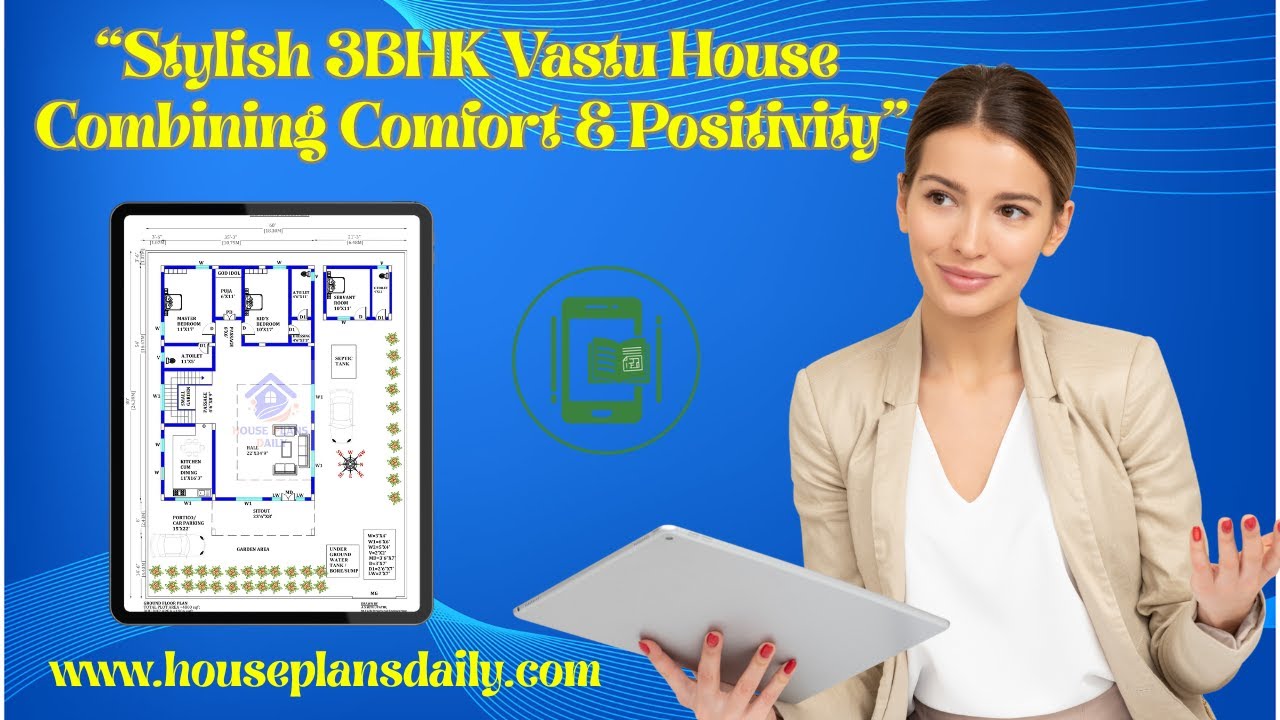
This video article showcases a 3BHK vastu house plan with smart ground floor and double story designs.
