Loading Experience
Browse all posts and designs related to this tag.
Showing 86 results

North facing house plan with Vastu Shastra is presented in this article. Each house is designed with precise dimensions and furniture placements to maximize usability and flow.
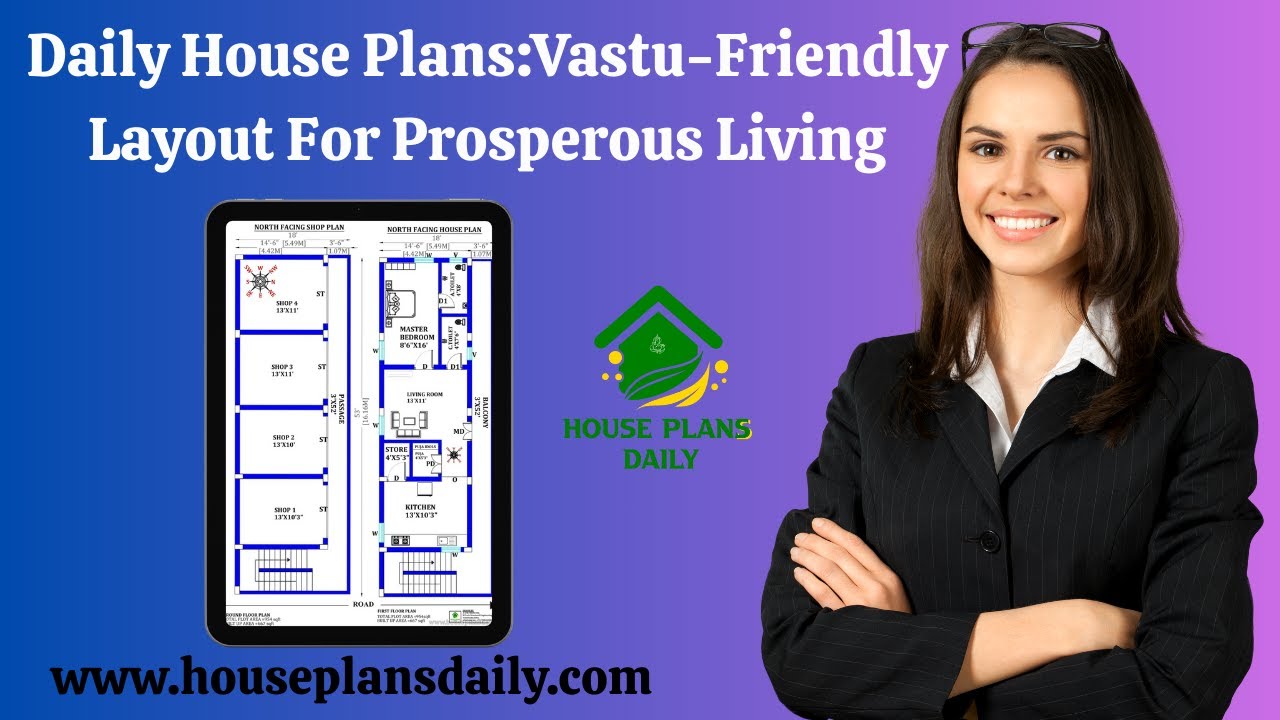
Discover daily Vastu-friendly house plans and layouts for prosperous living in this video article. Each design aligns with Vastu principles to promote positive energy and harmony.
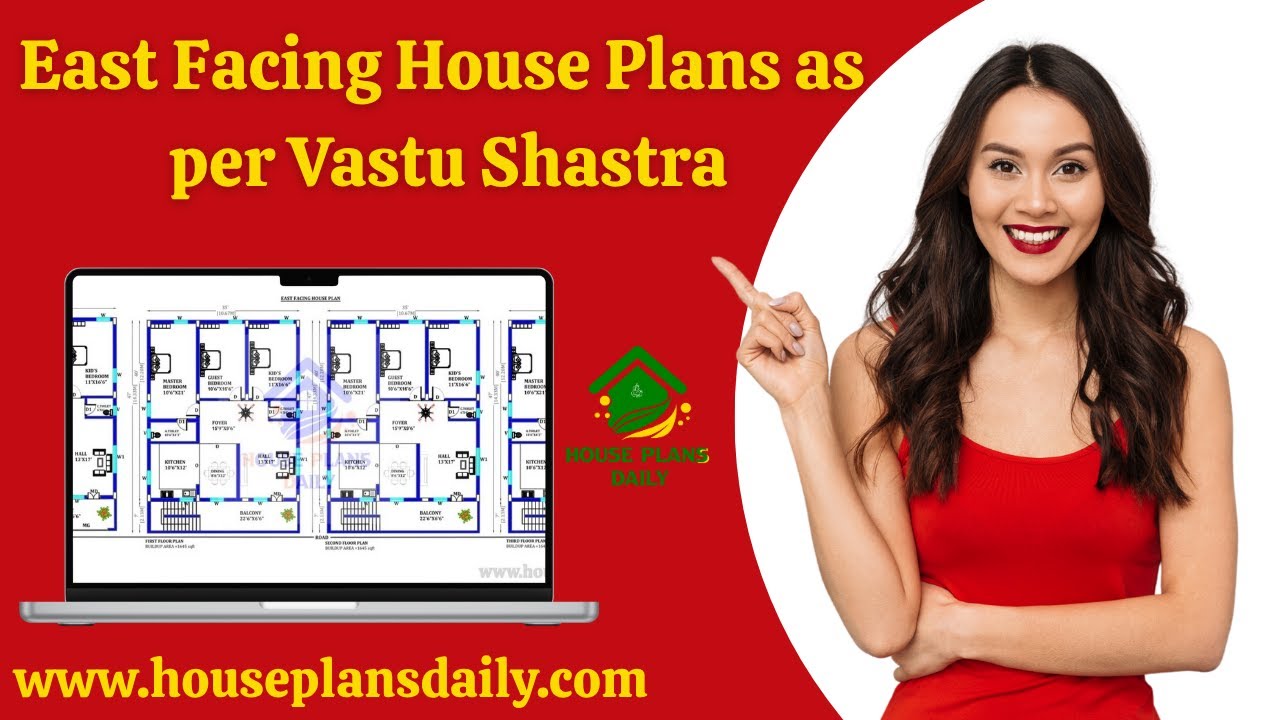
East-facing house plans according to Vastu Shastra are shown in this article. The designs align with Vastu principles to promote harmony and positive energy.

99 house floor plans with modern and vastu design ideas for every family article is given. The 99 House floor plans prioritize efficient, open layouts that maximize usable space on compact footprints.

Discover a comprehensive south facing house plan that emphasizes thoughtful house interior ideas and a robust four-floor building design.

This article showcases a south-facing duplex house plan featuring a wide car parking area.

This north-facing, vastu-compliant 3BHK home duplex layout has a built-up area of 937 sq ft.
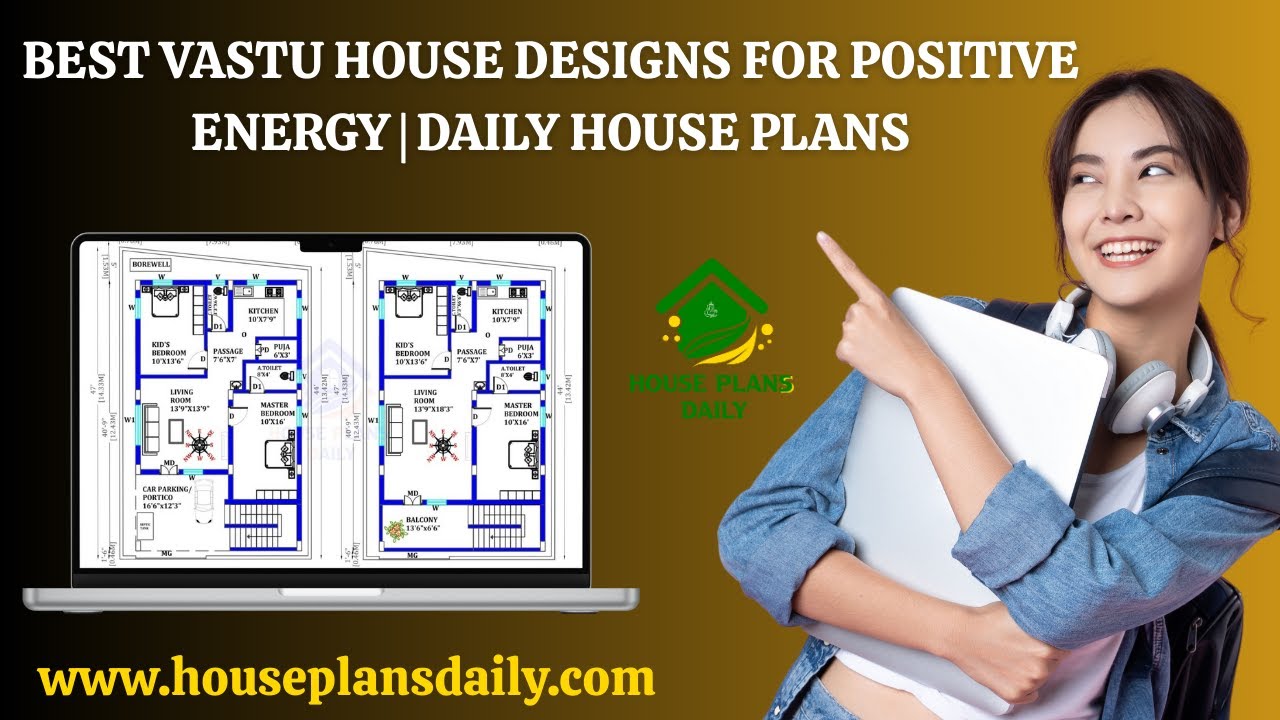
Discover the best Vastu house designs for positive energy with daily updated house plans. Each home is carefully designed as per Vastu Shastra principles.

Are you looking for the top 20 home plan ideas are given in this article. This is the perfect article for you. Here, each floor plan is designed as per vastu shastra principle.

Are you searching for top home floor plan ideas? This is the perfect article for you to build your dream house. From this article, you can get 2 bedroom house, 3 bhk, 4bhk, and 5 bhk plans.

In the above article, top 36 west facing house plan ideas are given. Here, each west facing home designed is according to the vastu shastra principle. From this article, you can get the area sizes from 484 square feet to 3600 square feet.

Are you looking for best ground floor layouts? This is the best article to make your dream house with ground floor plan.
