Loading Experience
Browse all posts and designs related to this tag.
Showing 133 results
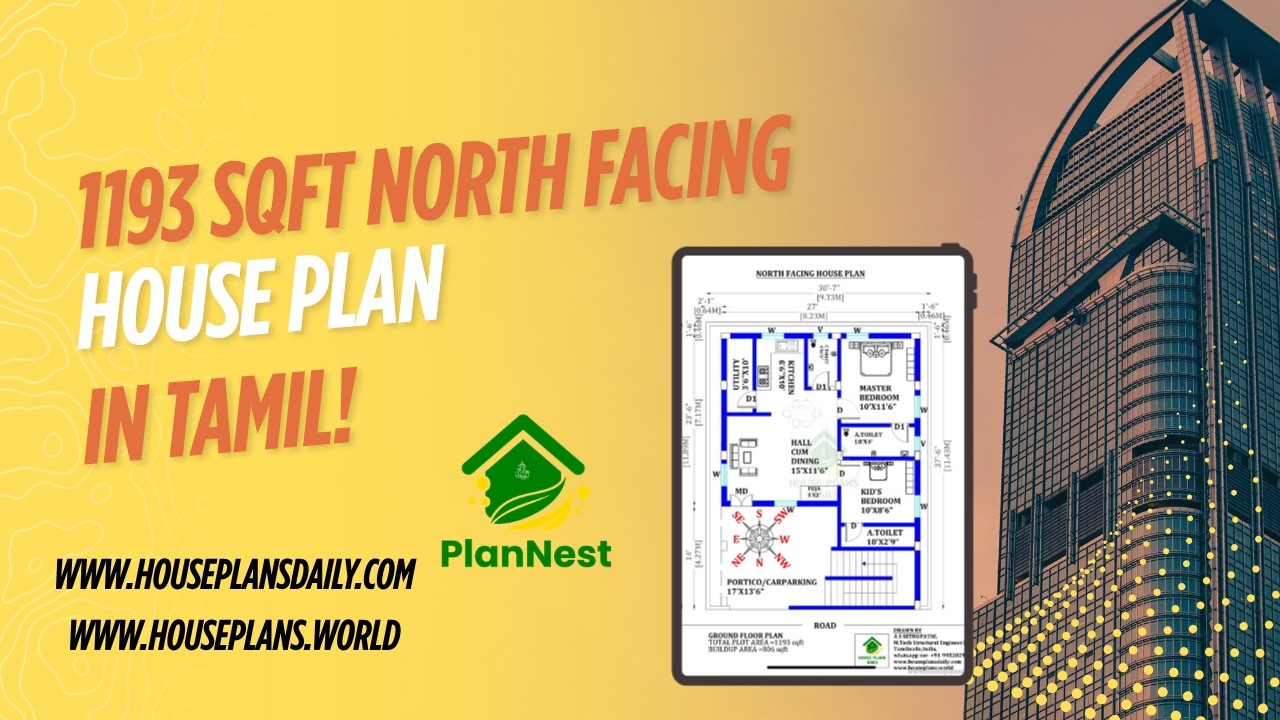
1193 sqft north facing house plan in tamil is featured in this article, showcasing a well-planned single floor layout with two comfortable bedrooms and functional living spaces.
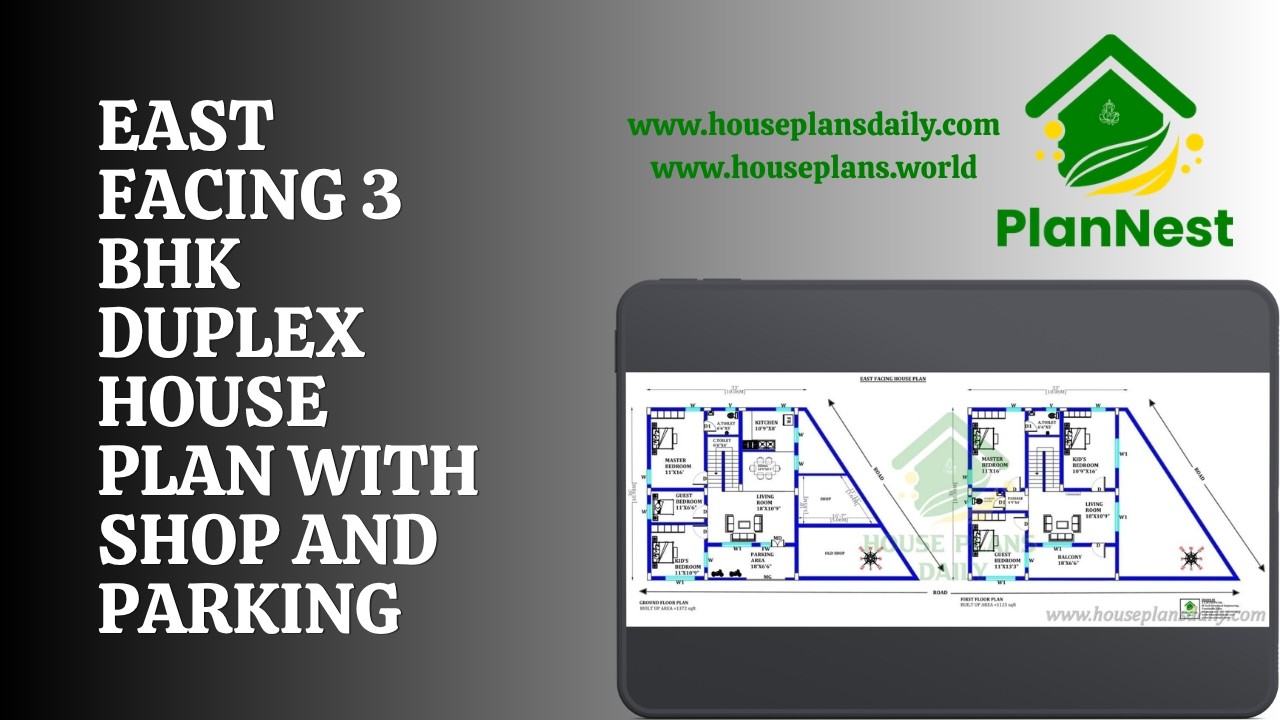
East Facing 3 BHK Duplex House Plan with Shop and Parking is showcased in this video article.
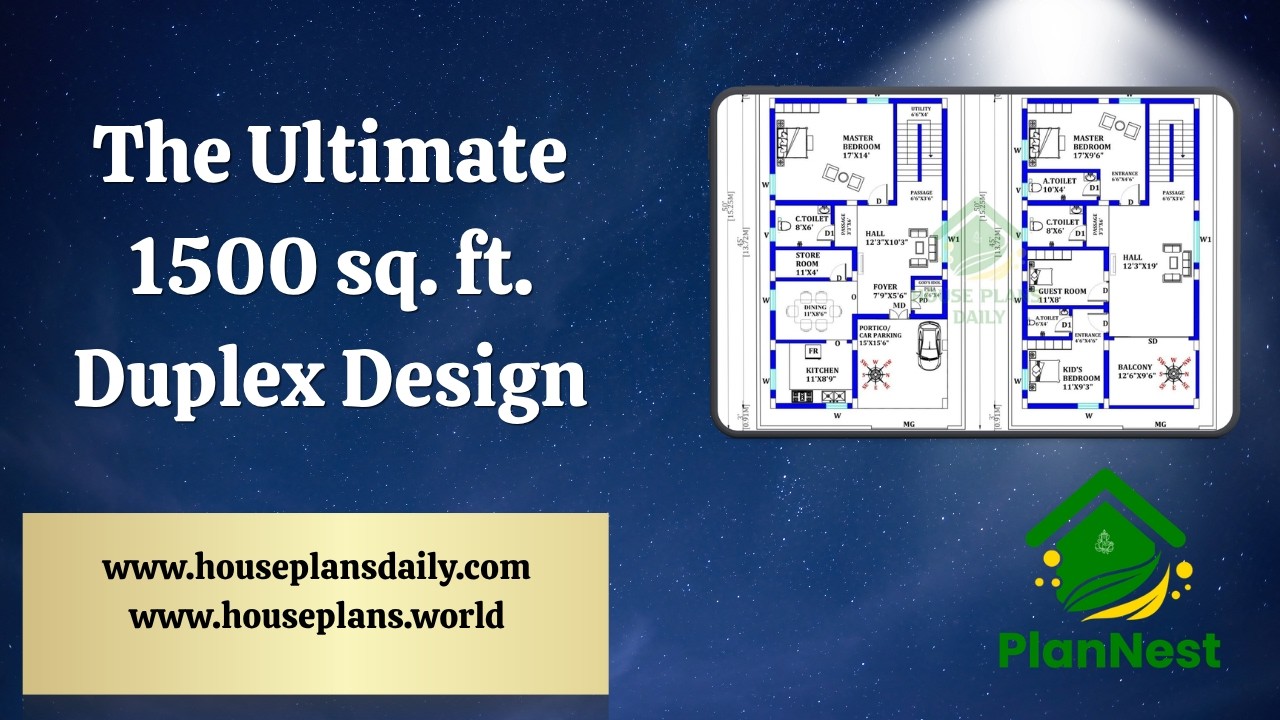
The ultimate 1500 sq ft duplex design ideas are presented in this article, featuring a well-planned 4 bedroom layout with modern design and efficient space utilization.
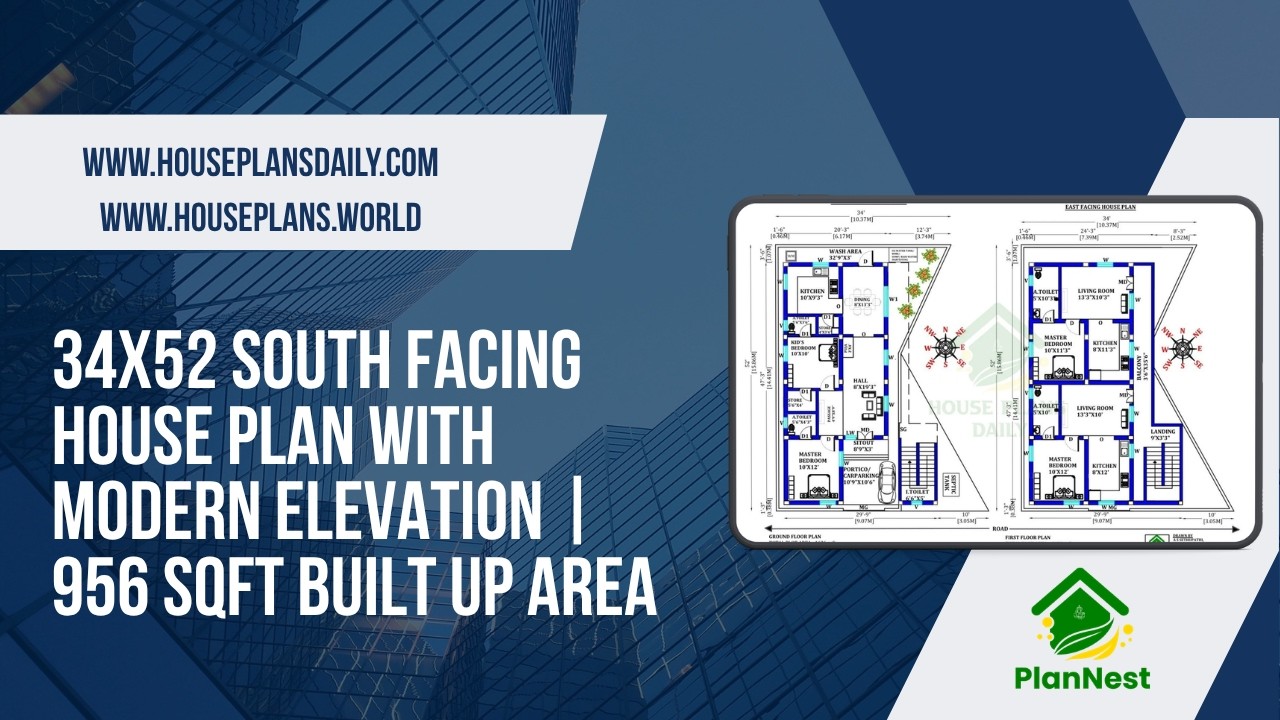
This 34×52 south-facing house plan features a thoughtfully designed layout with modern elevation.

A North Facing 3BHK House Plan is an excellent choice for many homeowners looking for better natural light and a well-ventilated layout.

The North Corner 3BHK House Plan is designed to maximize natural light, ventilation, and privacy—perfect for plots that have better visibility and accessibility from the corner side.

Looking for an East Facing 30x50 duplex 3BHK house plan with structural design? This style of layout is ideal for families who want a practical yet spacious home that takes advantage of morning sunlight.

An east facing 3BHK house plan with elevation is a popular choice for homeowners who want natural morning sunlight, better ventilation, and a warm, inviting atmosphere throughout the day.

Small plot west facing house plans as per Vastu are presented in this article. Discover modern home designs with smart space planning that perfectly suit compact plots and provide comfortable living.

3BHK Modern House Plan presents versatile home layouts featuring detailed ground floor and duplex plan options.

Smart and Spacious 3BHK Layout for Family Living offers well-planned designs including ground floor plans and two-story layouts.

House Plan According To Vastu Shastra features thoughtfully crafted vastu house plans inspired by ancient architectural principles.
