Loading Experience
Browse all posts and designs related to this tag.
Showing 7 results

Discover a 1200 sqft north facing duplex house plan with a stylish modern elevation

In this article, you will find 3D virtual house tours with elevation views along with detailed 2D and 3D floor plan designs.

Modern house plans and elevation drawings are given in this article. This is G+ 2 house design. The length and breadth of the house plan are 27' and 32' respectively.
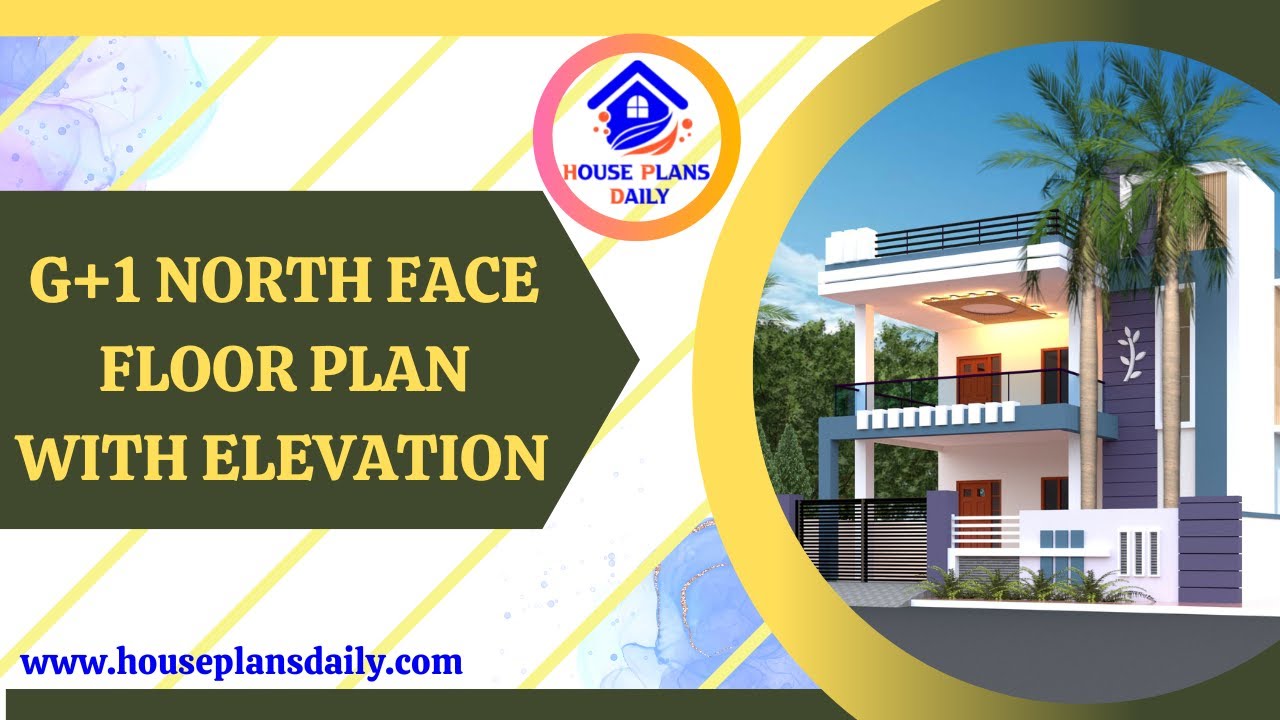
Explore the detailed G+1 North Face Floor Plan with Elevation in this informative video. Learn about the design and layout of this unique architectural feature.
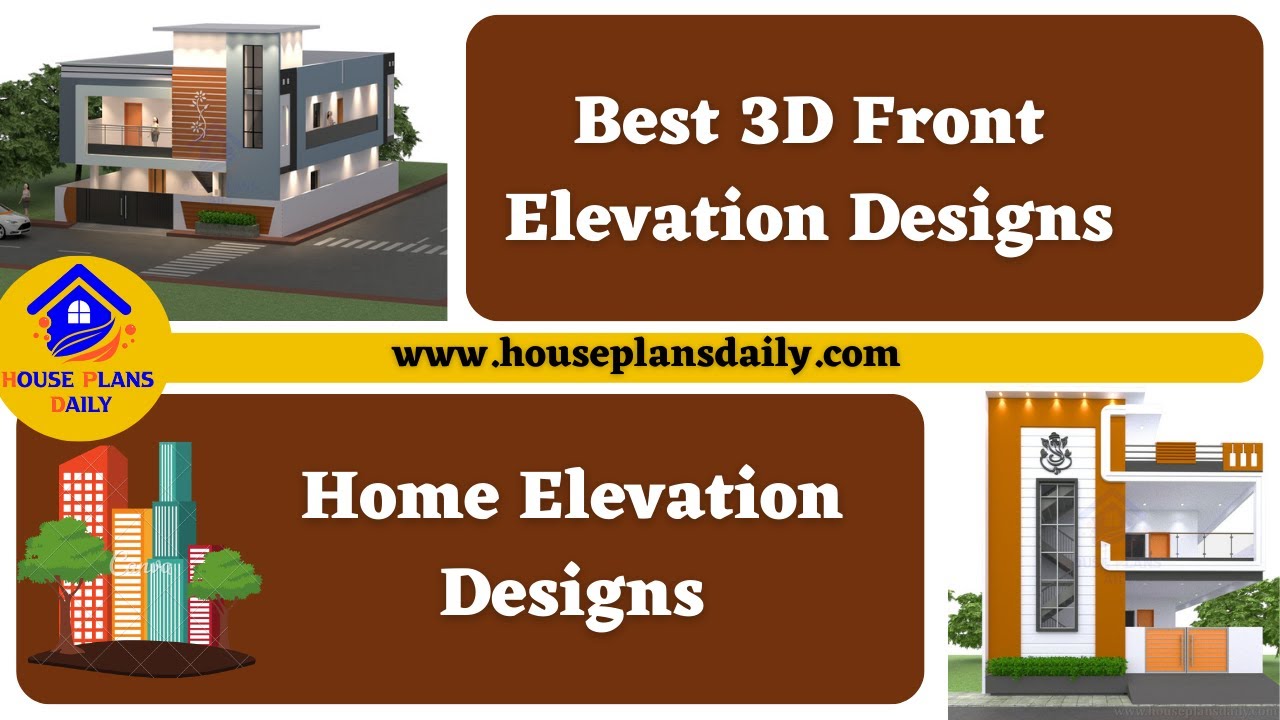
Best 3D Front Elevation Designs are shown in this video. The front, side, and rear elevation design images are included. For more elevation designs, check out our website www.houseplansdaily.com.

Best House Elevation Designs are shown in this video. For more house plans, elevation designs, and interior design videos, check out the website www.houseplansdaily.com.

East facing home design book is available in this article. In this book, you get the East-facing house plans as per vastu Shastra. For more details, check out our website www.houseplansdaily.com.
