Loading Experience
Browse all posts and designs related to this tag.
Showing 69 results

Explore this Luxury East Facing Duplex House Plan in Tamil, featuring a spacious and modern 4BHK duplex home design planned across two floors.
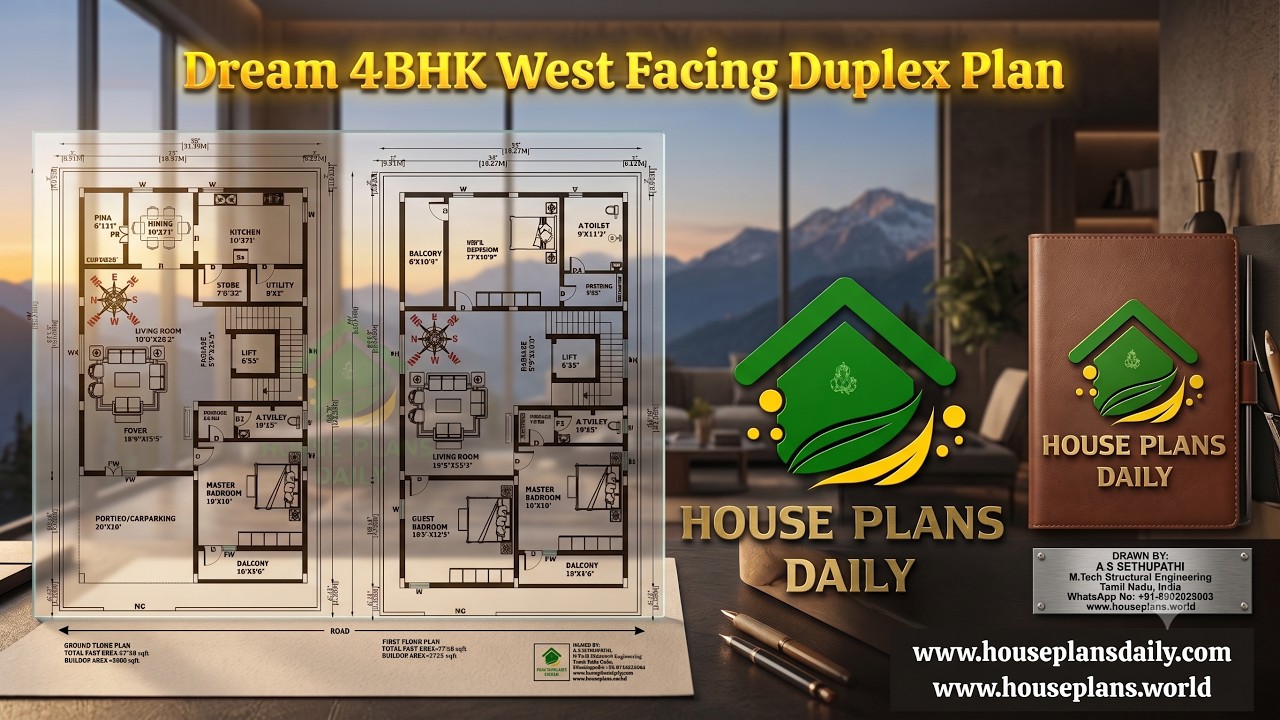
Discover a Dream 4BHK West Facing Duplex Plan built on a 2720 sqft plot with an 1838 sqft built-up area. This two-story home features 4 spacious bedrooms, car parking, a modern layout, and a Vastu-inspired west facing duplex design.

Discover the perfect blend of opulence and functionality with our west-facing luxury 4BHK house plan, complete with 3D MEP layouts and stunning elevation design.

Discover the perfect blend of opulence and functionality with our west-facing luxury 4BHK house plan, complete with 3D MEP layouts and stunning elevation design.

The North Road East Facing Duplex 4BHK House Plan is designed to maximize natural light and ventilation while offering a well-organized layout for comfortable family living.
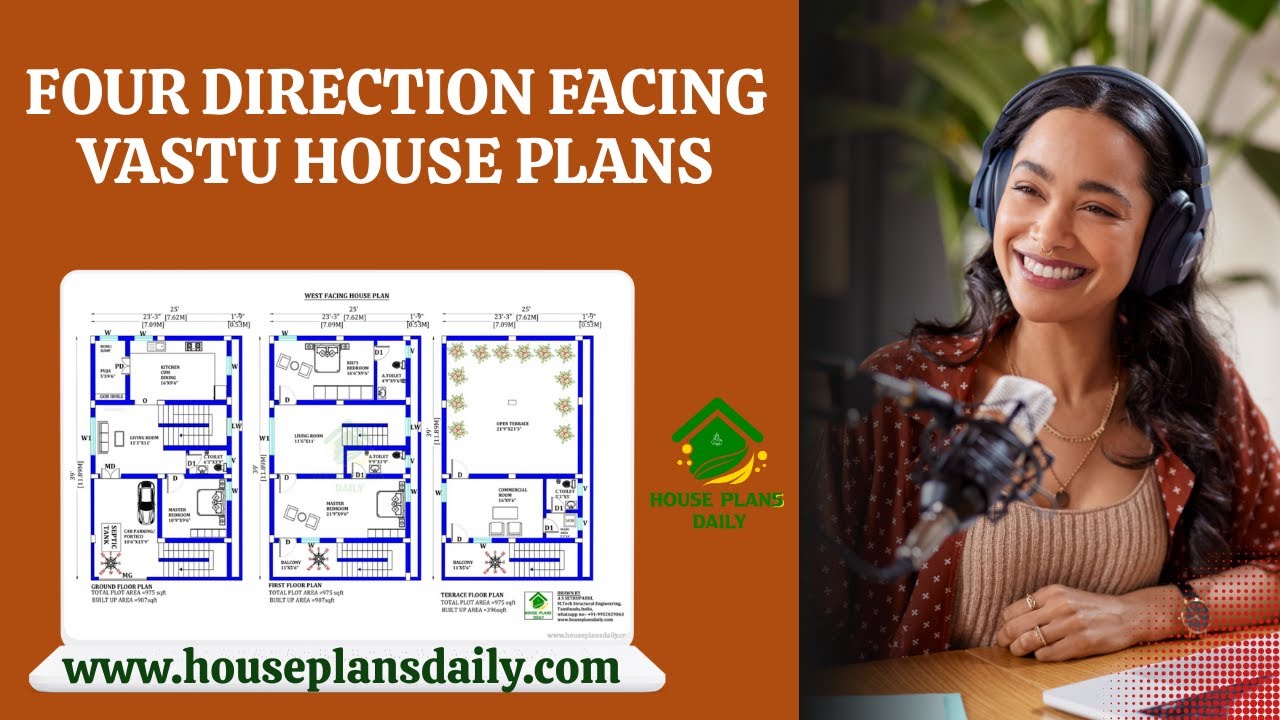
Four-direction facing Vastu house plans are presented in this video article. These layouts explore directional principles to enhance energy flow and harmony.

Makan ka naksha (house plan) ideas are presented in our video article, offering vastu-compliant options for every home size and lifestyle.

Are you looking for an article about free house plans? Yes, this article provides the best 16 home floor plan ideas, including options of east direction, south direction, west direction, and north directions.

Well planned house design is given in this article. If you are seeking a good floor plan to building your dream house, this is for you.

This article presents a 33x33 south-facing Vastu plan for a G+1 house. The total area for both the ground and first floors is 1089 sq ft each. The house features a 3BHK layout, with dimensions of 33 feet by 33 feet.

26x26 west facing home design with vastu is given in this article. The total area of the ground floor and first floor are 676 sq ft and 676 sq ft respectively. This is G+ 1 west face house building.

This article provides a house plan measuring 30x30 feet, a total area of 900 square feet, for a west-facing4BHK home designed according to Vastu Shastra principles.
