Loading Experience
Browse all posts and designs related to this tag.
Showing 38 results

40x55 house plan is given in this article. Explore the total plot area of 2200 sqft and start planning your dream home. This is a 6bhk house plan.

Explore the top 20 house plans and designs in this video showcasing the best home design ideas for your dream house.

Modern house plans and elevation drawings are given in this article. This is G+ 2 house design. The length and breadth of the house plan are 27' and 32' respectively.

North facing home is explained in this article. The length and breadth of the north home is 40’ and 60’ respectively. The total built up area of this model is 1414 sqft.

North Facing House Vastu Plan is described in this article. The house design includes two floors with a high ceiling space which is spread over 1714 Sqft.

West facing house plan with shop and house structural drawing is given in this article. This is a 2 bedroom house plan.

7 bedroom house plans are given in this article. This is a 5 story house plan with the built-up area is 742 sqft.
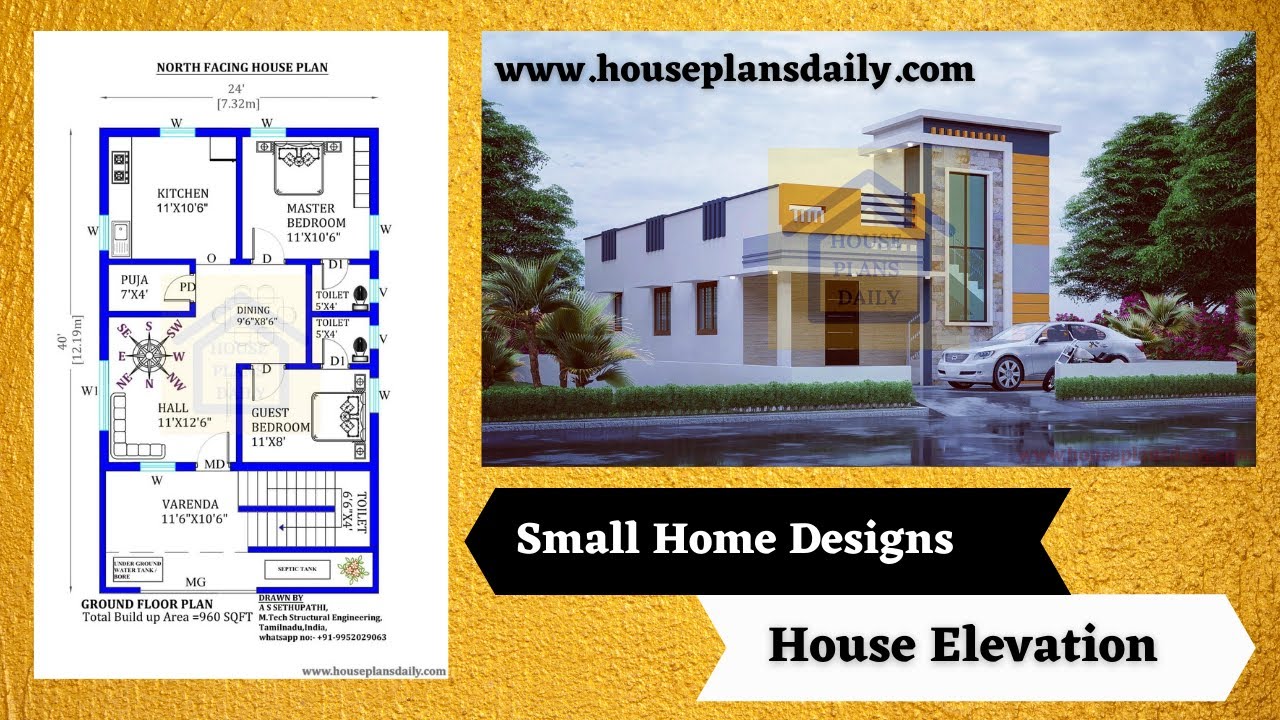
Discover a variety of small home designs and house elevation designs on our website. Find inspiration for your dream home with our collection of house plans and elevation ideas. Visit www.houseplansdaily.com for more design options.
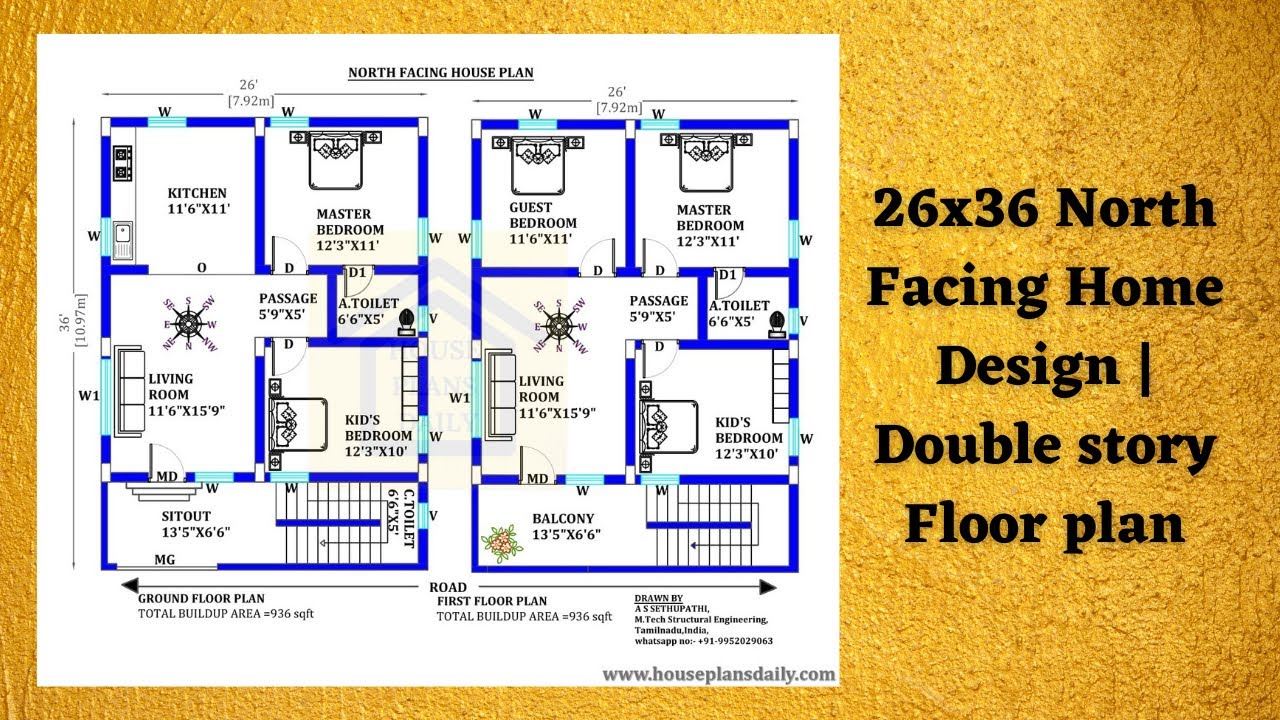
Discover the best Vastu plan for your 26x36 North Facing Home Design. Get access to various home plan designs in PDF and DWG files on House Plans Daily.
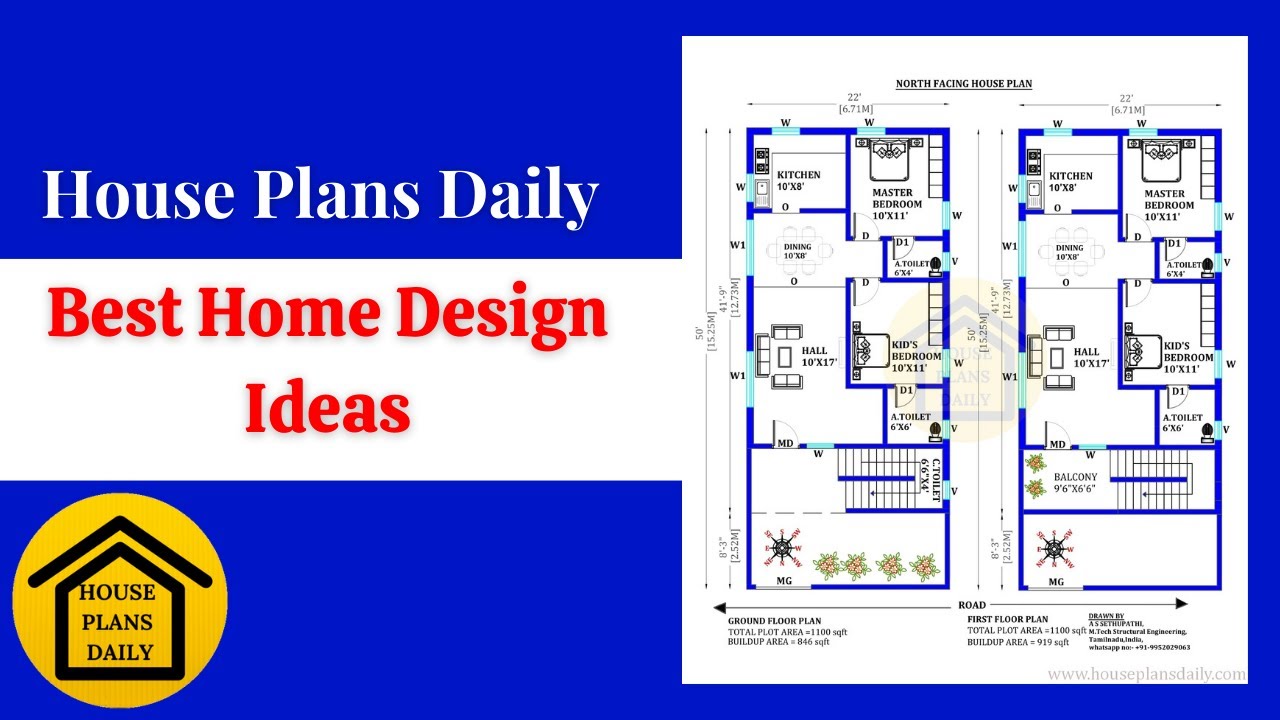
Explore a variety of small home design ideas and floor plans on House Plans Daily. Find inspiration for creating a beautiful and functional space that suits your needs. Visit our website for more house plan design ideas.
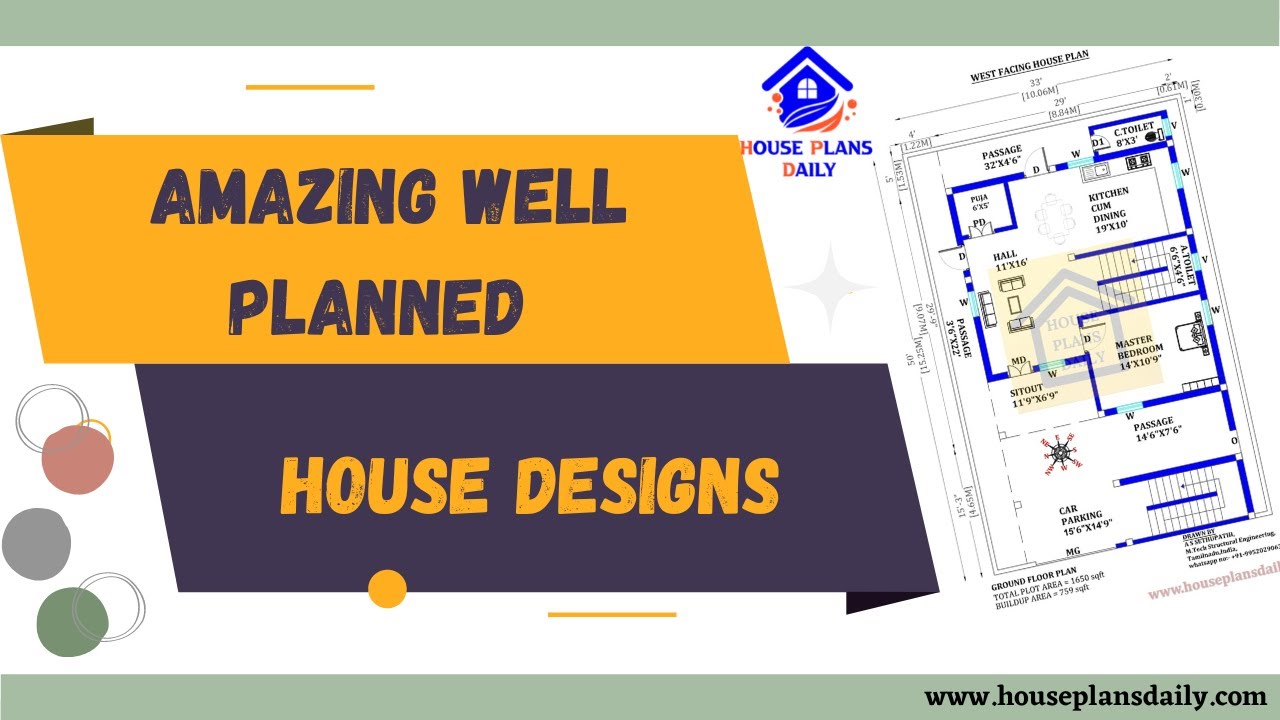
Explore amazing well-planned house designs and low budget home plan design ideas on HousePlansDaily. Find the perfect home plan for your dream house.
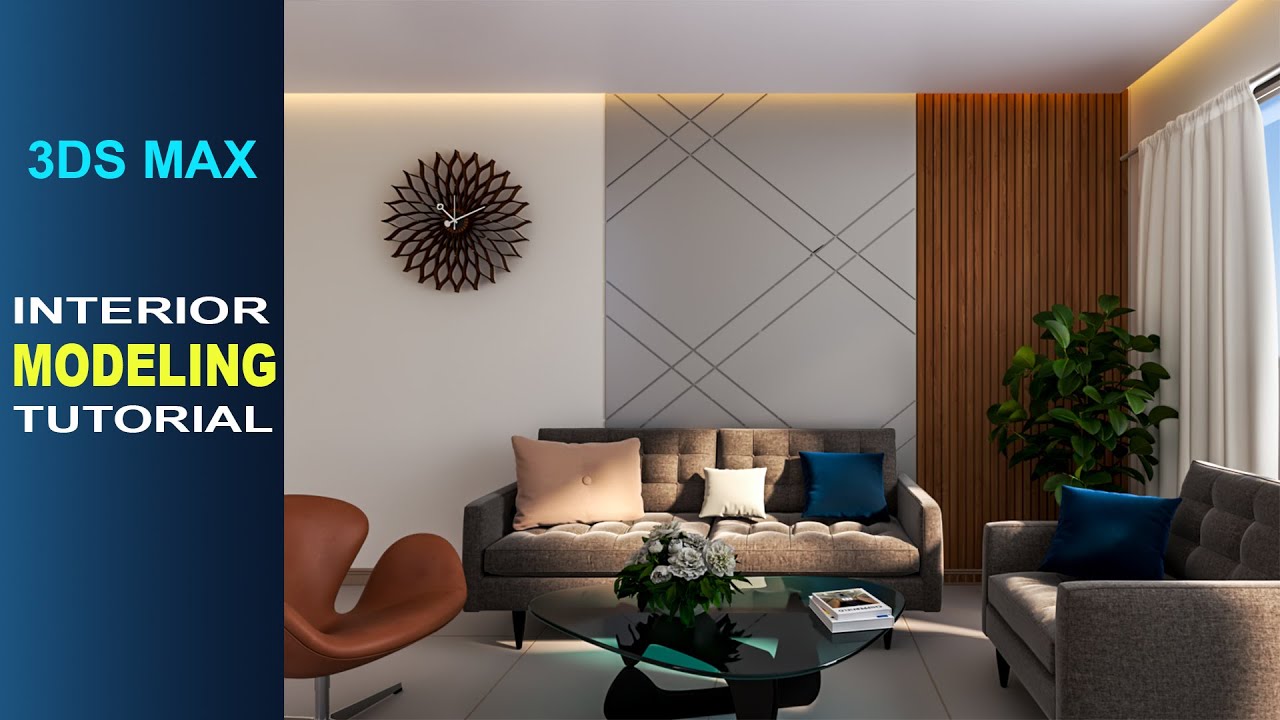
3ds Max Interior Design Tutorial is elaborated in this article. The video describes the modeling and rendering of a living room. Visit www.houseplansdaily.com.
