Loading Experience
Browse all posts and designs related to this tag.
Showing 7 results

North face house vastu plan is given in this article. This is a 35x50 house plan with a car parking. On this floor plan, two houses are available with the 2 bedrooms.

House plan with structural drawing is given in this article. This is a 1800 sqft house plan. In this 1800 sqft house design, two houses are available.

The Kerala House Plan article is given in this file. This is a 35x40 house plans with 3 bedrooms. This Kerala style duplex house is 1800 sqft.

3bhk duplex house plan is given in this article. This is a three story house design. The total plot area is 800 sqft. The length and breadth of the three story building design is 16’ and 50’ respectively.

Northwest home plan is given in this article. This is a two bedroom house plan. The total plot area of the two bedroom house plans are 1868 sqft.

For many, home is not just a place to live but is also a reflection of their personal style, comfort, and practicality. Designing a home, specifically an 1800 sqft home, requires a comprehensive understanding of various elements including functional layout planning, thematic coherence, utilization of space, selection of materials, and appropriate decor.
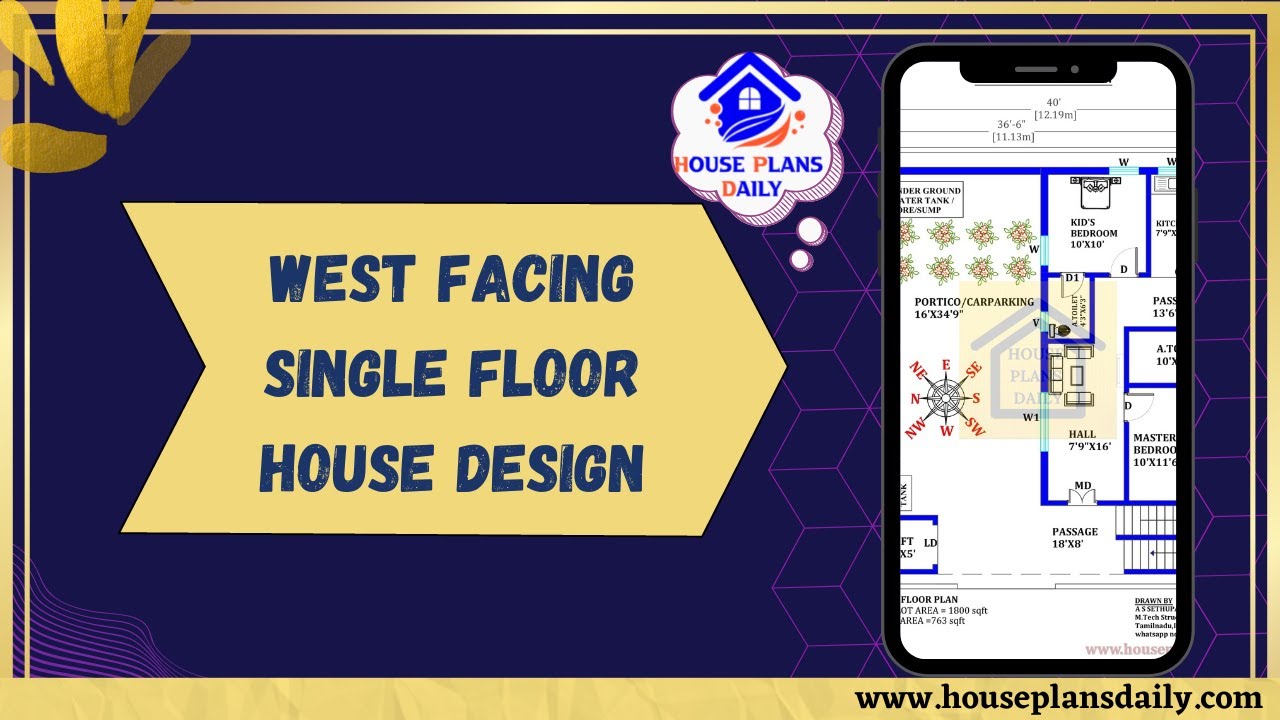
Explore our West Facing Single Floor House Design with an 1800 sqft area. Download house plans PDF and DWG files from our website for easy access to a variety of home plan designs and ideas.
