Loading Experience
Browse all posts and designs related to this tag.
Showing 501 results
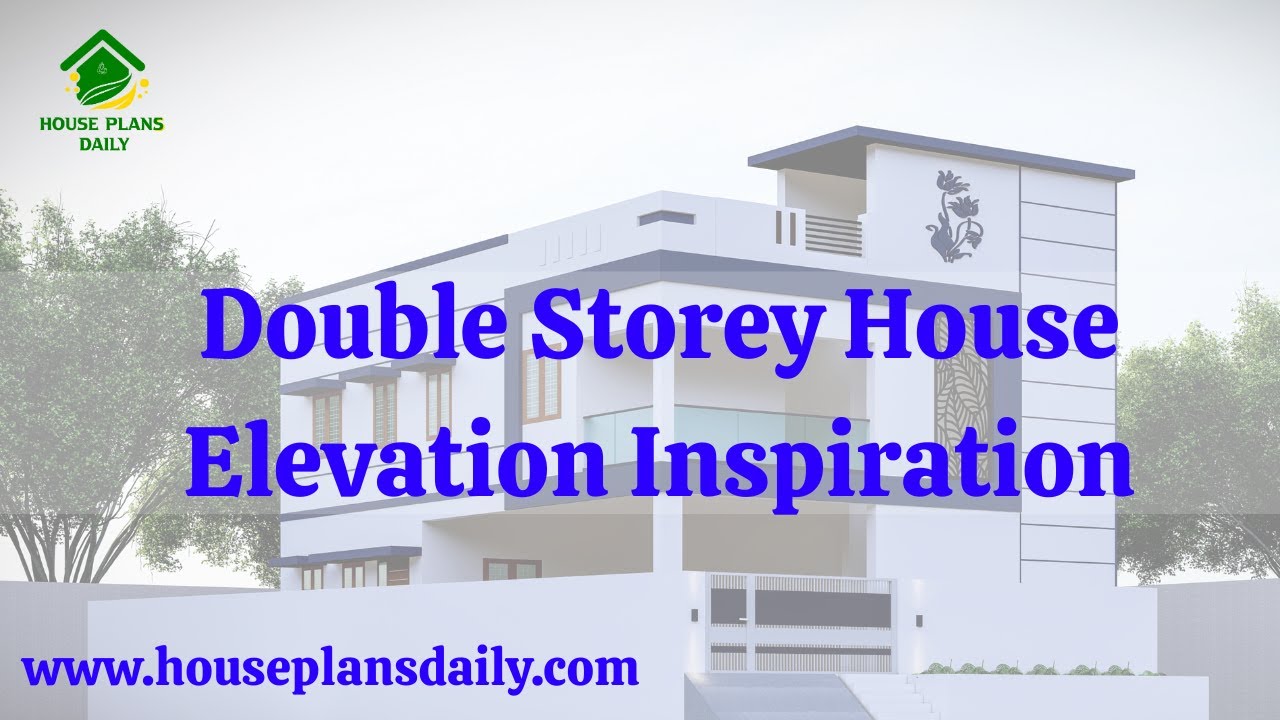
Discover stunning double-storey house elevation inspiration in this detailed video article. Explore modern design ideas, architectural styles, and elevation trends to enhance your dream home's exterior look.
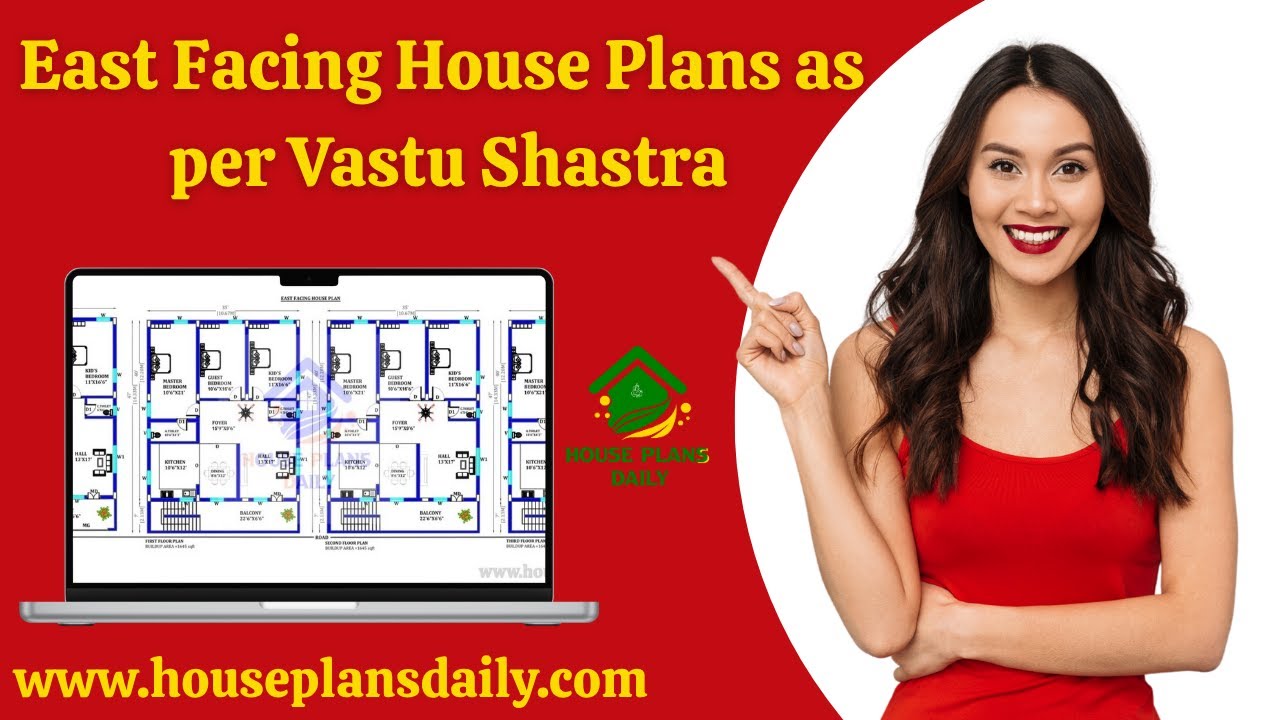
East-facing house plans according to Vastu Shastra are shown in this article. The designs align with Vastu principles to promote harmony and positive energy.
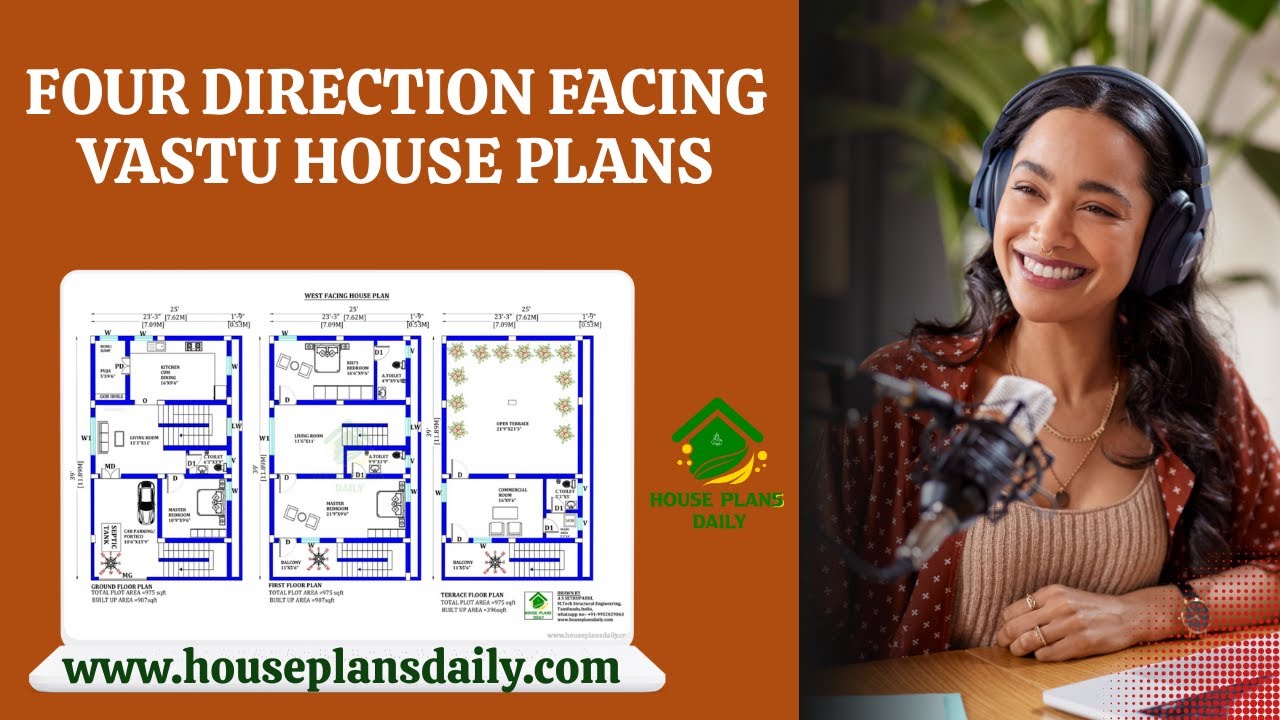
Four-direction facing Vastu house plans are presented in this video article. These layouts explore directional principles to enhance energy flow and harmony.
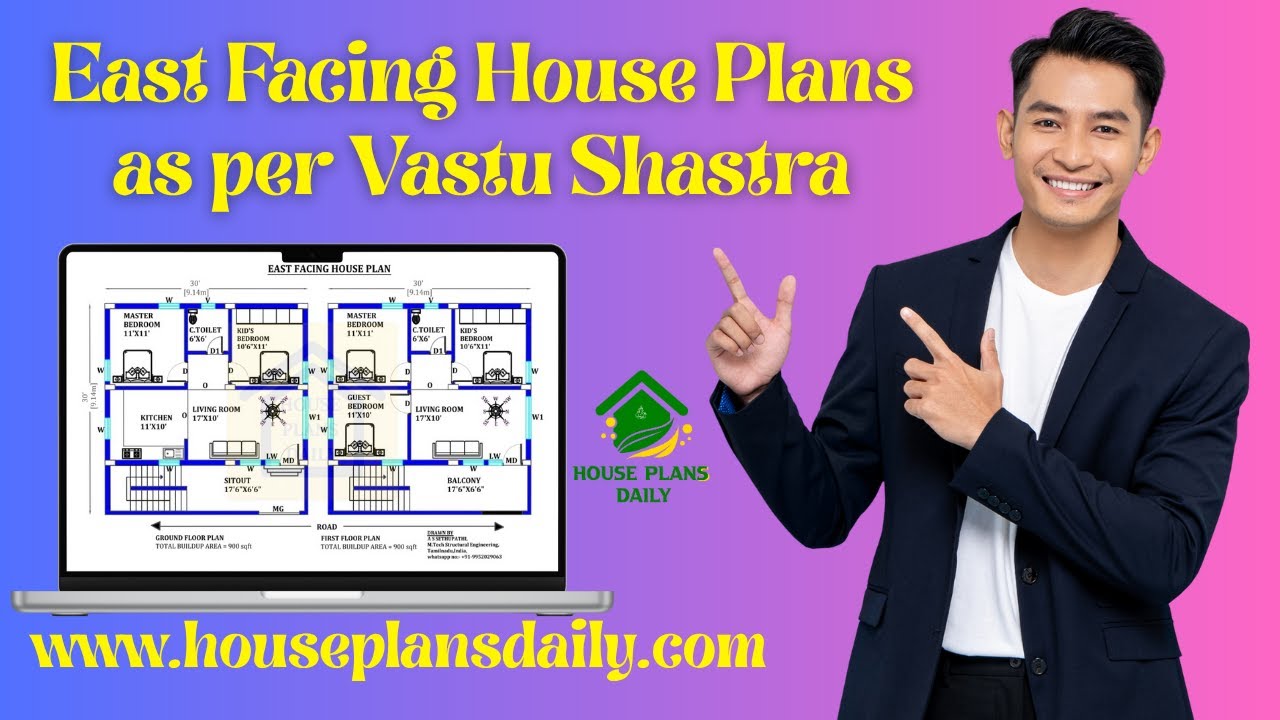
East-facing house plans based on Vastu Shastra are presented in this video article. Each design is oriented toward the east direction.

Discover the elegance of traditional Kerala architecture with our East Facing Kerala Style Home Plans, designed to welcome abundant natural light while maximizing ventilation. These thoughtfully crafted layouts feature like sloped tiled roofs, verandahs, and courtyards.

Discover the elegance of a thoughtfully designed 30x60 east-facing modern house with comprehensive plans and detailed drawings. This collection highlights efficient space planning, abundant natural light, and contemporary aesthetics.

36 vastu shastra compliant house plans for good health and prosperity is given in article. Each plan adheres to traditional vastu principles and includes options for east-facing, west-facing, north-facing, and south-facing layouts.

99 house floor plans with modern and vastu design ideas for every family article is given. The 99 House floor plans prioritize efficient, open layouts that maximize usable space on compact footprints.

If you’re exploring “100 East-Facing House Plans as per Vastu Shastra,” you’ve landed in the right place. East-facing homes are favored in Vastu for inviting sunrise energy, prosperity, and positive vibrations.

Discover Vastu-friendly home daily house plan ideas for various plot sizes, designed to enhance harmony and prosperity.

Top 99 house plans and architecture ideas for plot sizes 20x30 to 40x60 is given in this article. Each house is designed with vastu shastra principle.

Top 67 village style and modern house floor plans for Indian families ideas are given in this article. Each house is designed with vastu principles.
