Loading Experience
Browse all posts and designs related to this tag.
Showing 370 results

Experience the pinnacle of refined living with this exceptional west road north facing luxury bungalow, where thoughtful design meets uncompromising quality

Explore this beautifully planned 1075 sqft east facing 3BHK house plan designed for a north and east corner plot.

Build your dream home with this 1000 sqft 20x50 south facing duplex house plan featuring a floor layout, foundation drawing, RCC footing schedule, column reinforcement details, and construction-ready structural plans.

Build your dream home with this west facing G+1 house plan featuring a complete set of architectural and structural drawings.

Explore the architectural floor plans and interior cabinet designs for a north facing plot in this article.
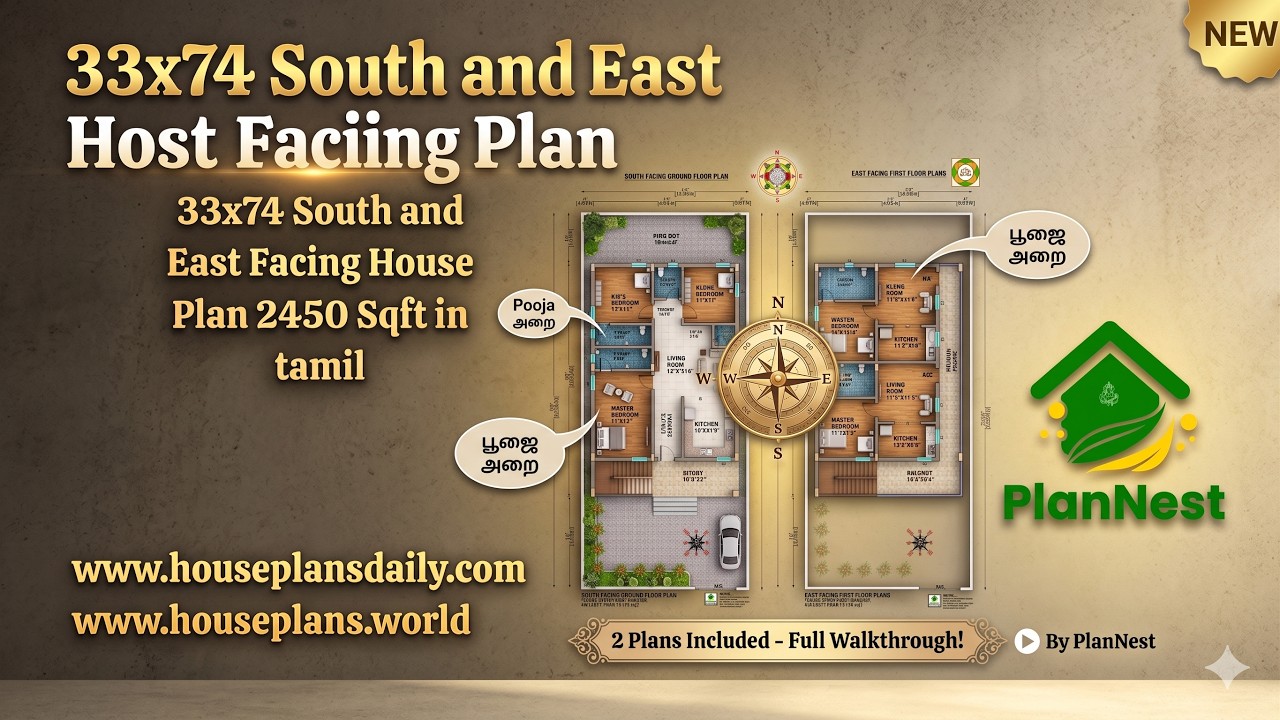
33x74 south and east facing house plan 2450 sqft in Tamil is given in this article. The total plot area is 2450 sqft,.
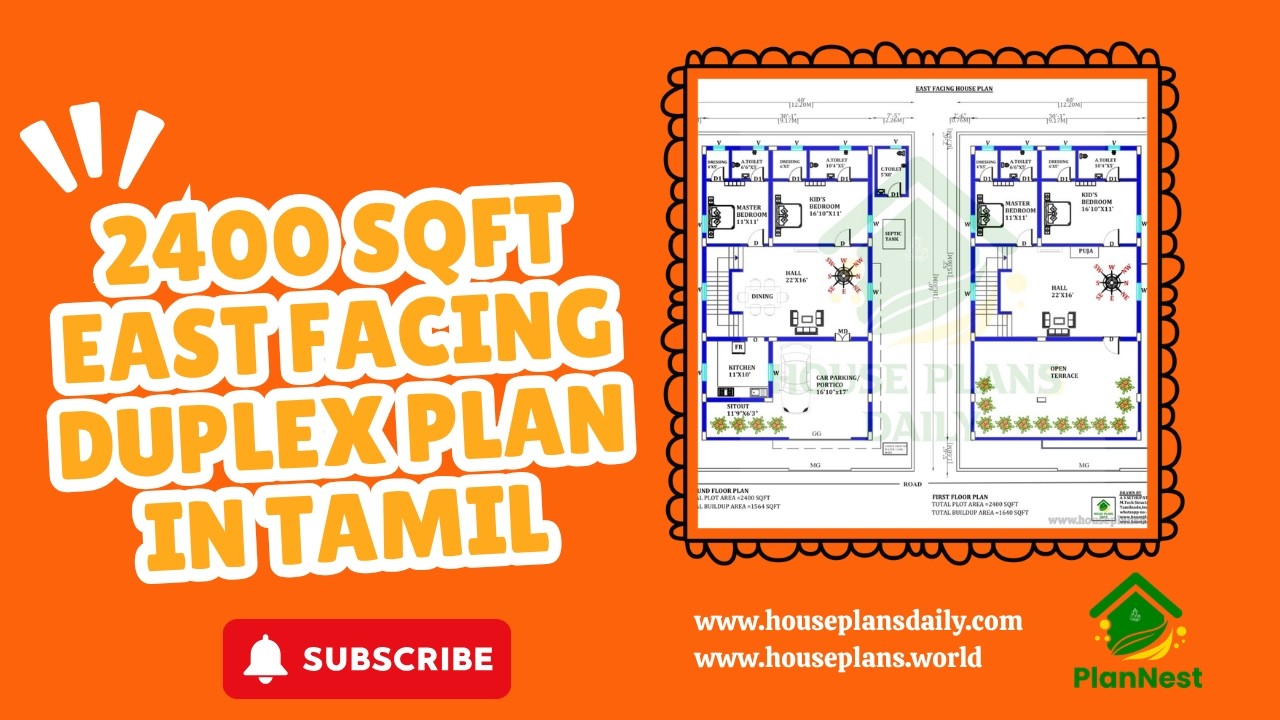
Explore a well-planned 2400 sqft east facing duplex house plan in Tamil, designed with four spacious bedrooms and efficient space utilization.
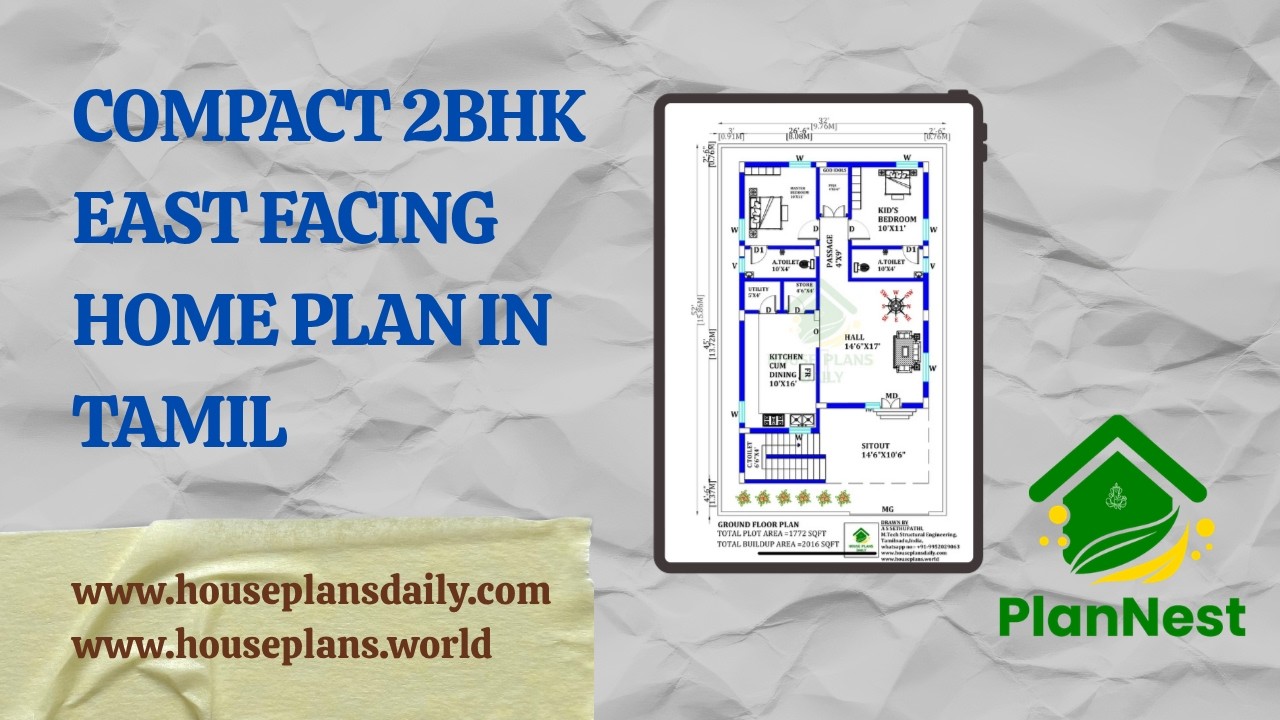
Compact 2bhk east facing home plan in Tamil is featured in this article.

Looking for an East Facing 30x50 duplex 3BHK house plan with structural design? This style of layout is ideal for families who want a practical yet spacious home that takes advantage of morning sunlight.

Ideal south facing Vastu compliant house plans are showcased in this video article.
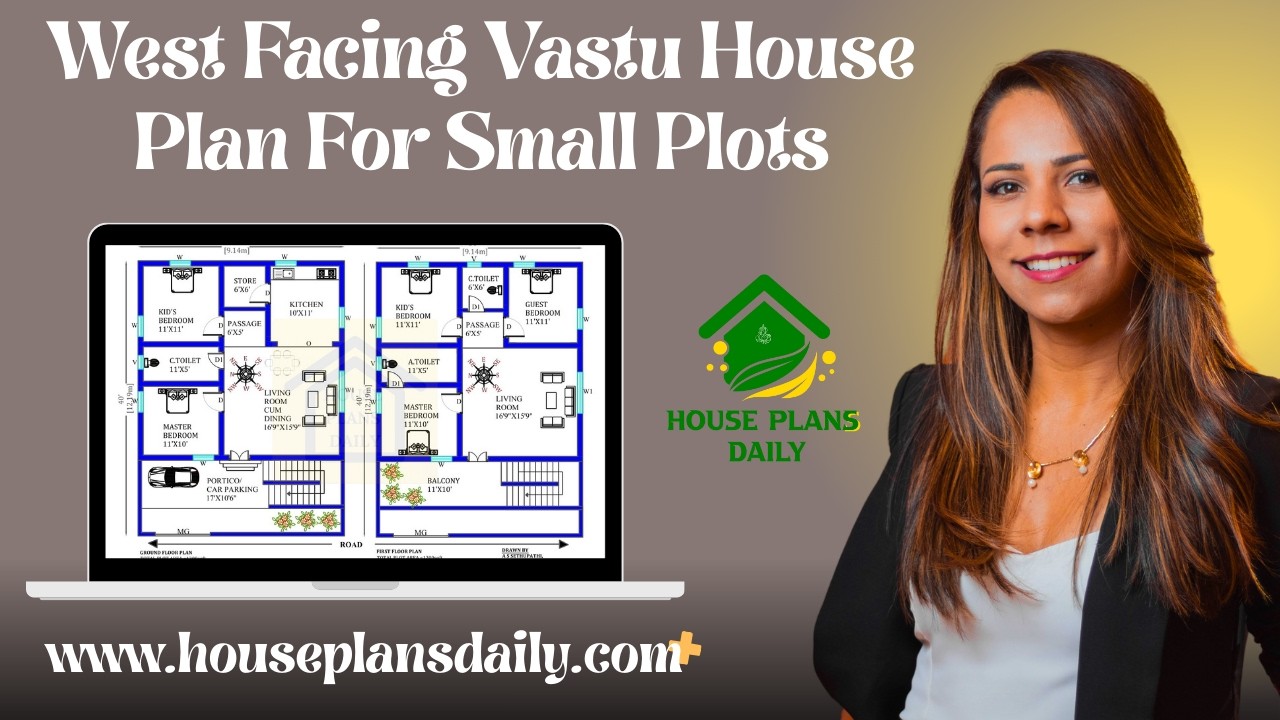
West facing Vastu house plans for small plots are showcased in this article. Find modern home design ideas with efficient layouts and Vastu-compliant planning for stylish and comfortable living.

Discover a thoughtfully designed 40x60 north-facing house plan that blends practical living spaces with modern aesthetics.
