Loading Experience
Browse all posts and designs related to this tag.
Showing 88 results

A 564 sqft north facing house plan with elevation design is an excellent choice for homeowners looking to maximize a compact plot without compromising on style or functionality.
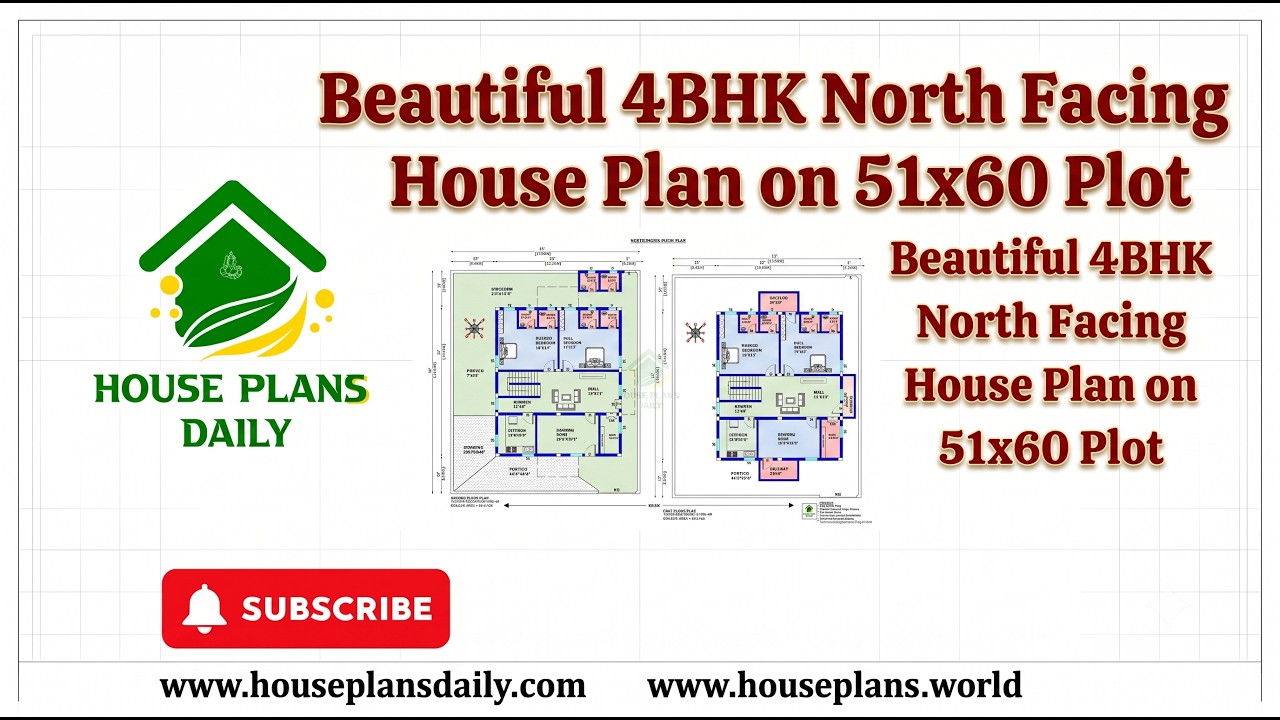
Beautiful 4bhk north facing house plan on 51x60 plot is presented in this article. This spacious 4BHK north facing duplex house plan is designed as a two-story family home with a total plot area of 3060 sqft.

26x41 North Facing 3BHK Ground Floor House Plan | Vastu Design is presented in this article. This 3BHK north facing ground floor house plan is designed as per Vastu and provides a practical layout for family living.
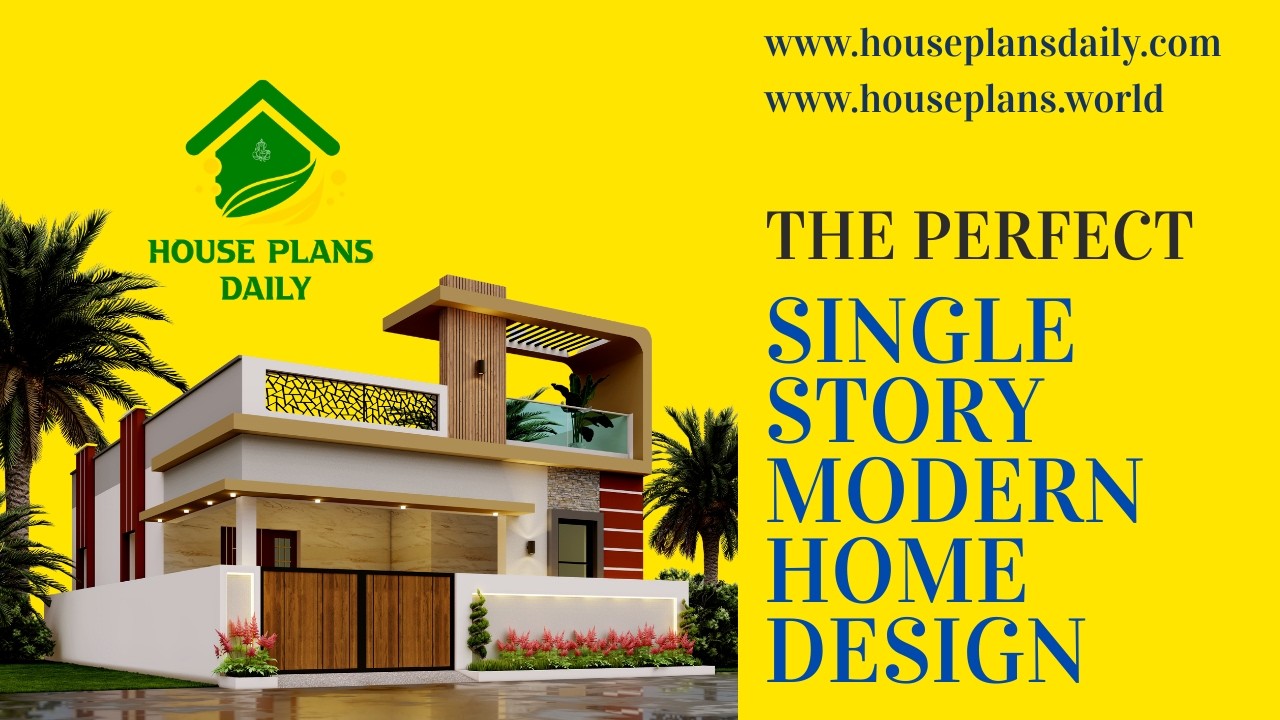
Discover the perfect single story modern home design featuring a stylish ground floor elevation, contemporary exterior and beautiful interior ideas.

Explore this Luxury East Facing Duplex House Plan in Tamil, featuring a spacious and modern 4BHK duplex home design planned across two floors.

Explore this beautifully planned Modern East Facing Duplex House with a complete 3D floor layout, elegant exterior elevation, and a practical 4BHK floor plan.

Explore a east facing 2bhk home design with stylish single floor elevation in this article. The total built-up area is 750 sqft.
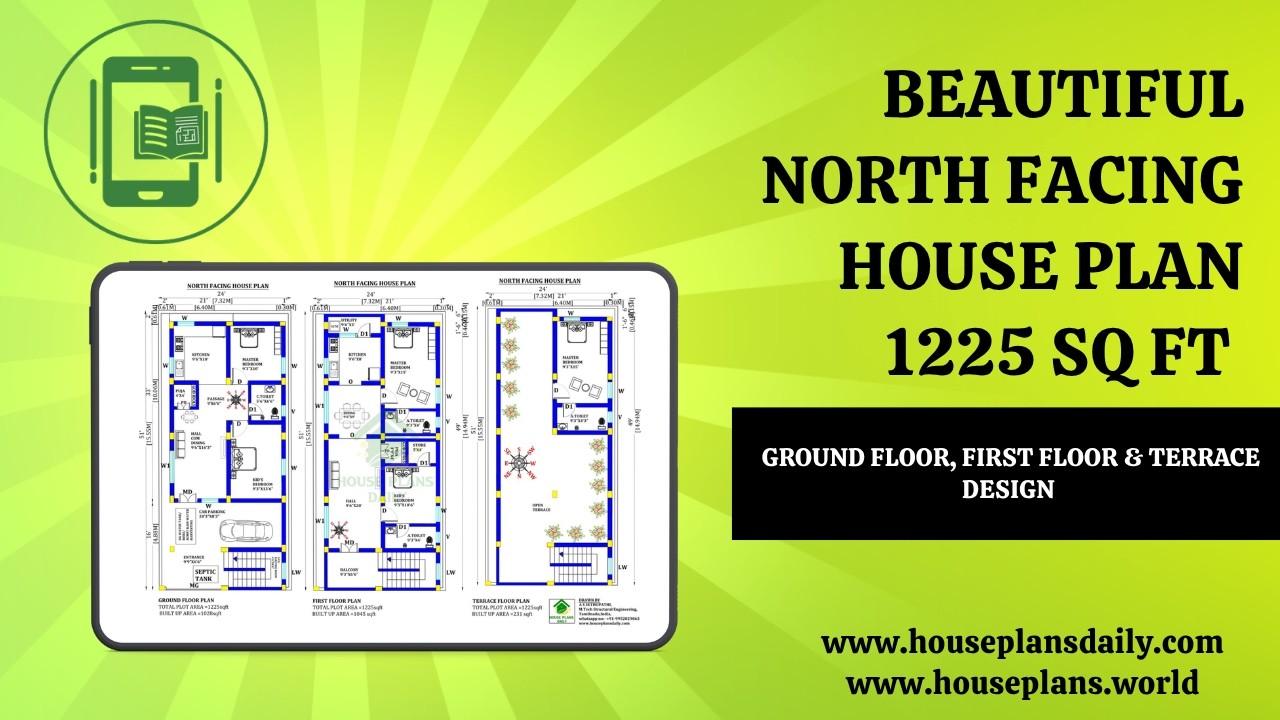
Beautiful North Facing House Plan 1225 Sq Ft Ground Floor, First Floor & Terrace Design is showcased in this article, featuring a modern 2BHK layout with smart space planning and Vastu-friendly design.

Latest front elevation ideas for your dream home are featured in this article, showcasing modern house facades, stylish exterior concepts, and elegant architectural designs.

Stunning Home Exterior Designs That Will Blow Your Mind are showcased in this article, featuring modern facades, stylish front elevations, and elegant architectural concepts.

Stunning 2 Floor Modern House Elevation features a sleek and contemporary exterior design with stylish architectural elements, making it perfect for creating a visually appealing and modern two-storey home.
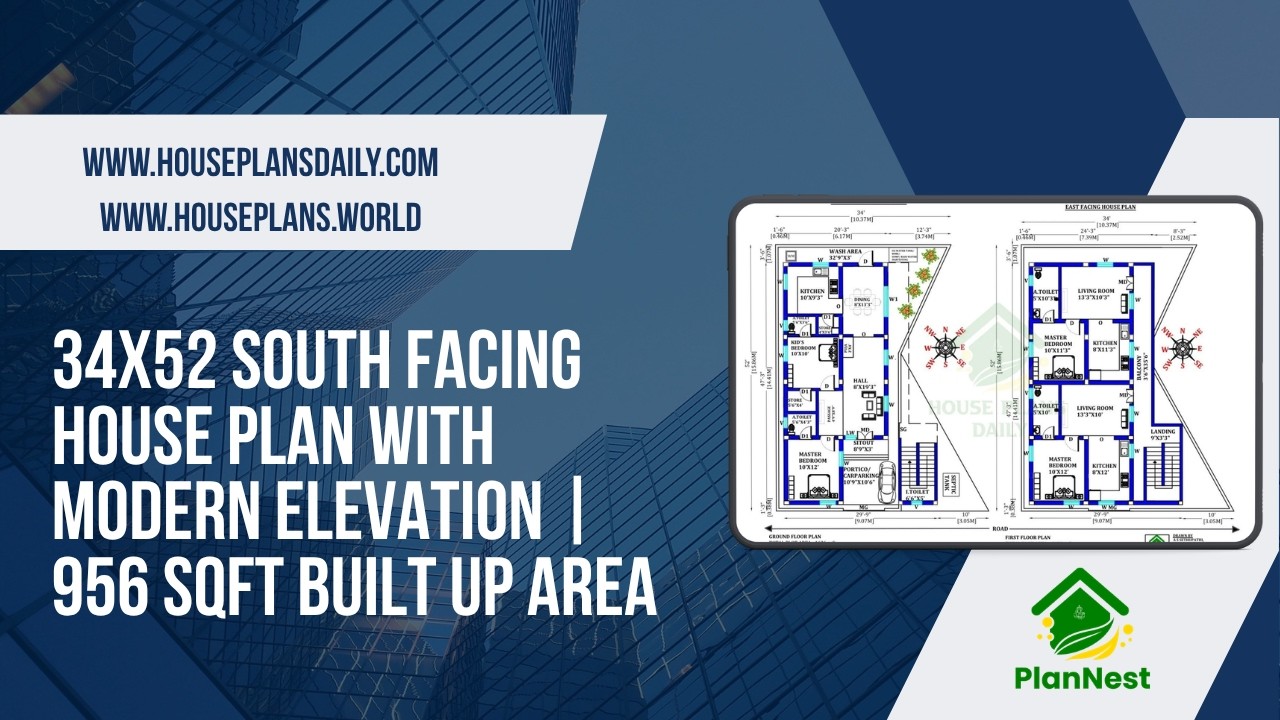
This 34×52 south-facing house plan features a thoughtfully designed layout with modern elevation.
