Loading Experience
Browse all posts and designs related to this tag.
Showing 88 results

East facing 2bhk house plans with elevation is provided in this article. The main elevation view is available in this file.

This article presents a modern house elevation design, featuring elevation views, plumbing drawing, and electrical drawing.

Discover a comprehensive south facing house plan that emphasizes thoughtful house interior ideas and a robust four-floor building design.

This article showcases a south-facing duplex house plan featuring a wide car parking area.

Duplex house design is presented in this article. In this west-facing house plan, there are 3 bedrooms.

This article presents an east facing duplex house plan with an area of 416 square feet. It includes modern house plan with elevation.

Explore a wide range of beautiful house design with elevation in this article. Find inspiration for single-story, two-story, three-story houses, budget-friendly elevations, luxurious villa designs, and more.

In this article, you will find 3D virtual house tours with elevation views along with detailed 2D and 3D floor plan designs.

This south-facing duplex plan with elevation, accompanied by detailed structural drawings, showcases a well-designed floor layout.

Best double story house elevation designs with ground floor featuring 1 bedroom and first floor featuring 2 bedrooms; includes front and side elevations for a comprehensive view.
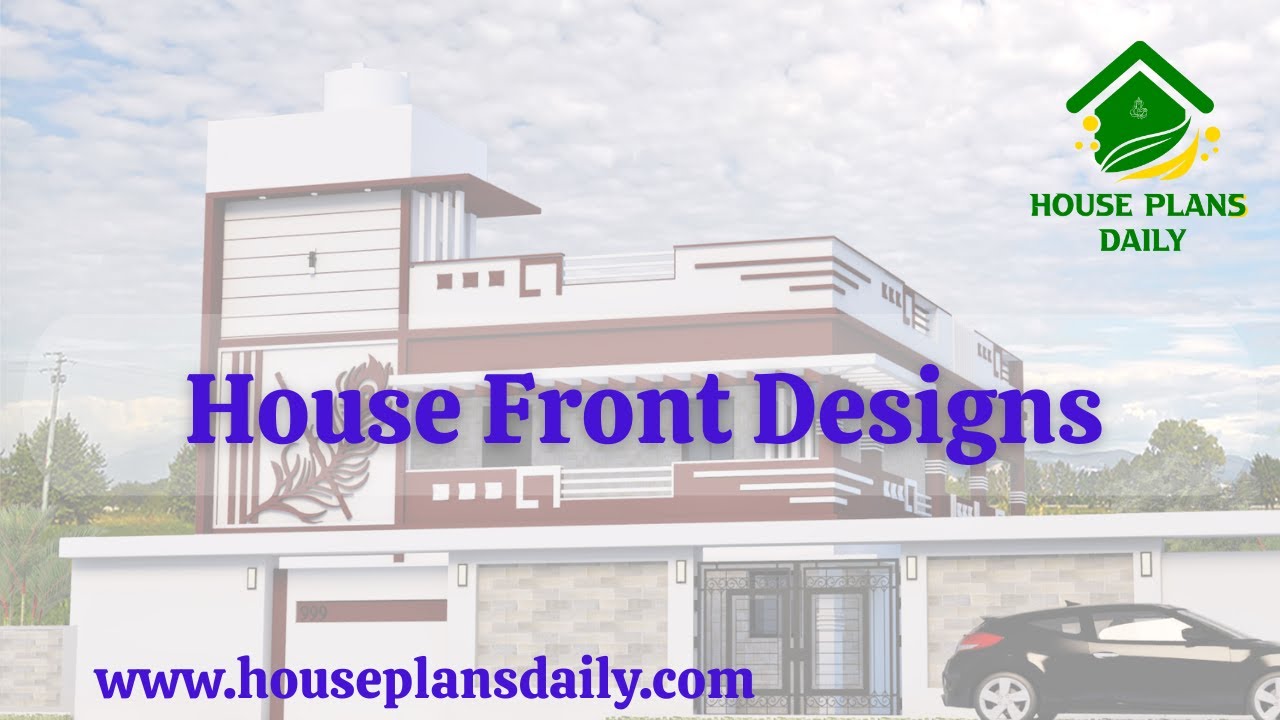
Explore a wide range of beautiful house front elevation designs in this article. Find inspiration for single-story, two-story, three-story houses, budget-friendly elevations, luxurious villa designs, and more.
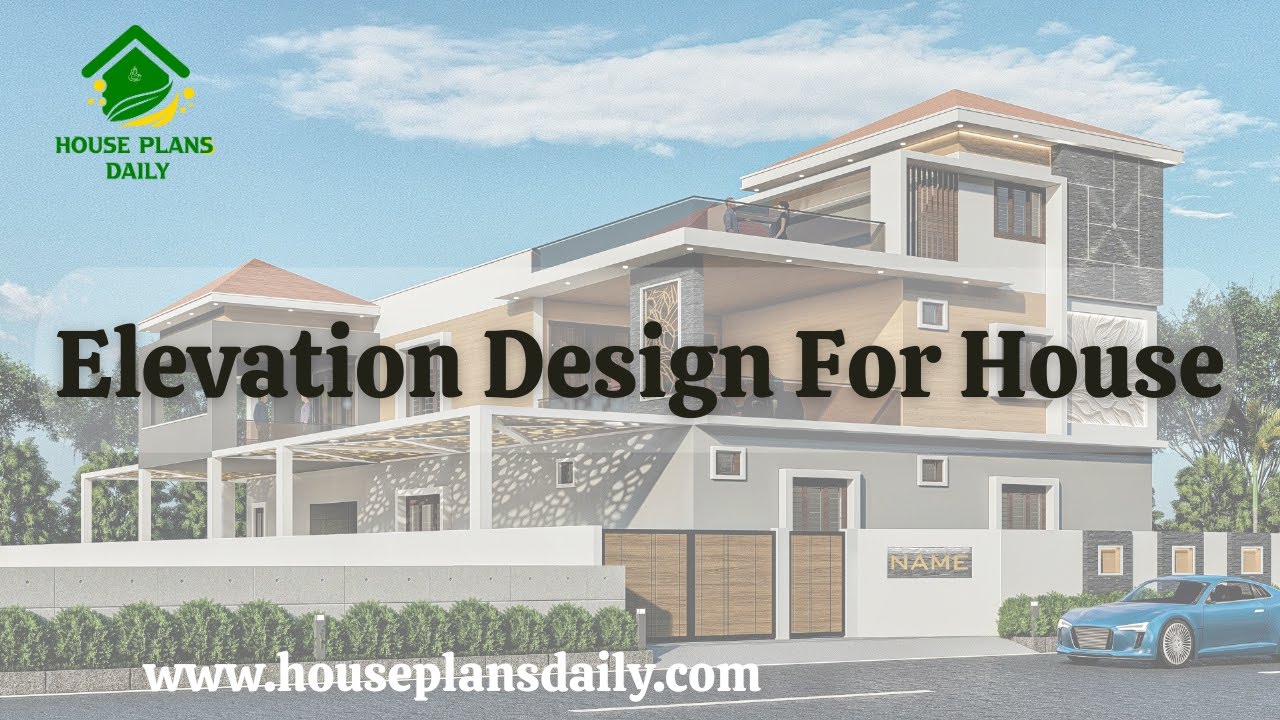
Looking to create your dream house elevation design? Watch this informative video for expert guidance.
