Loading Experience
Browse all posts and designs related to this tag.
Showing 49 results

A 675 sqft west facing single floor house plan with elevation is an ideal choice for small families, first-time homebuyers, and plot owners looking to maximize limited space without compromising on comfort.

Explore 61 complete building plans featuring detailed 3D elevations, modern interior designs, structural layouts, and MEP drawings. Perfect for architects, civil engineers, and students seeking professional design ideas and ready-to-use construction plans.
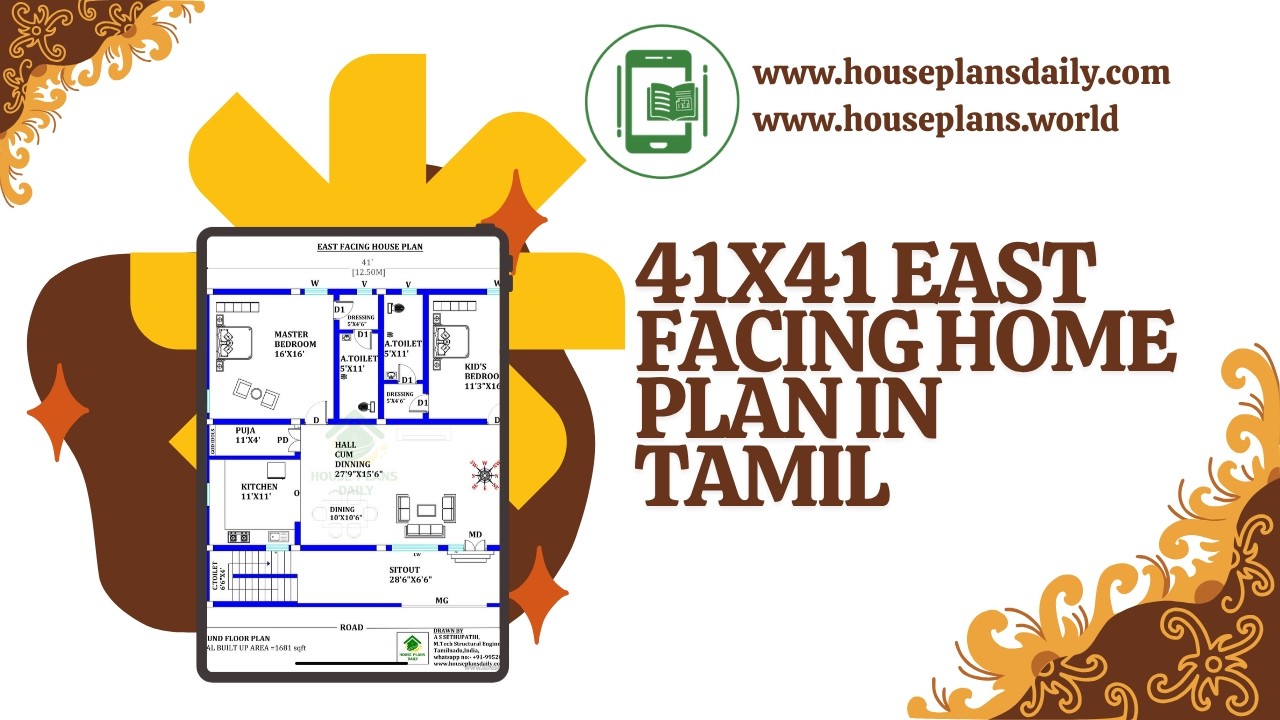
41x41 east facing home plan in Tamil is given in this article.
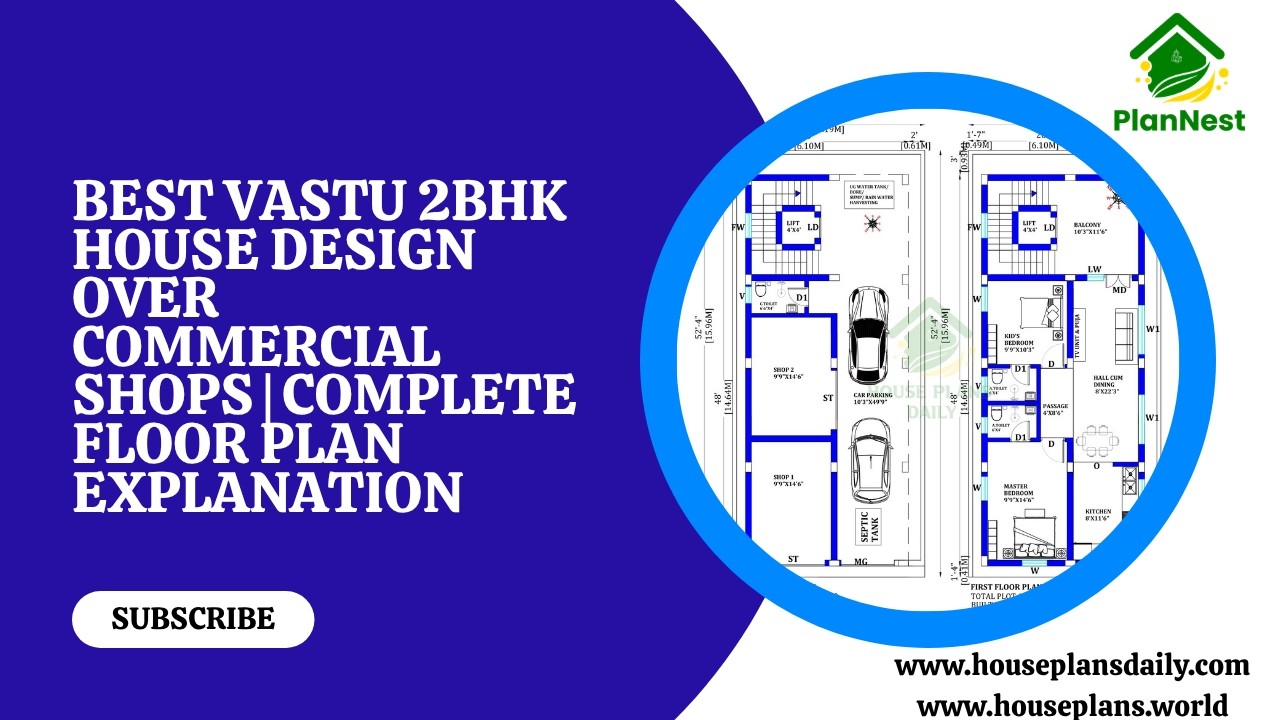
Best vastu 2bhk house design over commercial shops complete floor plan explanation with smart utilisation of space and Vastu-friendly layout.

Affordable west facing Vastu house plans for small families are featured in this article.

South facing Vastu house plans are featured in this video article.Discover modern layout ideas designed as per Vastu guidelines to create a well-planned, comfortable, and positive living space.

Discover spacious and functional house plans for modern families in this article, featuring smart layout ideas that improve space utilization, comfort, and everyday living.

Ideal south facing Vastu compliant house plans are showcased in this video article.


Modern Vastu House Design with Perfect Room Directions highlights thoughtfully arranged spaces following north-direction Vastu concepts.

House Plan According To Vastu Shastra features thoughtfully crafted vastu house plans inspired by ancient architectural principles.

Discover the ultimate collection of Indian house plans in one comprehensive book. From traditional haveli-inspired layouts to modern, space-efficient designs, this Indian House Plans Book offers detailed floor plans, elevation sketches, and scalable dimensions.
