Loading Experience
Browse all posts and designs related to this tag.
Showing 21 results

Modern house plans and elevation drawings are given in this article. This is G+ 2 house design. The length and breadth of the house plan are 27' and 32' respectively.

The modern house interior ideas are shown in this article. Here, the bedroom, dining, hall, foyer, kid’s bedroom, kitchen design, staircase, and puja room designs are given.

The Kerala House Plan article is given in this file. This is a 35x40 house plans with 3 bedrooms. This Kerala style duplex house is 1800 sqft.

East facing duplex house plan is given in this article. This is a duplex house plan with high ceiling. The total plot area is 1020sqft.

1200 square feet House Plan with Car Parking is given below. Check out this 1200 square feet house plan that includes ample parking space for your vehicles.

Discover breathtaking house elevation designs for 2 floors that will transform the exterior of your home. Visit our website for more inspiring house plans and exterior and interior design ideas.
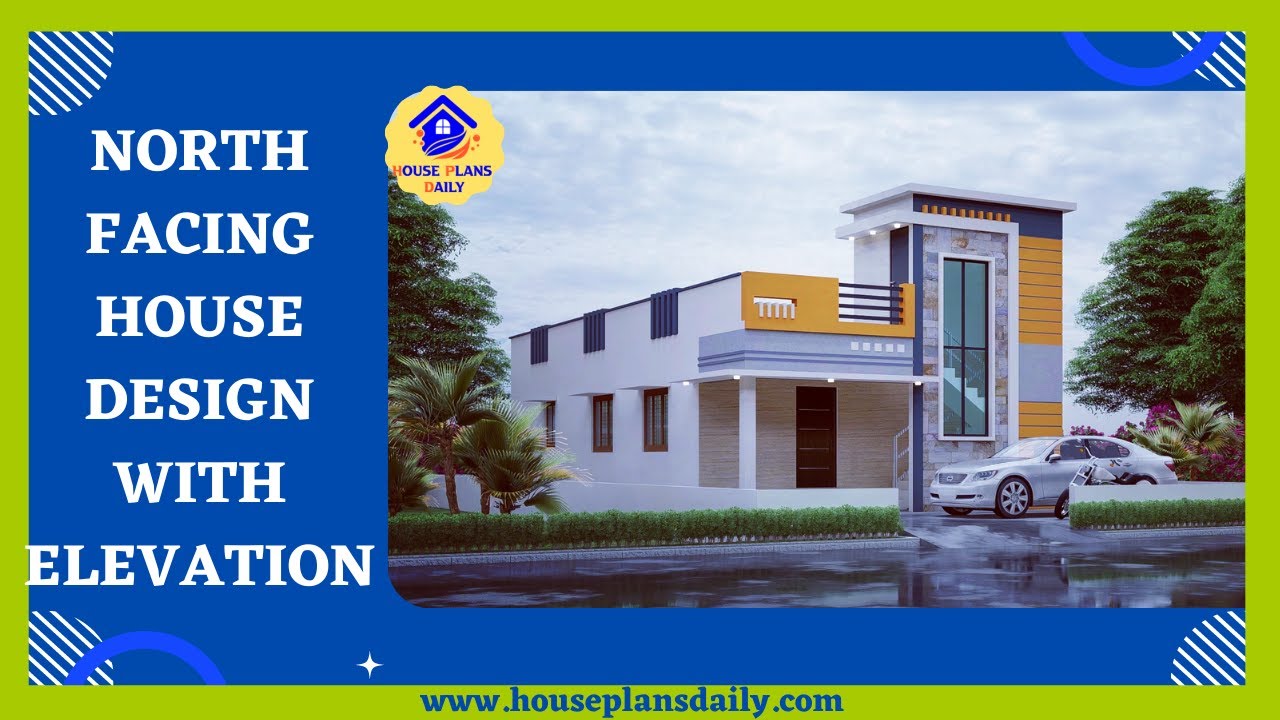
Discover a North Facing House Design With Elevation and explore a variety of home plan design ideas on our website.
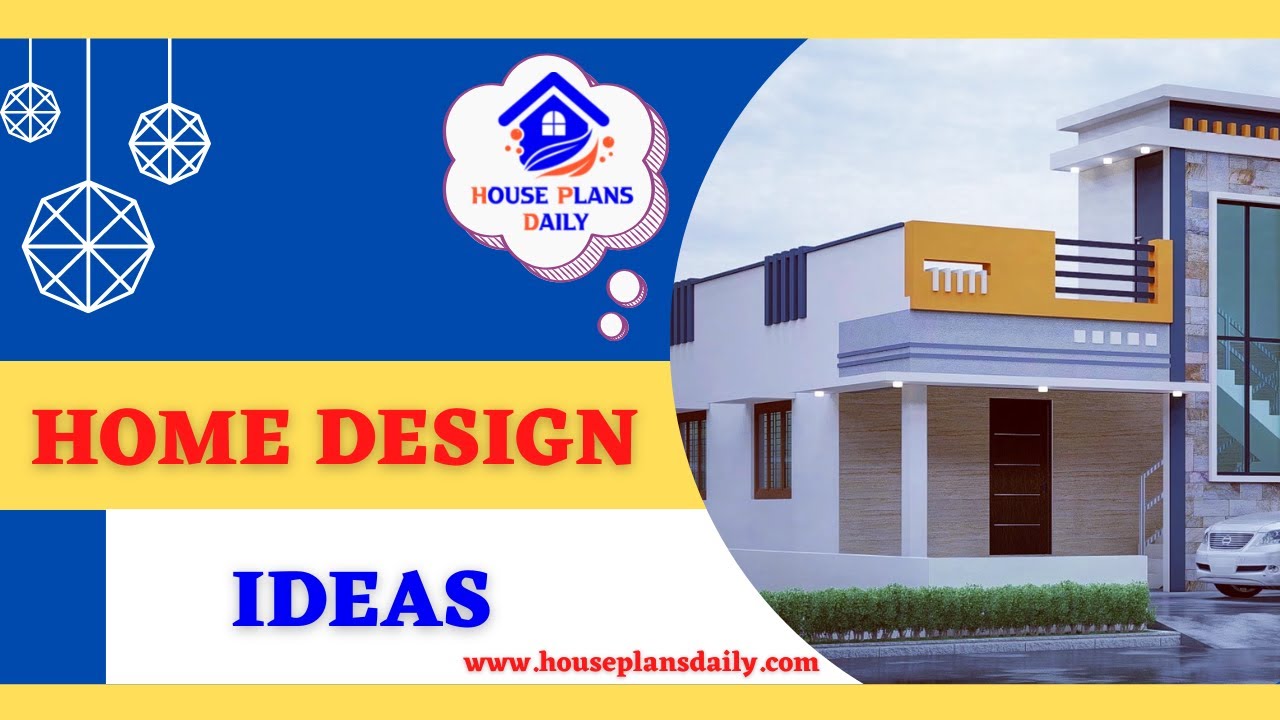
Home Design Ideas, 3D Floor Plans, and Elevation design ideas are shown in this video. For more home plan ideas and 3D elevation design ideas, You can easily download House plans PDF and DWG files.

The best 10 House Plans As Per Vastu Shastra Books are elaborated in this article. These books consist of house plans designed as per Vastu shastra. For More house plans visit our website www.houseplansdaily.com.
