Loading Experience
Browse all posts and designs related to this tag.
Showing 243 results
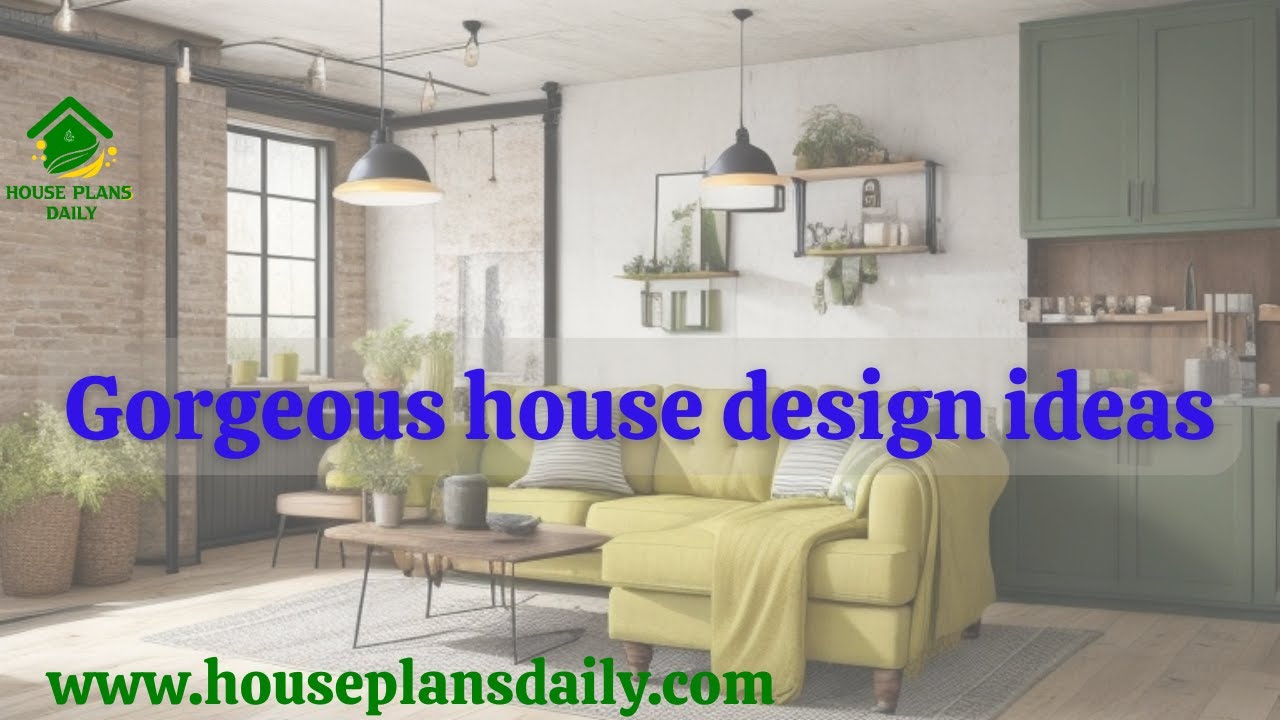
If you are looking for a gorgeous house design ideas, this video is for you. It shows many ideas for floor designs and wall designs.
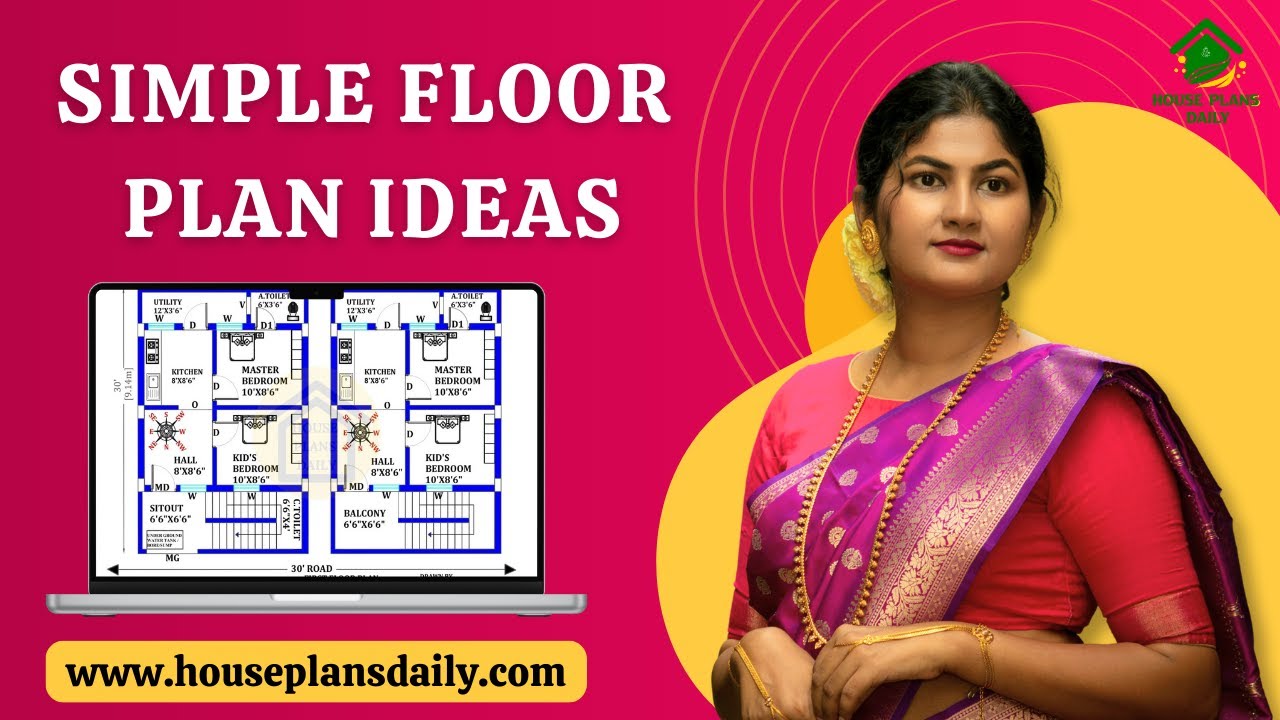
If you are looking for attractive and simple floor plan ideas, this video article is perfect for helping you create your dream home with creative spaces.
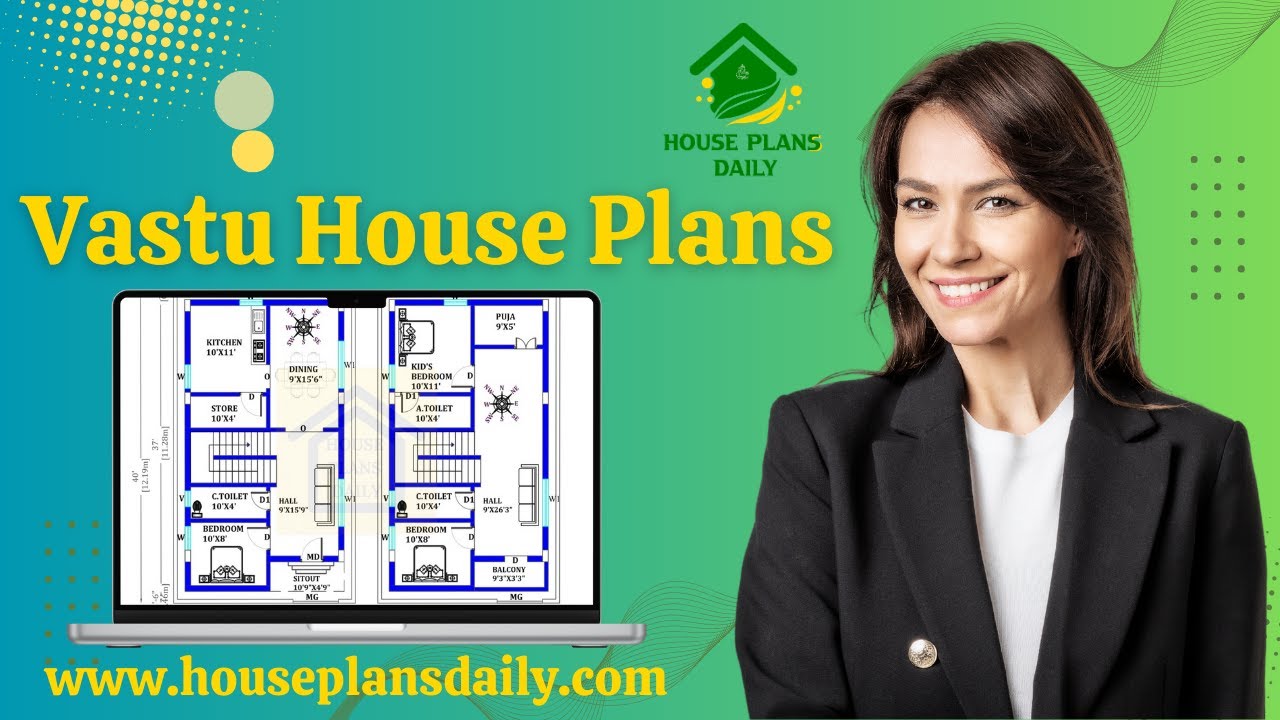
If you are searching for a Vastu house plan design, this video will be very useful for you to build a beautiful dream home with a nice view.
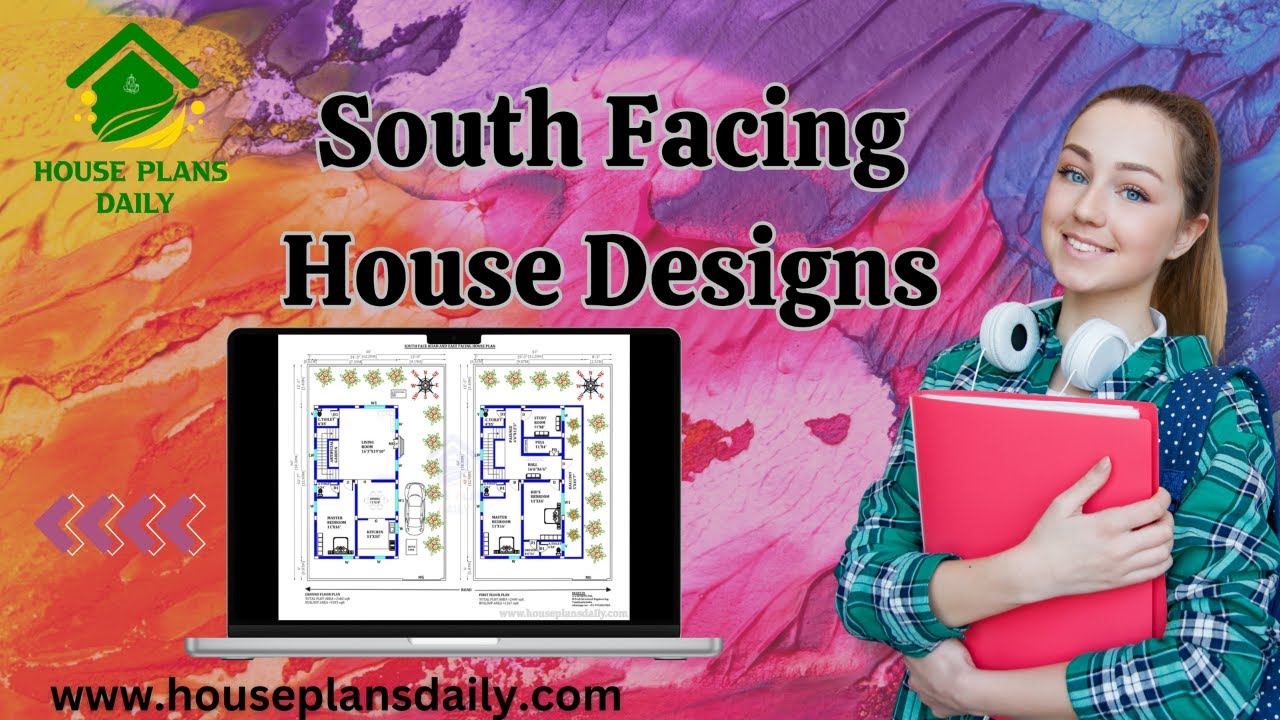
Are you looking for ground floor south facing house plan? Yes, this articles is very useful to people those who are searching under 1100 square feet.

Well planned house design is given in this article. If you are seeking a good floor plan to building your dream house, this is for you.

This article offers beautiful home plan designs. These types of floor plans are designed for peole looking to build their dream house.
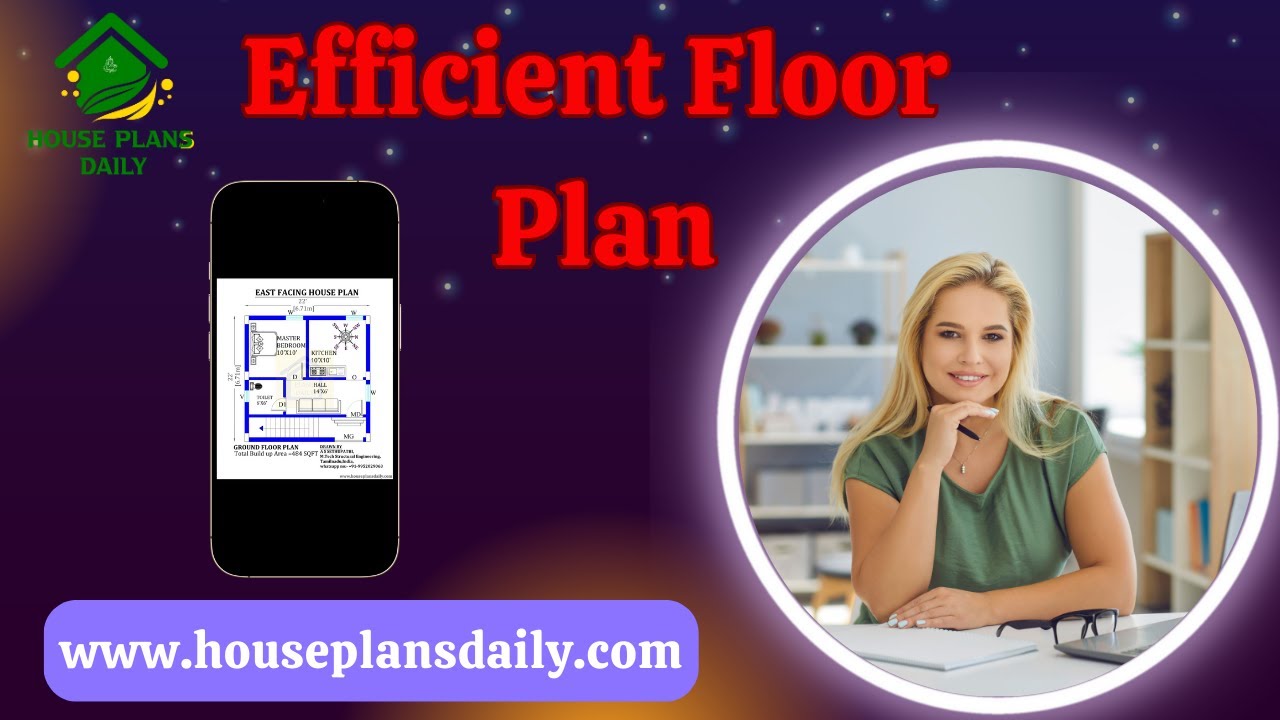
Efficient floor plan ideas are given in this video article. Each house floor plan is designed to meet customer requirements.
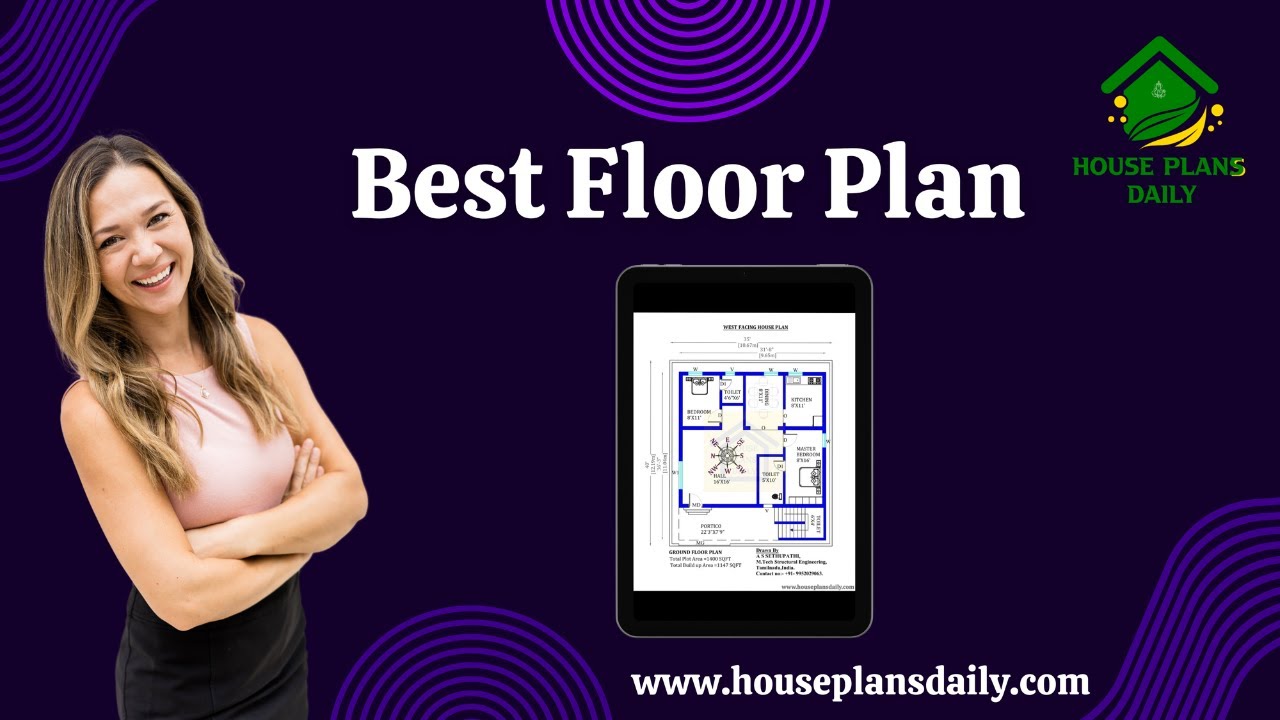
Best floor plan ideas are given in this video article. Some house plans are designed based on vastu shastra principle.

Watch this video to explore house measurements floor plans and find the perfect design for your dream house.

Vastu Shastra House Plans: 100 East Facing Designs for Positive Energy. Discover 100 East Facing Vastu Shastra House Plans designed to bring positive energy into your home.

If you're looking for west facing house plan with vastu that adheres to Vastu Shastra principles and are specifically designed for west-facing houses, then this house plan book is for you.

If you're looking for a comprehensive guide to house design book based on Vastu Shastra principles, this vastu homes book is perfect for you.
