Loading Experience
Browse all posts and designs related to this tag.
Showing 1149 results
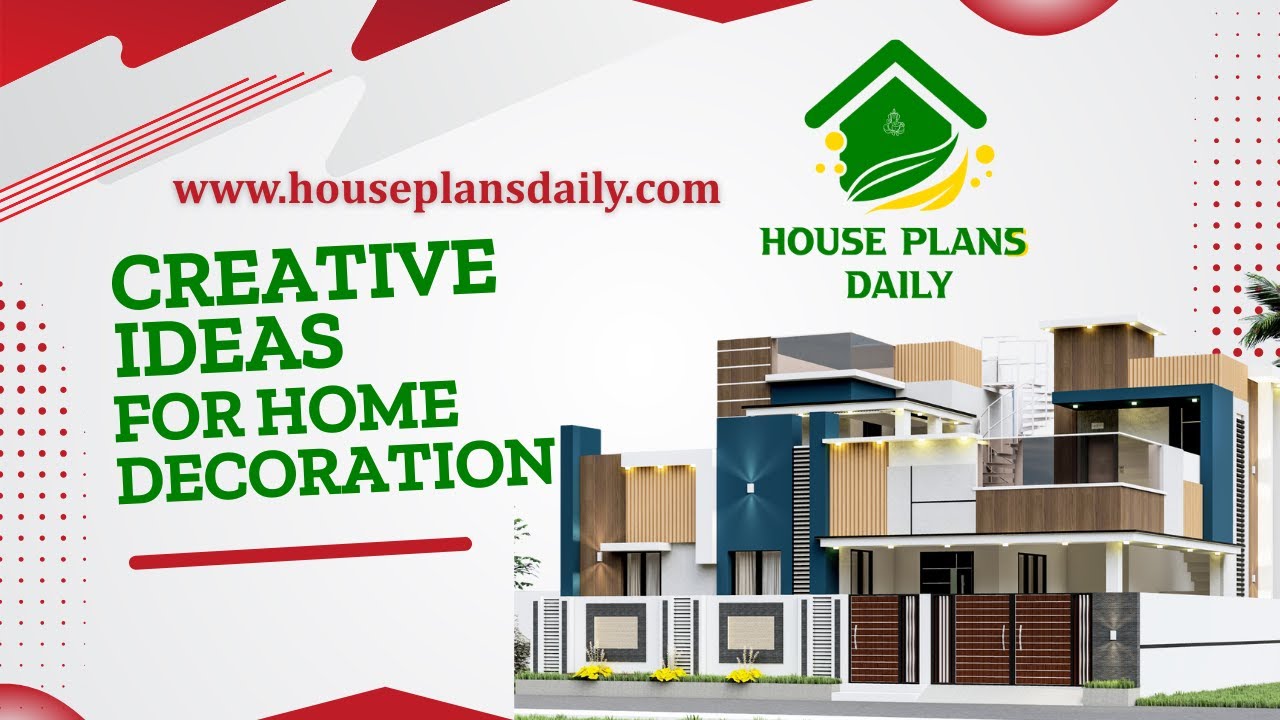
This article presents creative ideas for home decoration, spanning key living spaces such as the living room, kitchen, dining area, and master bedroom.

Discover luxurious Indian-style house elevation and interior design ideas in this article, featuring elegant exteriors, premium decor concepts, and modern traditional home styling inspiration.

Looking for stunning spaces without breaking the bank? These budget-friendly design hacks show you how to maximize style on a tight budget. Start with a clear vision and prioritize high-impact upgrades.

Discover daily Vastu-friendly house plans and layouts for prosperous living in this video article. Each design aligns with Vastu principles to promote positive energy and harmony.
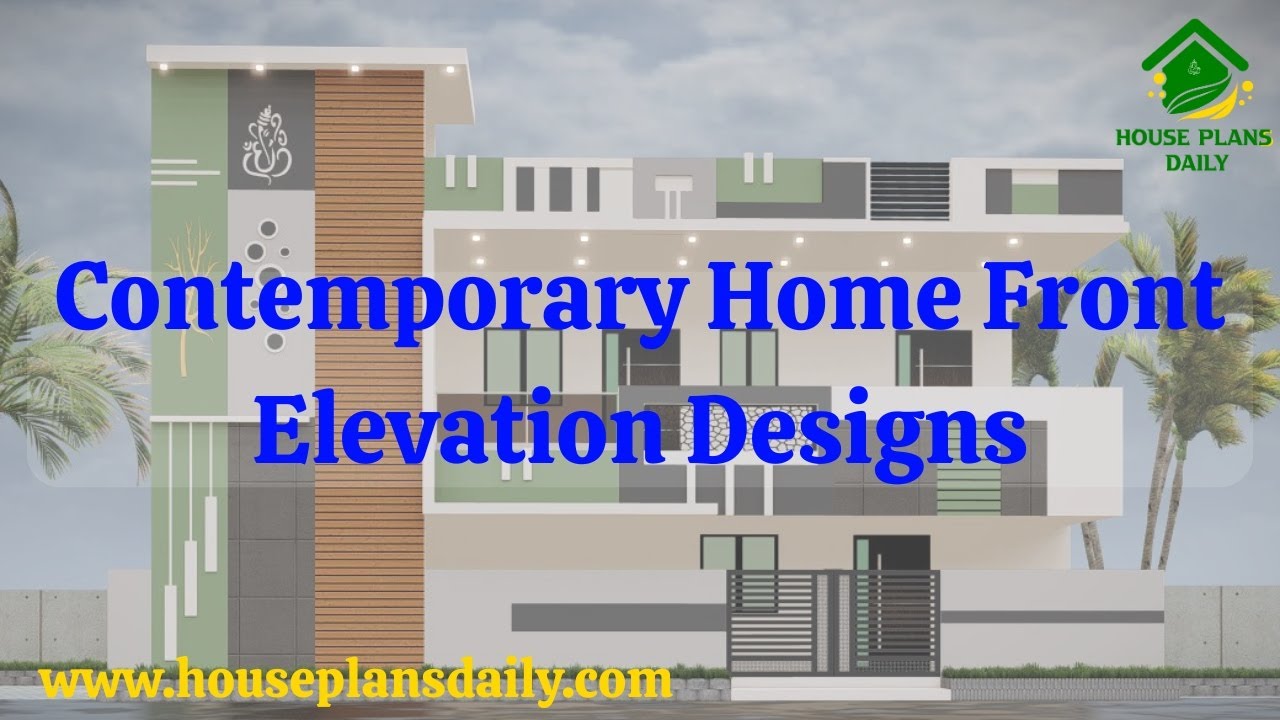
Contemporary home front elevation design showcased in this video article. These elevations are designed as per the client’s requirement.
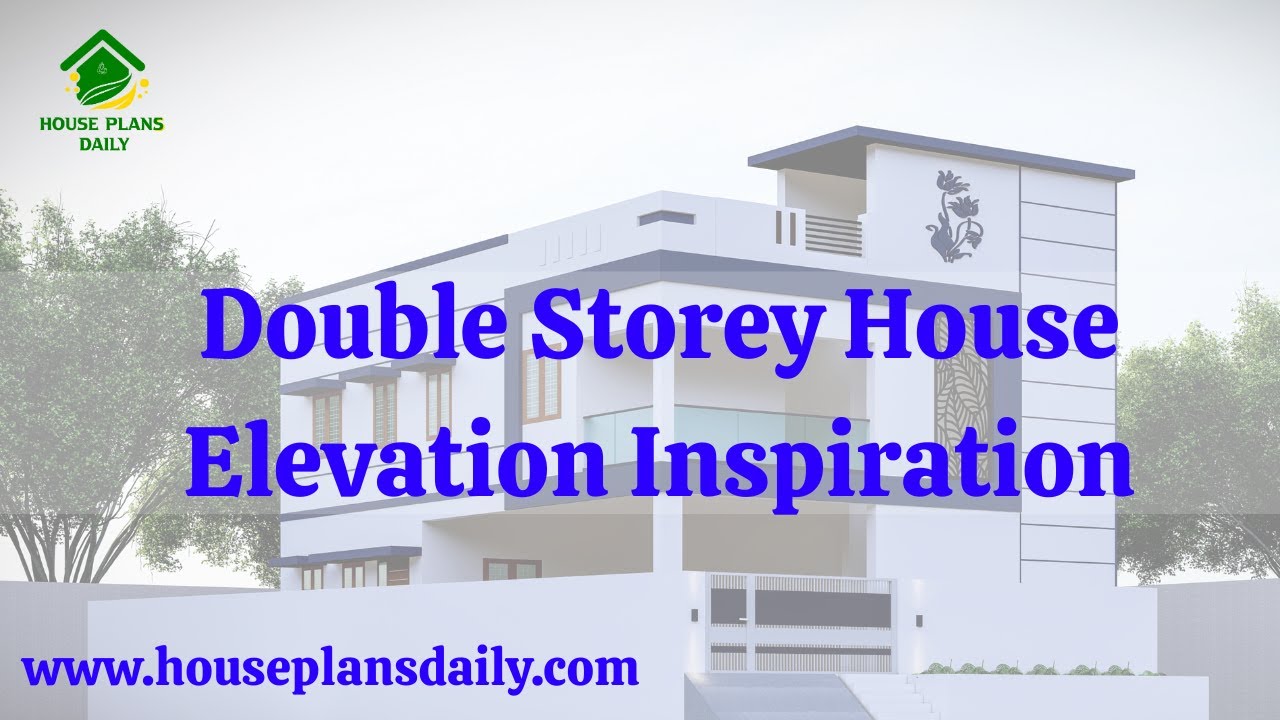
Discover stunning double-storey house elevation inspiration in this detailed video article. Explore modern design ideas, architectural styles, and elevation trends to enhance your dream home's exterior look.

East-facing house plans according to Vastu Shastra are shown in this article. The designs align with Vastu principles to promote harmony and positive energy.
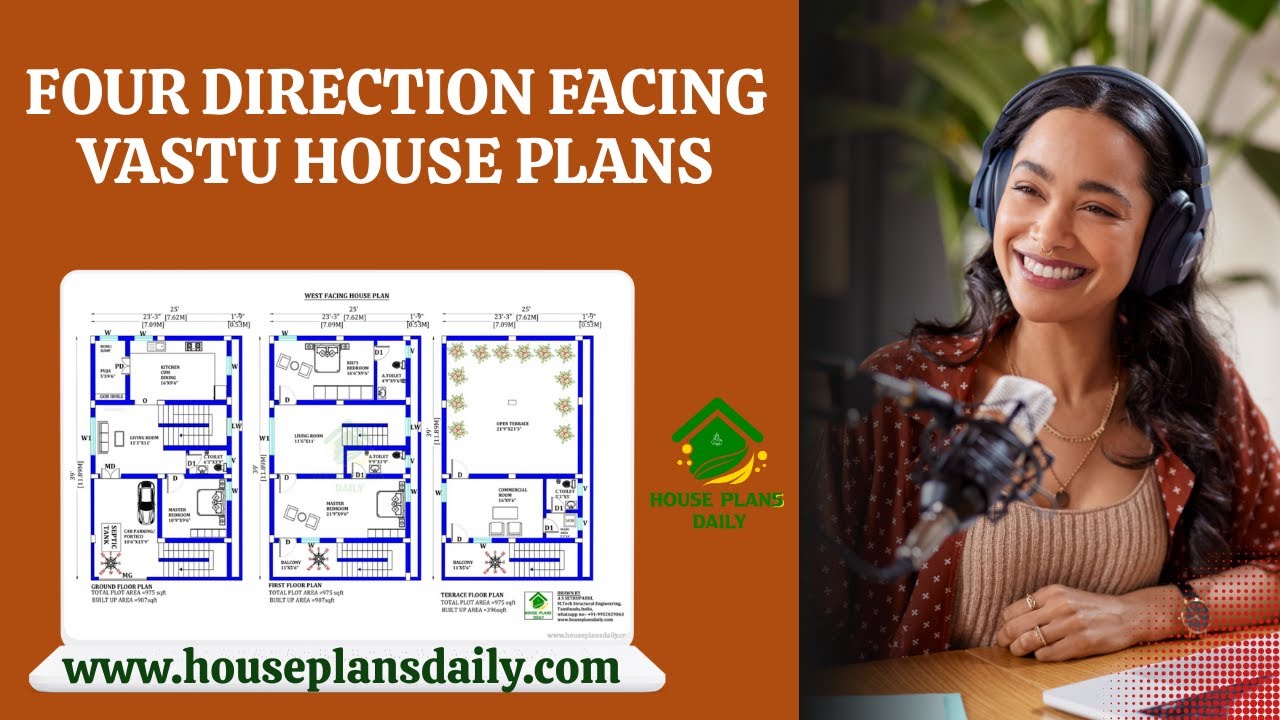
Four-direction facing Vastu house plans are presented in this video article. These layouts explore directional principles to enhance energy flow and harmony.

Discover inspiring home interior design ideas that transform any space into a stylish, functional haven. From modern minimalist living rooms to cozy Scandinavian-inspired bedrooms, explore color palettes, textures, and furniture arrangements that elevate your home’s aesthetics.

Discover our Modern House Floor Plans Collection, your go-to resource for stylish, energy-efficient homes that won’t break the bank. This carefully curated selection features contemporary layouts, open-concept living spaces, and smart design.

Discover the elegance of traditional Kerala architecture with our East Facing Kerala Style Home Plans, designed to welcome abundant natural light while maximizing ventilation. These thoughtfully crafted layouts feature like sloped tiled roofs, verandahs, and courtyards.

Discover a curated collection of 40x60 west-facing house plans and designs that maximize natural light, airflow, and curb appeal. Our full drawings set provides detailed floor plans, elevations, and structural layouts.
