Loading Experience
Browse all posts and designs related to this tag.
Showing 82 results

A 30x50 north-facing plot offers excellent potential for a well-lit, energy-efficient home, and having the right architectural and electrical drawings is the foundation of a successful project.

Explore a east facing 2bhk home design with stylish single floor elevation in this article. The total built-up area is 750 sqft.
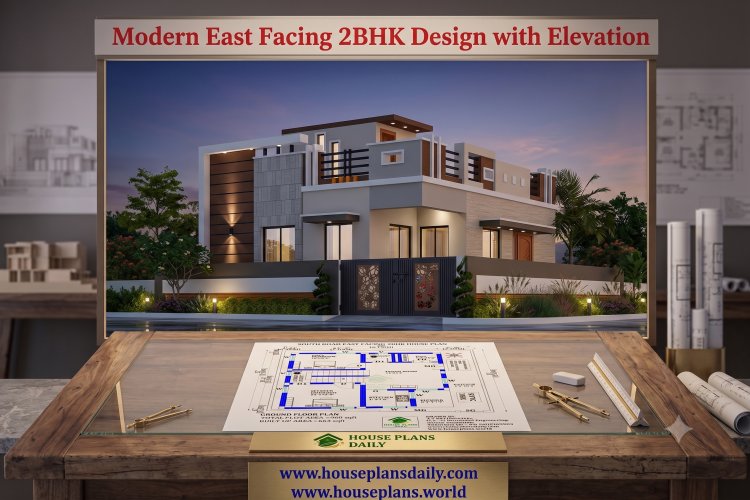
Explore a modern east facing 2bhk design with elevation for a 960 sqft plot with 663 sqft built-up area.
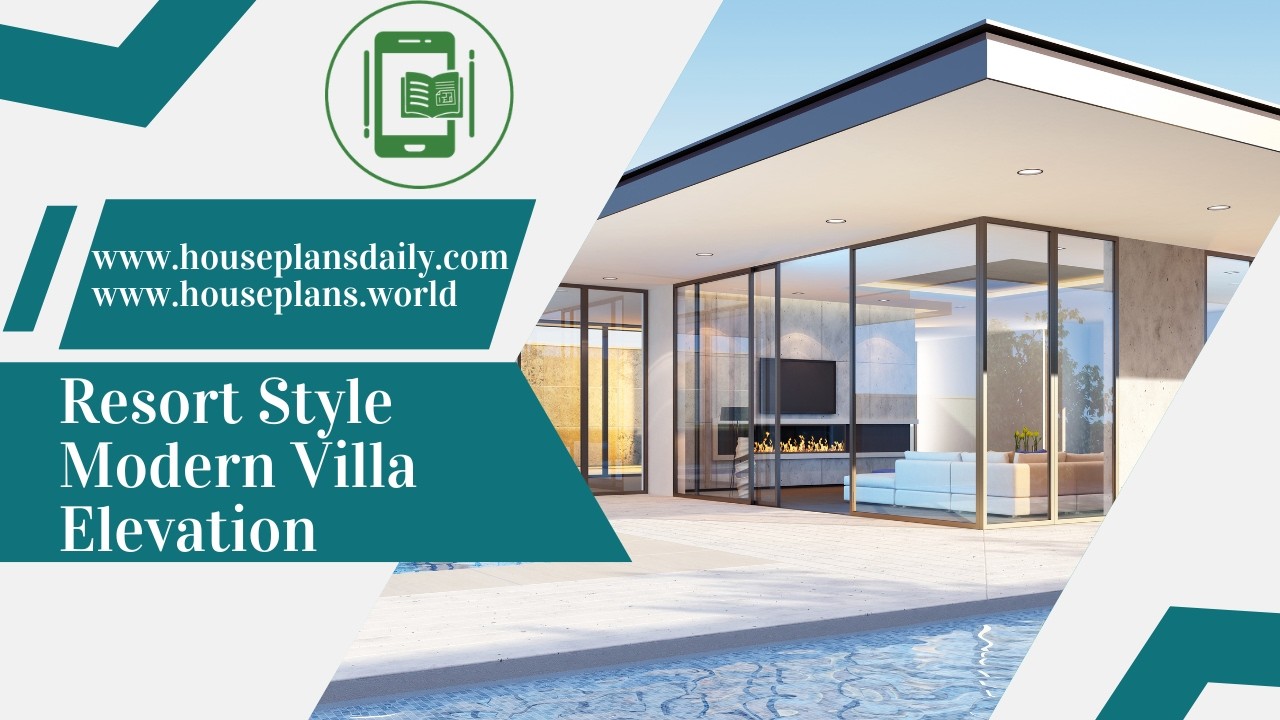
Resort style modern villa elevation is featured in this article, showcasing luxury bungalow exteriors, contemporary facade concepts, and elegant architectural styling.
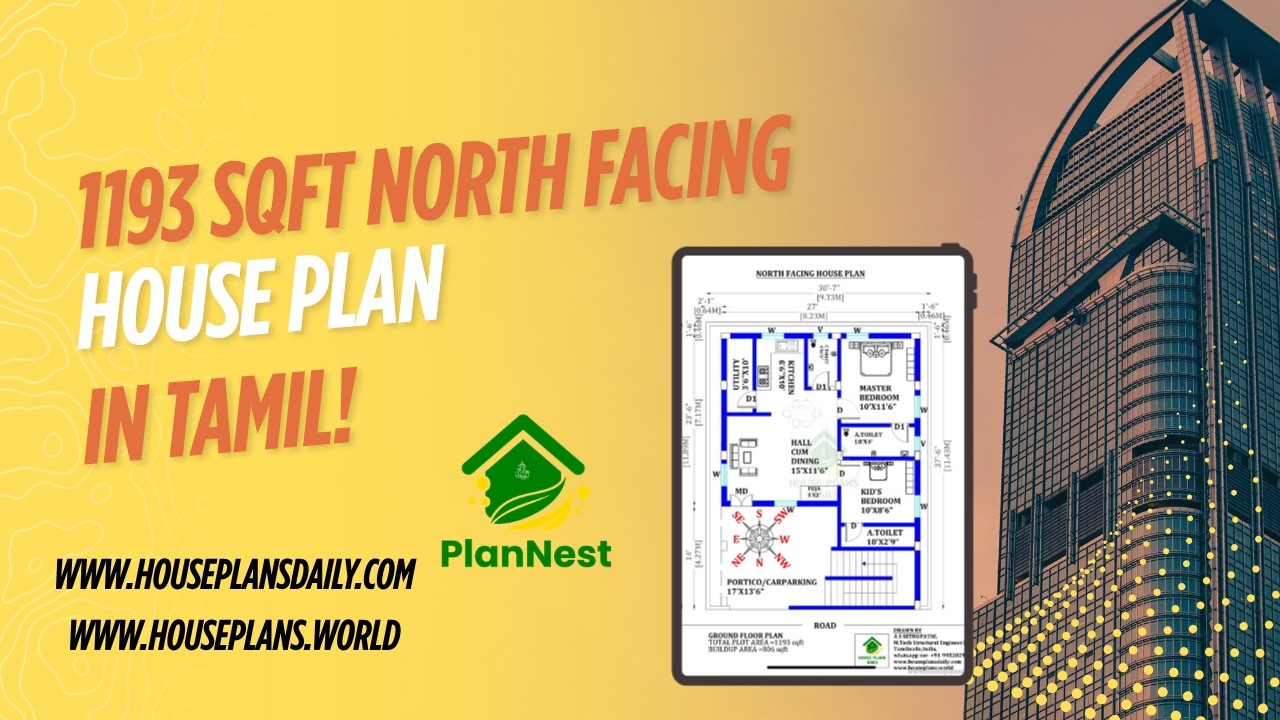
1193 sqft north facing house plan in tamil is featured in this article, showcasing a well-planned single floor layout with two comfortable bedrooms and functional living spaces.
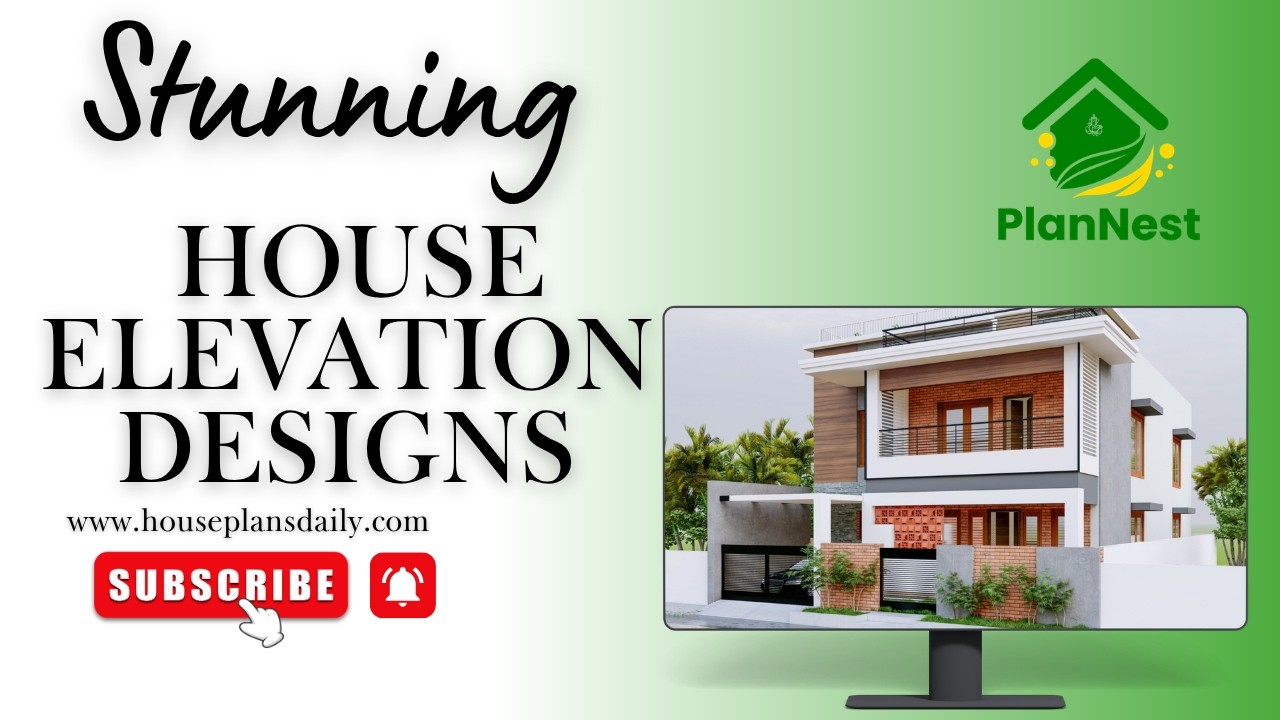
Stunning house elevation designs are showcased in this article.

An east facing 3BHK house plan with elevation is a popular choice for homeowners who want natural morning sunlight, better ventilation, and a warm, inviting atmosphere throughout the day.

Budget-friendly 2BHK dream home designs are featured in this article.
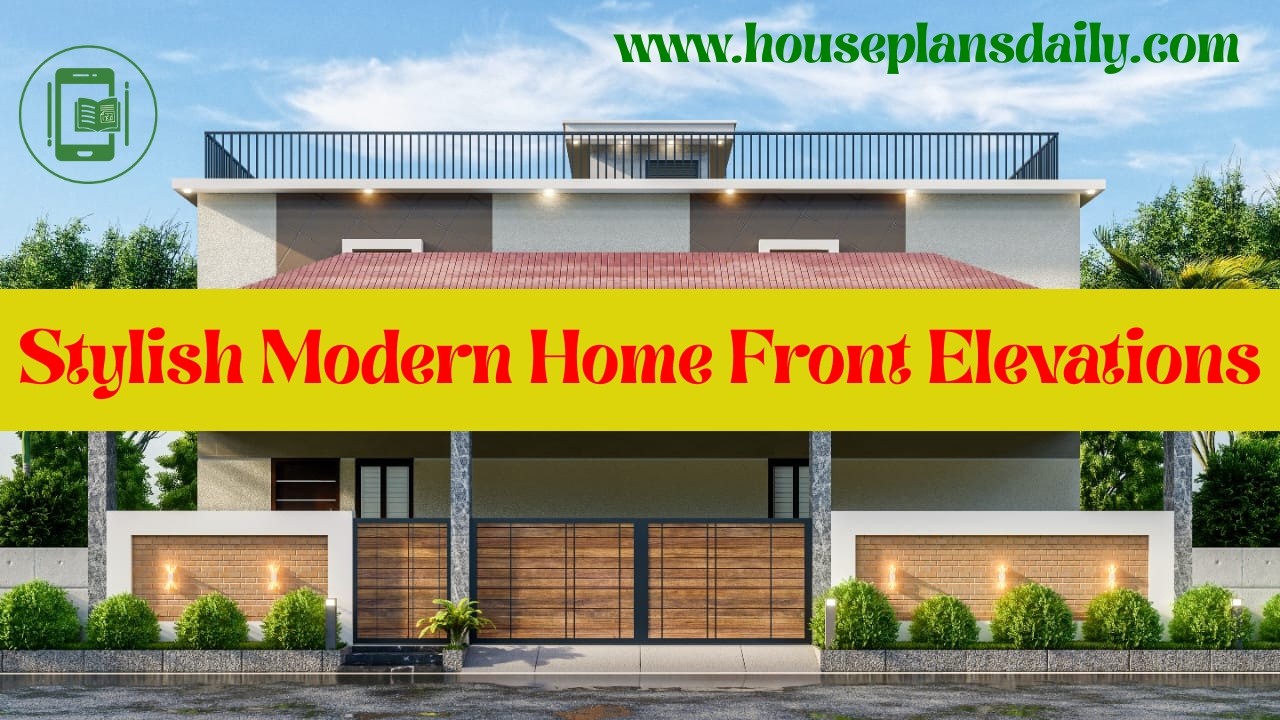
Stylish modern home front elevations are featured in this video article.
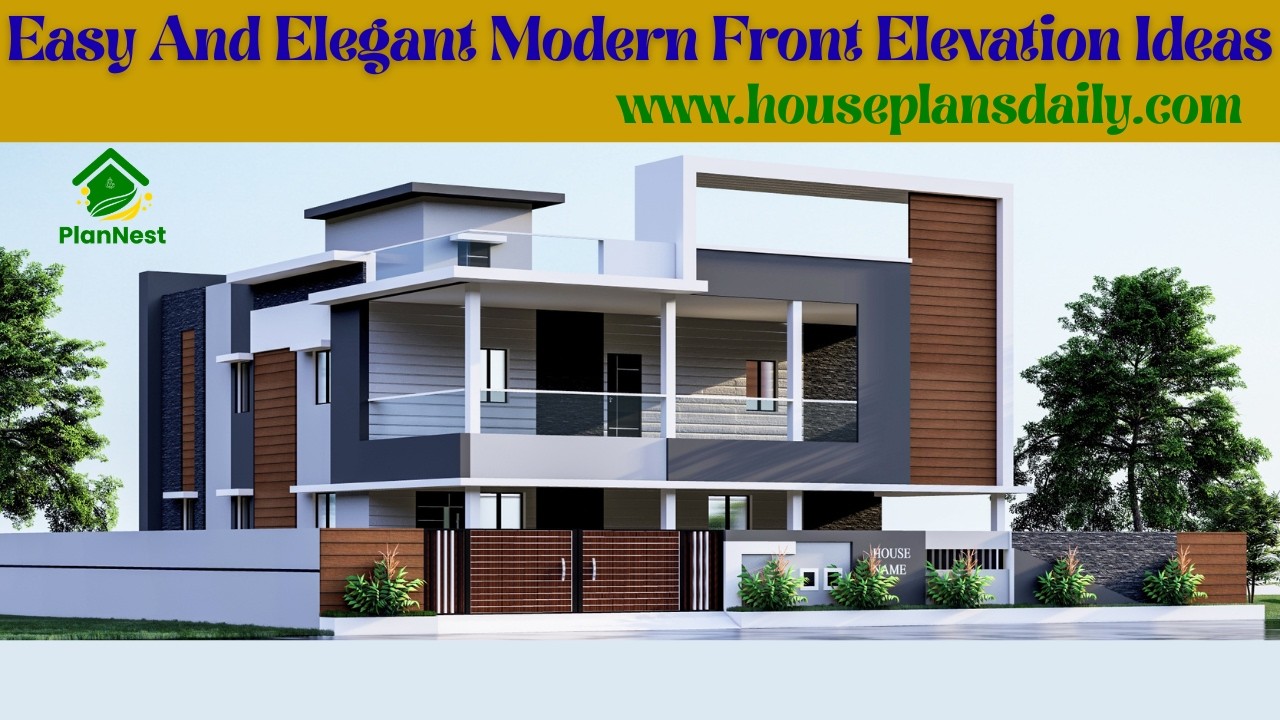
Easy and elegant modern front elevation ideas are showcased in this video article.

The future of biophilic office tower facades emphasizes the integration of living greenery with advanced, sustainable materials to create healthier and more efficient work environments.

Ultra Luxury Modern Facade Inspiration showcases stunning front elevation designs that highlight architectural elegance and refined exterior detailing.
