Loading Experience
Browse all posts and designs related to this tag.
Showing 51 results
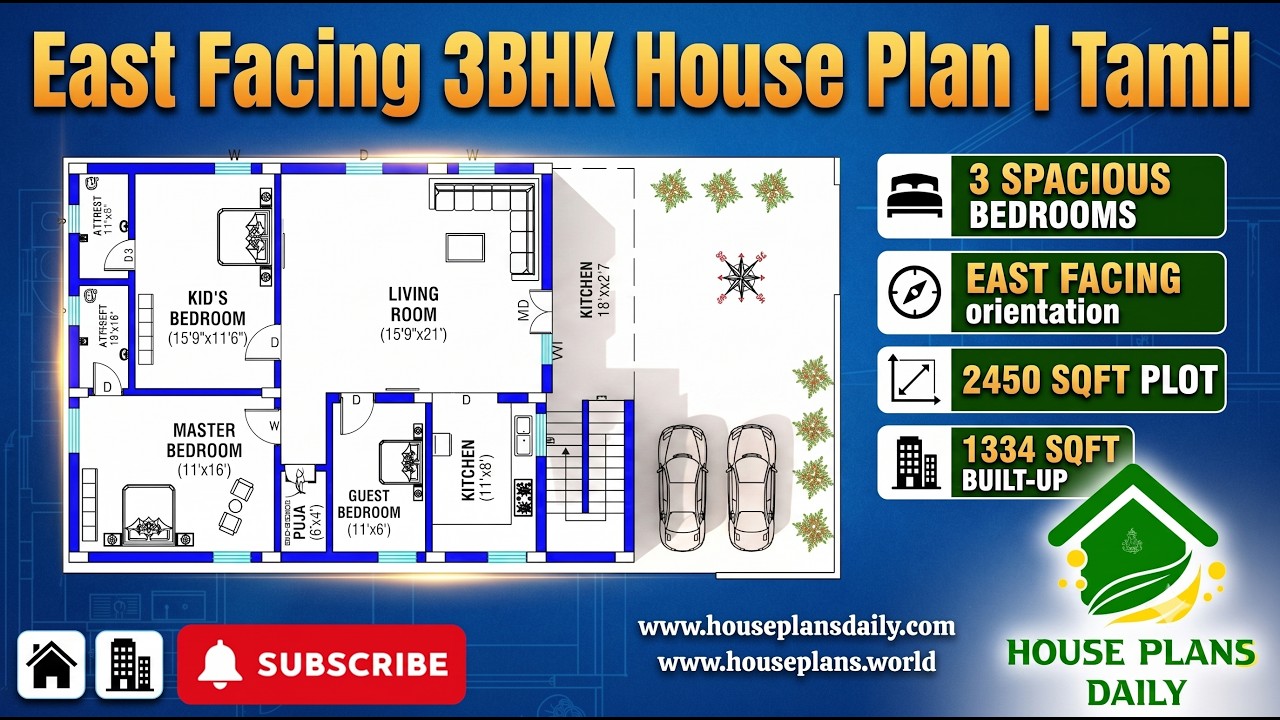
Explore this East Facing 3BHK House Plan – Ground Floor Plan, designed for comfortable family living with a practical Vastu-based layout.

A 23x52 plot offers a compact yet highly functional canvas for designing shops on the ground floor with a north-facing residence above—an ideal configuration for mixed-use developments in urban and suburban areas.

West facing shop with house plan 1290 sqft in Tamil is featured in this article, showcasing a modern 2BHK home with a constructed area of 1102 sqft.
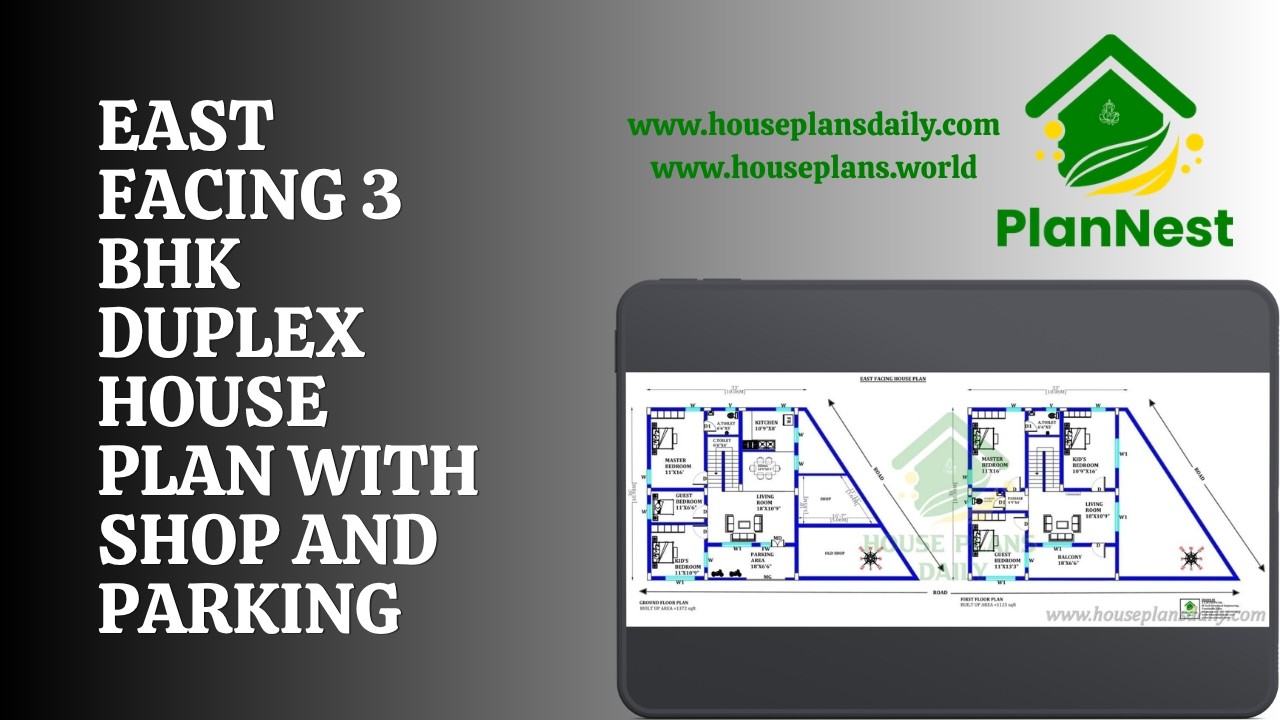
East Facing 3 BHK Duplex House Plan with Shop and Parking is showcased in this video article.
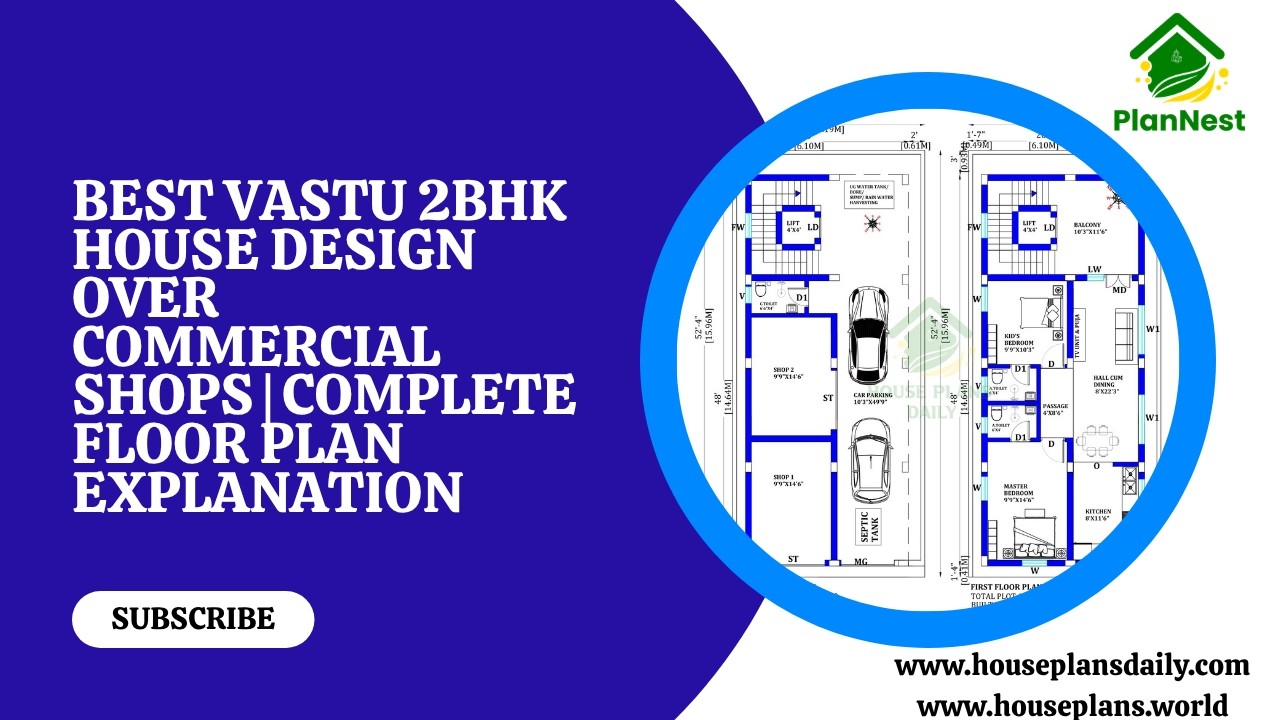
Best vastu 2bhk house design over commercial shops complete floor plan explanation with smart utilisation of space and Vastu-friendly layout.

The future of biophilic office tower facades emphasizes the integration of living greenery with advanced, sustainable materials to create healthier and more efficient work environments.

Discover how our Functional Floor Plans transform spaces with practical, user-friendly layouts that maximize flow, daylight, and usability.

Minimalist interior design secrets focuses on clean spaces, simple shapes, and fewer items to create a calm home.

99 house floor plans with modern and vastu design ideas for every family article is given. The 99 House floor plans prioritize efficient, open layouts that maximize usable space on compact footprints.

This east facing house plan features a ground-floor commercial shop, with car parking and a rental unit.

Duplex house design is presented in this article. In this west-facing house plan, there are 3 bedrooms.

Discover the North-facing house plan with shop floor layout in this article. This 954 sqft total plot area features a built-up area of 667 sqft.
