Loading Experience
Browse all posts and designs related to this tag.
Showing 478 results

This article includes the North Facing House Vastu Plan. This House Plan consists of the Ground and the first floor. The pdf and dwg files are available below.

House Plan Drawing Online Free is discussed in this article. These house plan sketches will help in drafting house plans for free. Visit www.houseplansdaily.com.

South Road East Facing House Plan is given in this article. The house consists of 2 floors i.e. the ground and the first floor. The plot area of both floors is 742 Sqft.

2 bedroom house building plans are given in this article. This is a west facing vastu home. On this west face 1200 sq ft floor plan, two bedrooms are available.

3 bedroom house plans are given in this article. This is a vastu home west facing plan. On this floor plan, 3 bedrooms are available.

2bhk House Plans East Facing is given below. Our expert architects have created a range of stunning designs to suit your requirements. Check them out now!

In this article, houses with plans are given. For more house elevations and floor plans, check out our website house plans daily (www.houseplansdaily.com).

In this article, free house floor plans are given. Here you will get south facing house plans, east facing house plans, north facing house plans, and, west facing house plans.
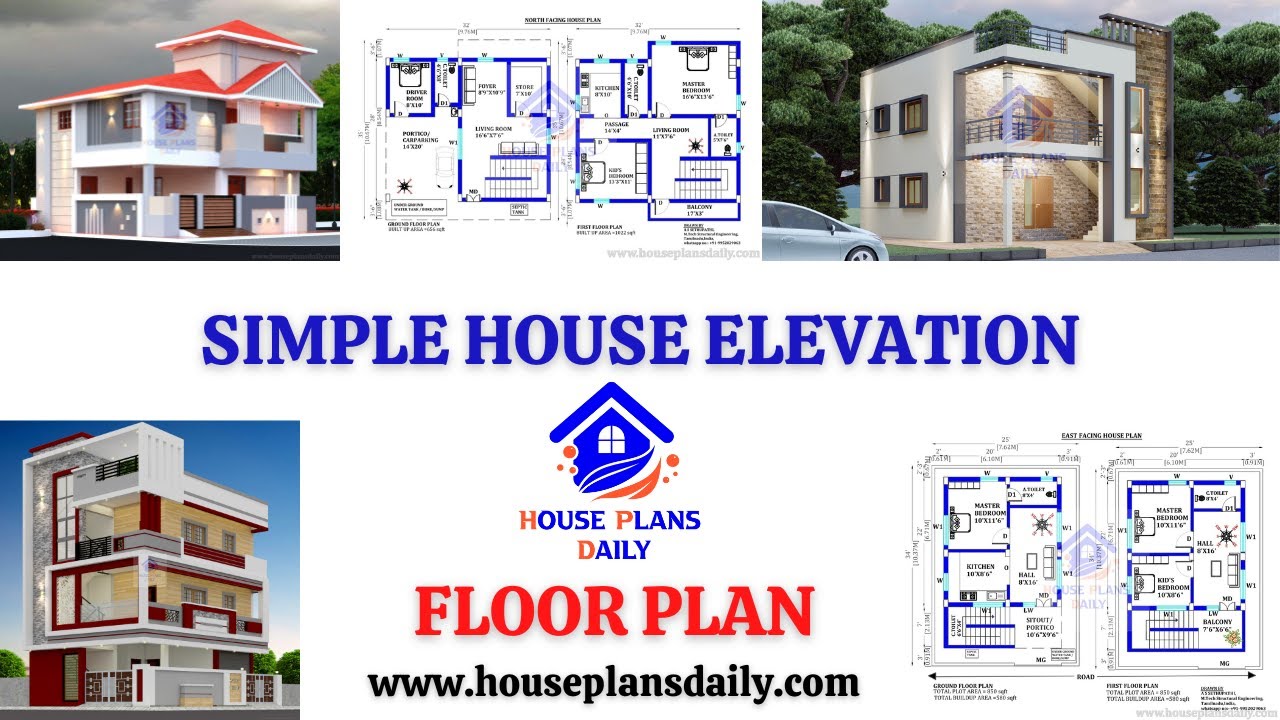
Simple House Elevation| Floor Plan| and House Design Ideas are shown in this video. For more home design ideas check out the website www.houseplansdaily.com.

Discover the best-selling house plan books and find your dream home design. Explore a wide range of house plans, elevation designs, and interior design ideas at www.houseplansdaily.com.

Explore the stunning elevation design for a 2 floors house and get inspired for your dream home. Visit HousePlansDaily for more house plans, elevation designs, and interior design ideas.
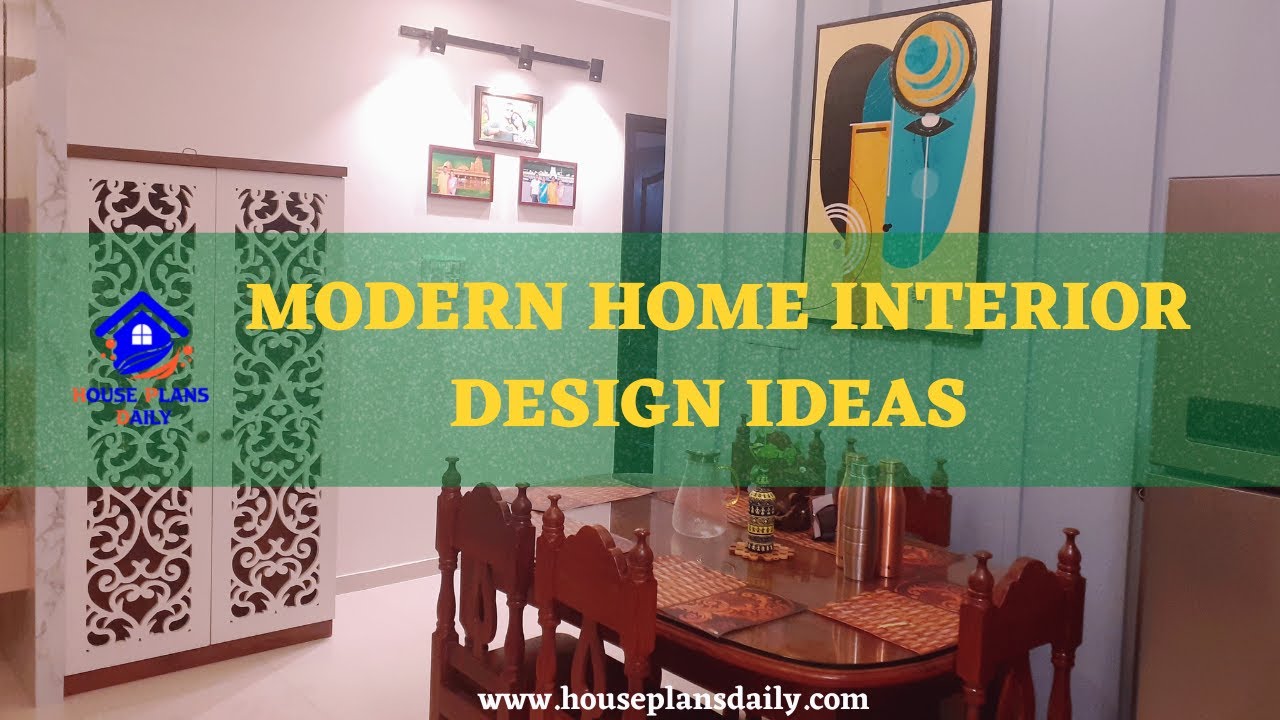
Discover modern home interior design ideas that are both stylish and affordable. Watch the video to get inspired for your own low-cost interior design project.
