Loading Experience
Browse all posts and designs related to this tag.
Showing 481 results

Discover a comprehensive south facing house plan that emphasizes thoughtful house interior ideas and a robust four-floor building design.

This article presents an east facing duplex house plan with an area of 416 square feet. It includes modern house plan with elevation.

Discover harmonious living with floor plans crafted by expert Vastu consultants who tailor designs to every facing and layout. By aligning entrances, rooms, and key zones with celestial directions, these plans maximize natural light, airflow, and positive energy.

Explore a wide range of beautiful house design with elevation in this article. Find inspiration for single-story, two-story, three-story houses, budget-friendly elevations, luxurious villa designs, and more.

A Vastu-compliant home floor plan harmonizes the natural forces with living spaces, aiming to enhance health, prosperity, and overall well-being.

Discover a comprehensive collection of Vastu-compliant house plans crafted to fit every plot size and cardinal direction. Our expertly designed layouts emphasize harmonious flow, balanced energy, and functional space utilization, ensuring prosperity, health, and comfort for your family.

If you're searching for an affordable way to build your dream home, our collection of low-budget house plans offers practical, cost-conscious designs without sacrificing style or functionality.

Discover a collection of practical and stylish house plans designed to fit a budget under 15 lakhs. These layouts emphasize efficient space utilization, essential amenities, and thoughtful traffic flow, ensuring comfortable living without compromising on quality or aesthetics.
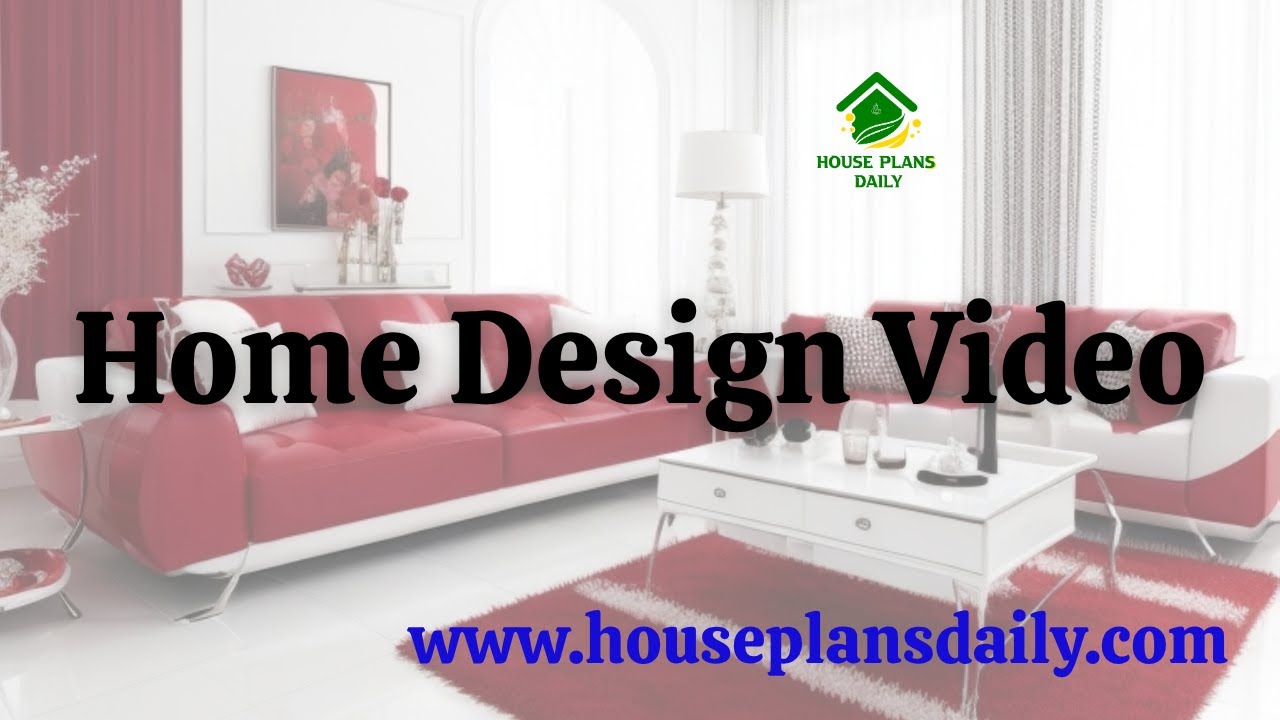
Discover inspiring interior ideas in this home design video article, featuring elegant living room concepts, serene bedroom interiors, and stylish spaces that harmonize color, texture, and lighting.

Discover a curated collection of budget-friendly house plans that help you design your dream home without breaking the bank. Our affordable blueprints feature smart use of space, efficient layouts, and cost-conscious materials, making it easier to build a stylish, functional residence on any budget.

Discover a world of stylish, budget-friendly possibilities with affordable home designs that don’t compromise on quality or comfort. From space-efficient layouts to cost-conscious material choices, these designs are crafted to maximize value while delivering modern aesthetics.

Discover architectural inspiration that elevates every square foot of your home. From open-concept living and natural-light optimization to timeless curb appeal, our best selling home designs blend function with beauty to create spaces that sell themselves.
