Loading Experience
Browse all posts and designs related to this tag.
Showing 11 results
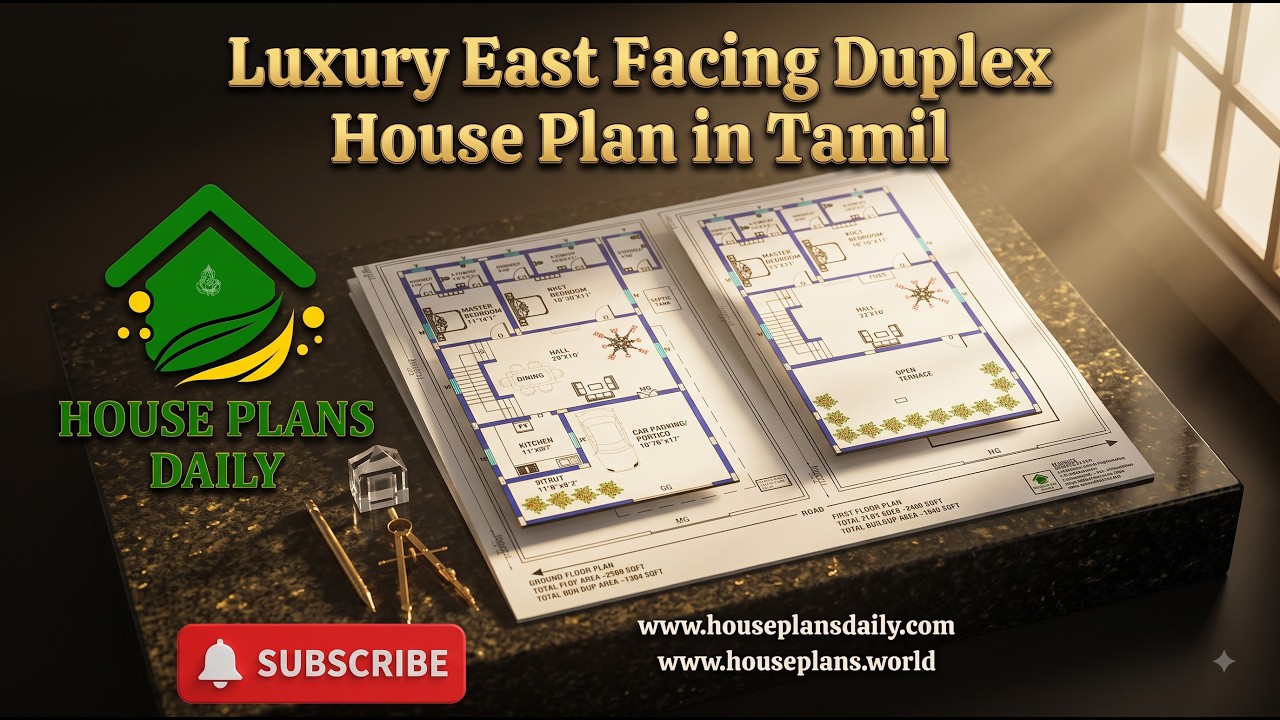
Explore this Luxury East Facing Duplex House Plan in Tamil, featuring a spacious and modern 4BHK duplex home design planned across two floors.
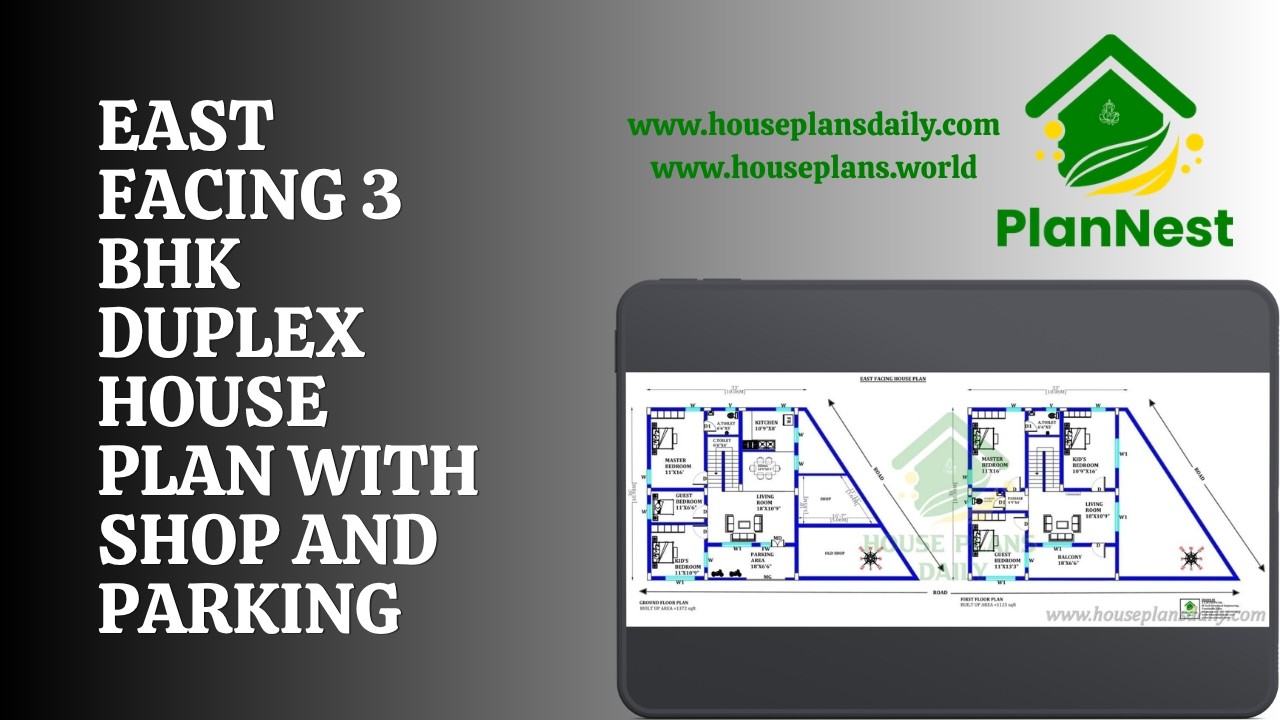
East Facing 3 BHK Duplex House Plan with Shop and Parking is showcased in this video article.

Unlock beautifully designed house plans with vastu-compliant layouts: Watch our video article for detailed house plan visuals and modern layouts.

3bhk duplex house plan is given in this article. This is a west facing house plan with car parking. The staircase is provided between the living room and the kitchen.

South facing house is given in this Article. In this floor plan, 4 bedrooms are available. The staircase is provided outside the home.

South facing floor plan – 25x50 feet south face home is given in this article. This is a two story house plan with 3bhk. For more ideas, check out our website www.houseplansdaily.com

20x60 House plan – 1200 sqft simple floor plan layout is given in this article. This is a 2bhk house plan. Two houses are available on this floor plan.

East facing house – 4bhk house plan is given in this article. This is a two story duplex home with the car parking. The length and breadth of the floor plans are 40’ and 60’ respectively.

2800 sqft house plans article is given in this file. This is a two story house building with a structural drawing plan. This is a 2800 sqft north facing house plans.

3D House Elevation – House front elevation is given in this article. Here, real house elevation photos are given. For more ideas, check out our website www.houseplansdaily.com.

This article discusses the best double story house design ideas and provides them in video format for better understanding. For more ideas, visit www.houseplansdaily.com.
