Loading Experience
Browse all posts and designs related to this tag.
Showing 43 results

North facing house plan as per vastu is given in this article. Two houses are available on this floor plan. This is a double story house.

East facing house – 4bhk house plan is given in this article. This is a two story duplex home with the car parking. The length and breadth of the floor plans are 40’ and 60’ respectively.

2800 sqft house plans article is given in this file. This is a two story house building with a structural drawing plan. This is a 2800 sqft north facing house plans.

House plans with courtyard design are given in this article. This is a two-storey courtyard house plan with a plot area of 9836 sqft. This is a 4bhk luxury villa plan.

House plan with car parking article is given in this file. This is a 40x60 house plan. In this modern home, the staircase is provided outside of the home.

3D House Elevation – House front elevation is given in this article. Here, real house elevation photos are given. For more ideas, check out our website www.houseplansdaily.com.

West facing house plan with shop floor layout is given in this article. Three houses are available on this floor plan. This is a double story house.

North Facing House Vastu Plan is described in this article. The house design includes two floors with a high ceiling space which is spread over 1714 Sqft.
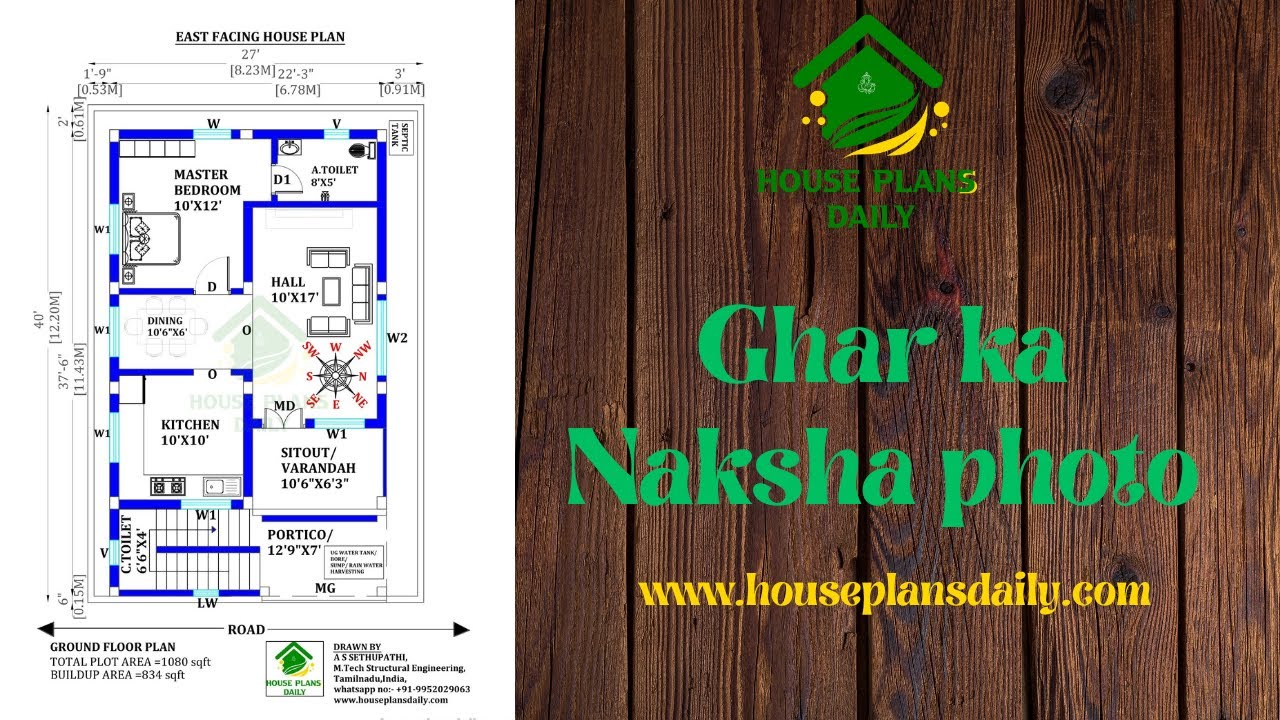
Discover the ins and outs of floor plans and learn how to create the perfect layout for your home or office.s are given in this articles. For more articles, check out our website www.houseplansdaily.com.
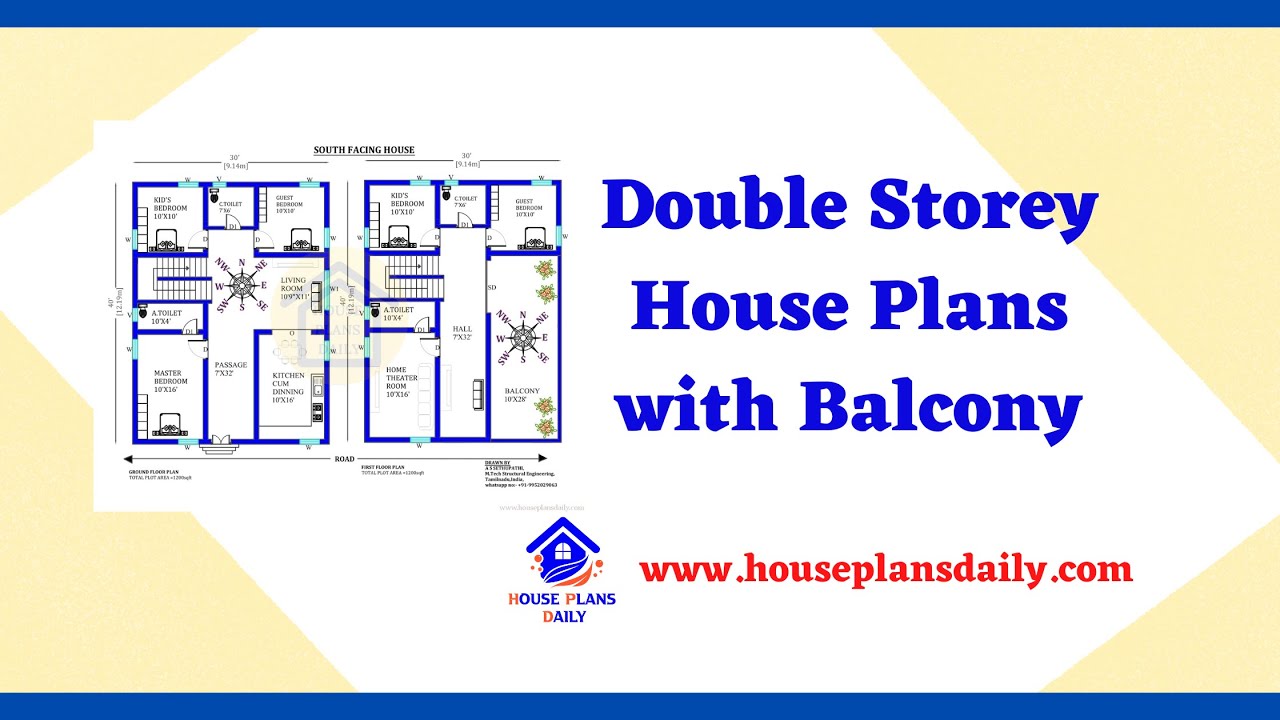
Explore the best double storey home plans with balcony designs and get inspired to create your dream home. Watch the video for more ideas and insights.

Explore simple floor plans with dimensions for double storey houses. Find the latest designs and ideas for your dream home at www.houseplansdaily.com.

This article discusses the best double story house design ideas and provides them in video format for better understanding. For more ideas, visit www.houseplansdaily.com.
