Loading Experience
Browse all posts and designs related to this tag.
Showing 49 results

21x33 North Facing 2BHK House Plan | 718 Sqft Vastu Home with Puja Room is presented in this article.
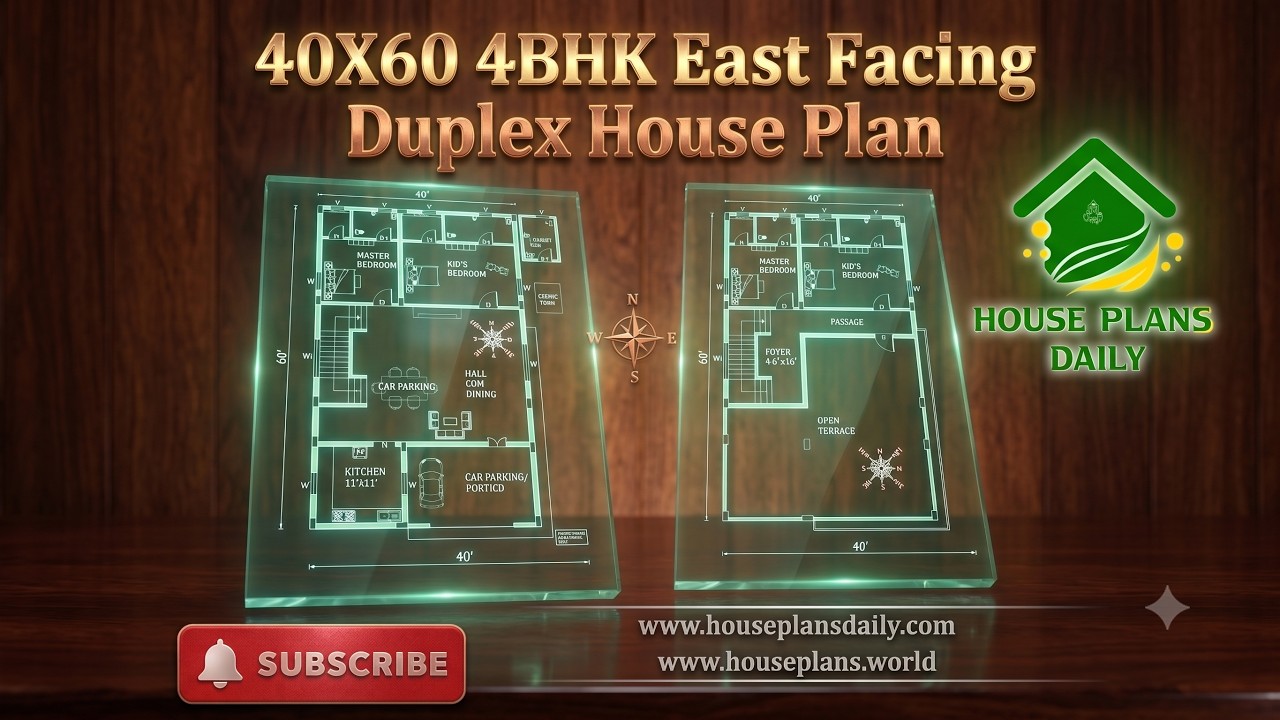
Explore a 40x60 4BHK east facing duplex house plan with a spacious 2400 sqft layout, Vastu-friendly design and practical room planning.
Explore this modern corner duplex house elevation with a stylish glass balcony design.
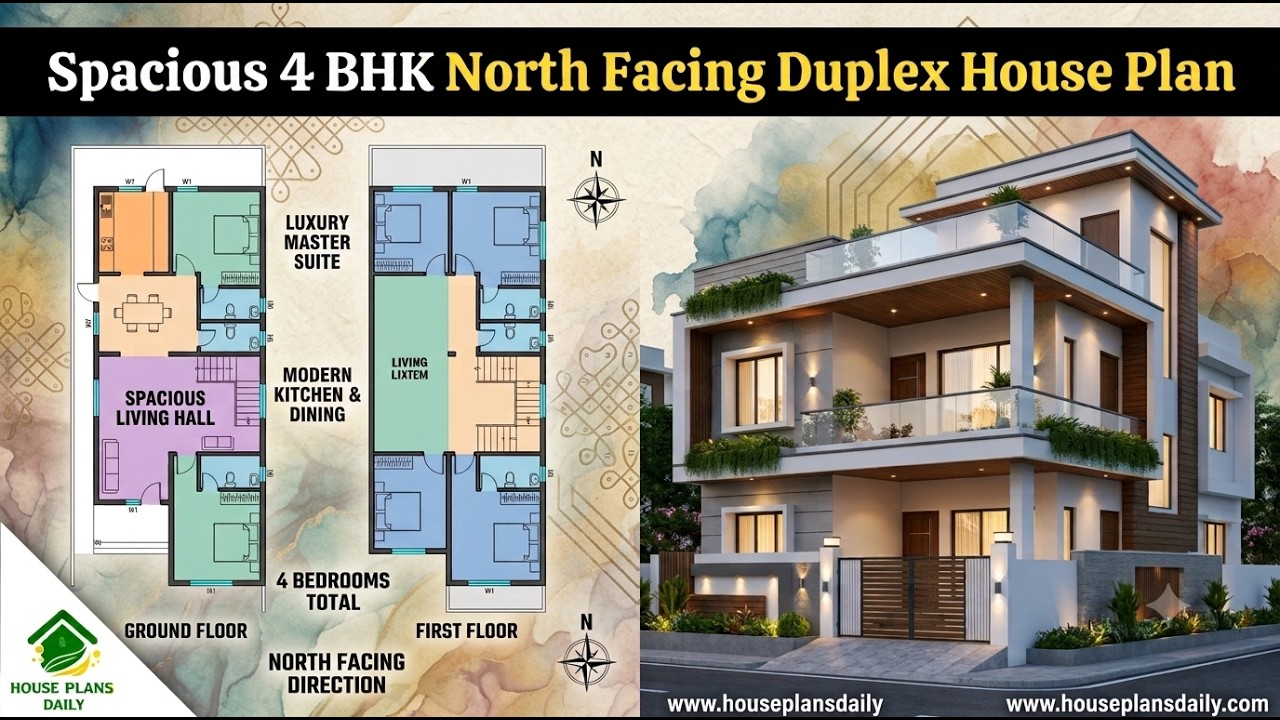
Explore this spacious 4bhk north facing duplex house plan, designed for families looking for a comfortable and modern two-story duplex home.

Explore this Luxury East Facing Duplex House Plan in Tamil, featuring a spacious and modern 4BHK duplex home design planned across two floors.
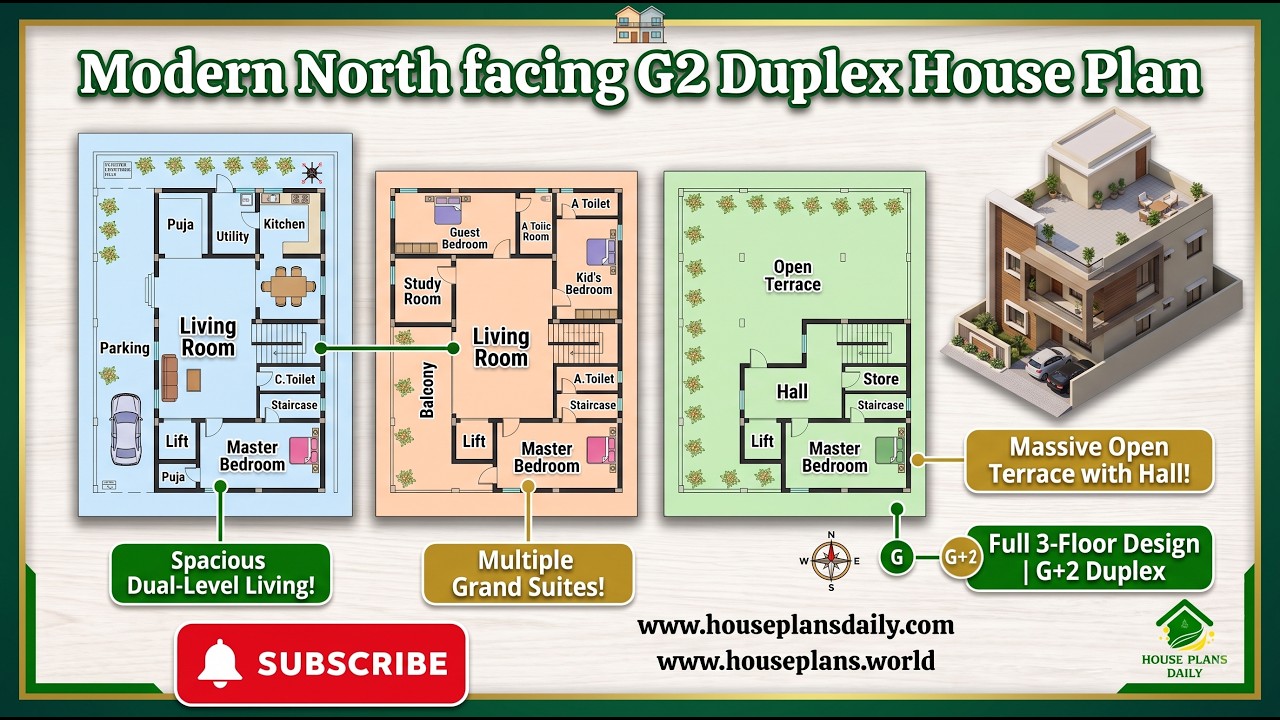
Explore this Modern North Facing G2 Duplex House Plan, designed for a spacious family home on a 40x60 feet plot.
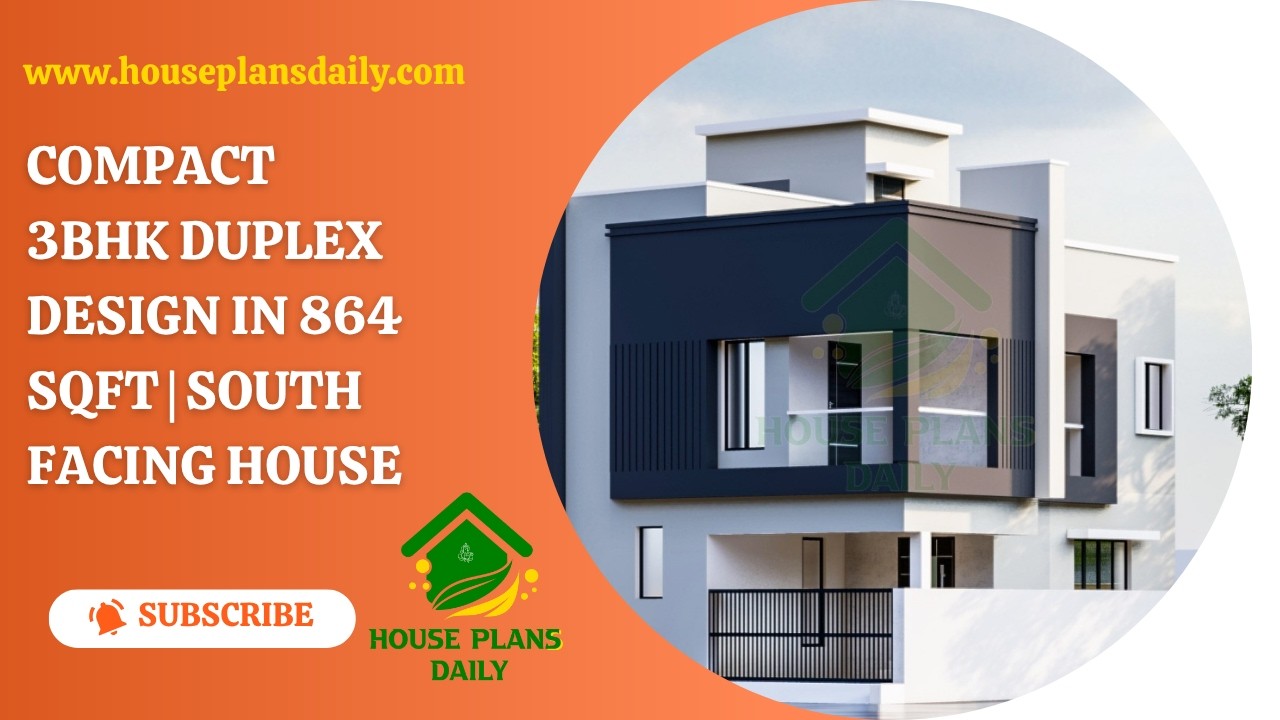
This 3BHK duplex house plan offers a smart two-storey home concept for families looking for a compact yet comfortable house.
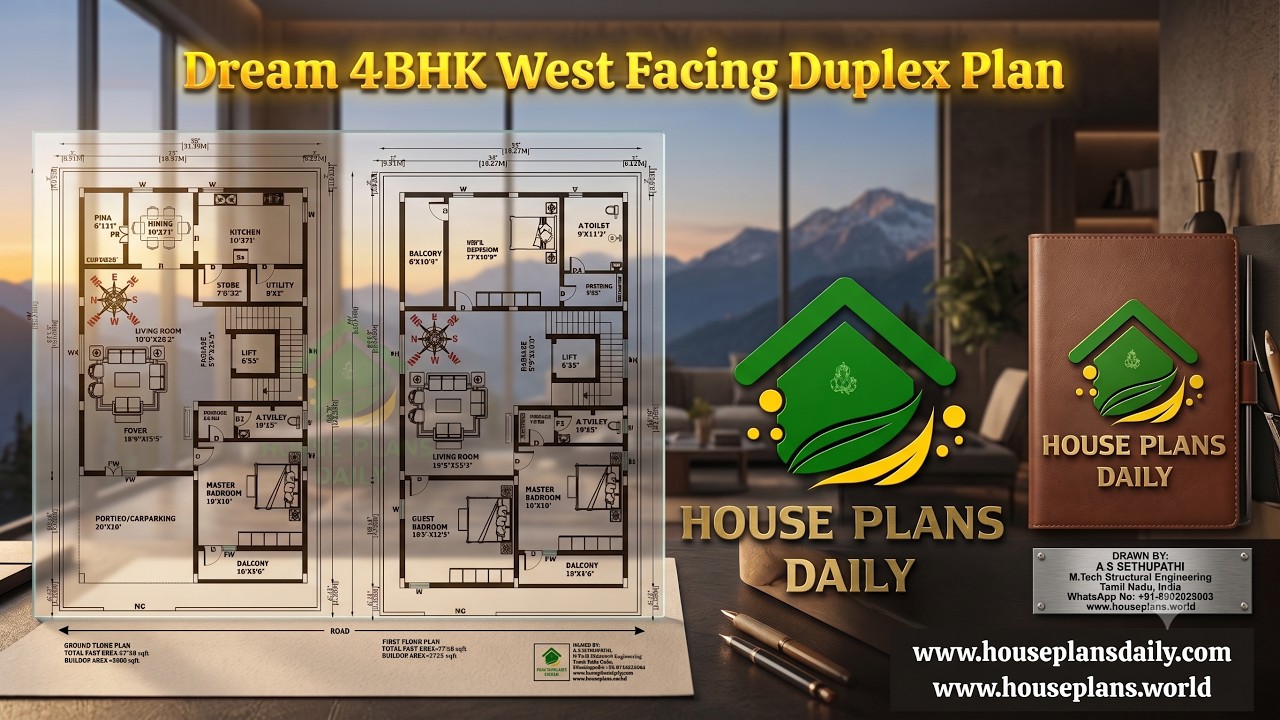
Discover a Dream 4BHK West Facing Duplex Plan built on a 2720 sqft plot with an 1838 sqft built-up area. This two-story home features 4 spacious bedrooms, car parking, a modern layout, and a Vastu-inspired west facing duplex design.
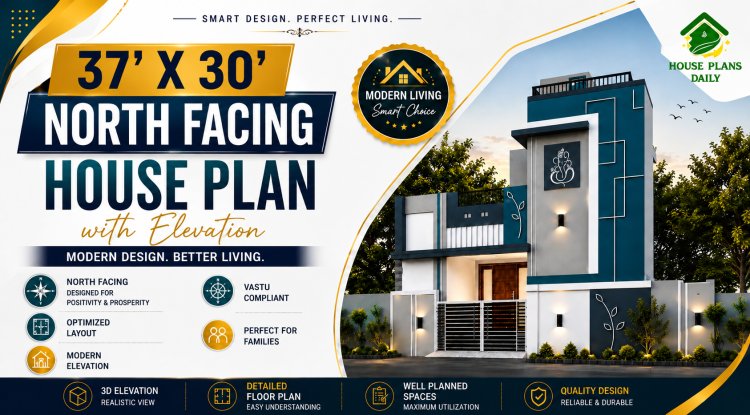
Explore this 37x30 North House Plan with Elevation, featuring a modern duplex design, smart space planning, Vastu-compliant layout, detailed floor plans, and a stylish 3D elevation perfect for contemporary family living.
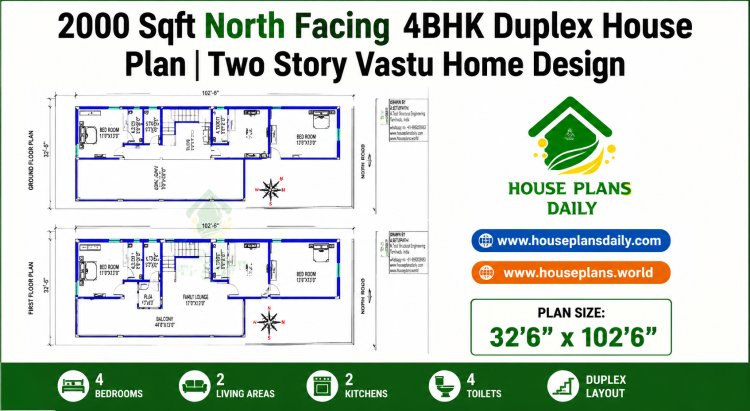
Explore this 2000 sqft north facing 4BHK duplex house plan featuring spacious living room, kitchen with dining, four bedrooms, four bathrooms, open terrace, internal staircase, and vastu-compliant layout.

Discover this 2205 sqft north facing duplex house plan featuring 4 bedrooms.
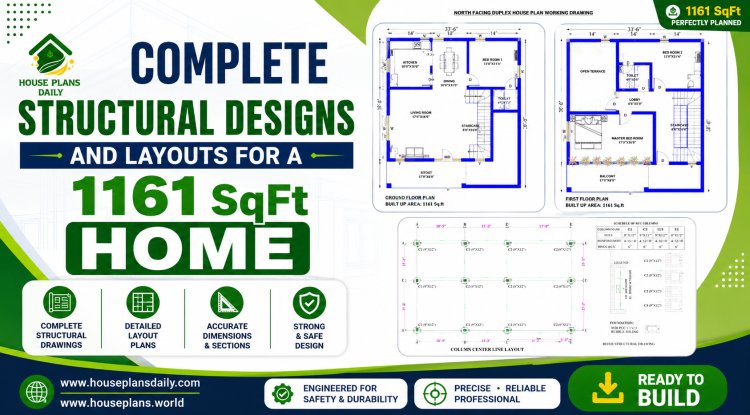
Discover a complete north structural designs and layouts for a 1161 sqft home, spacious living hall.
