Loading Experience
Browse all posts and designs related to this tag.
Showing 126 results

East Facing Vastu House Plan is given in this article. This is a single-floor house design with a total plot area of 616 Sqft.
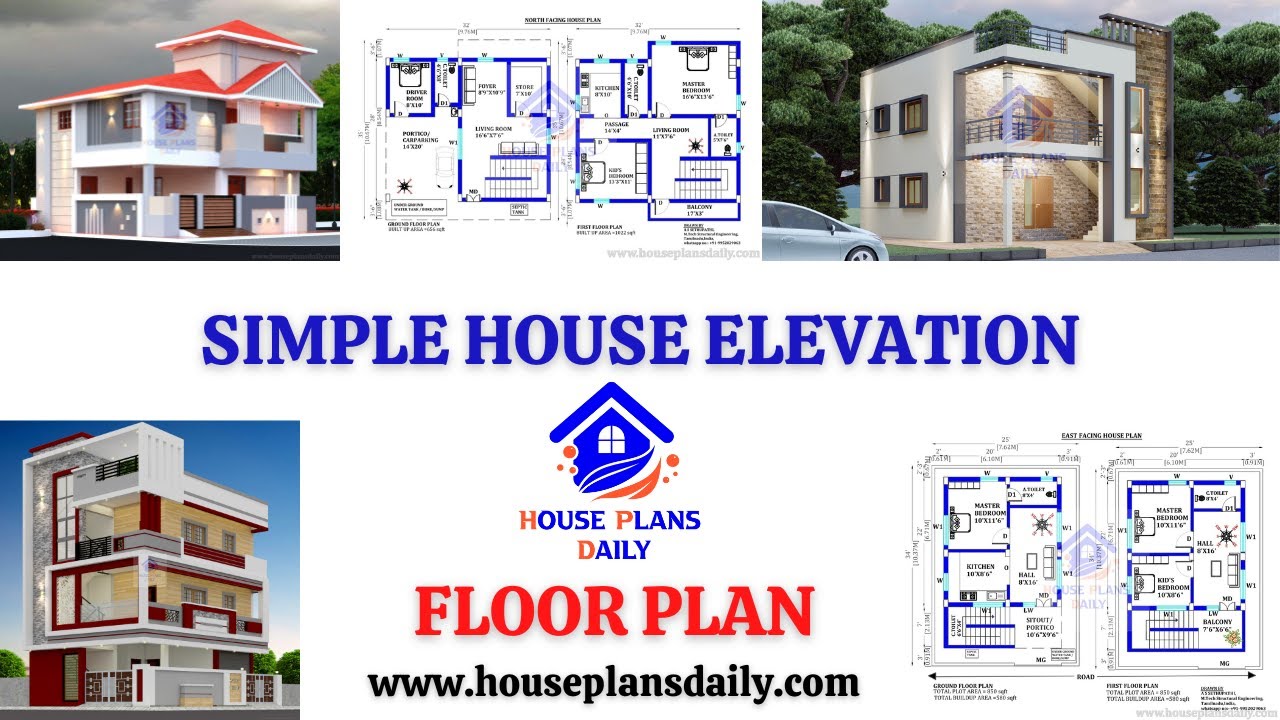
Simple House Elevation| Floor Plan| and House Design Ideas are shown in this video. For more home design ideas check out the website www.houseplansdaily.com.
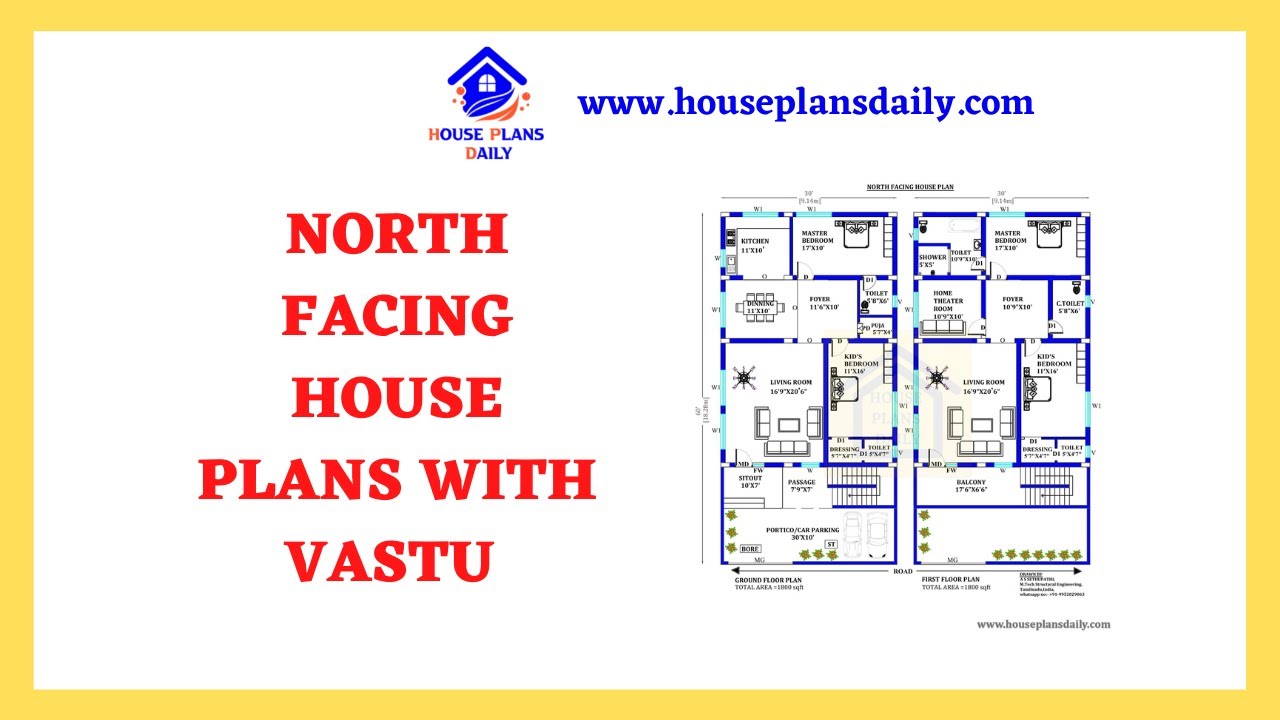
Discover the perfect North Facing House Plans with Vastu to create a harmonious living space. Explore our website for more house plans, elevation designs, and interior design ideas.
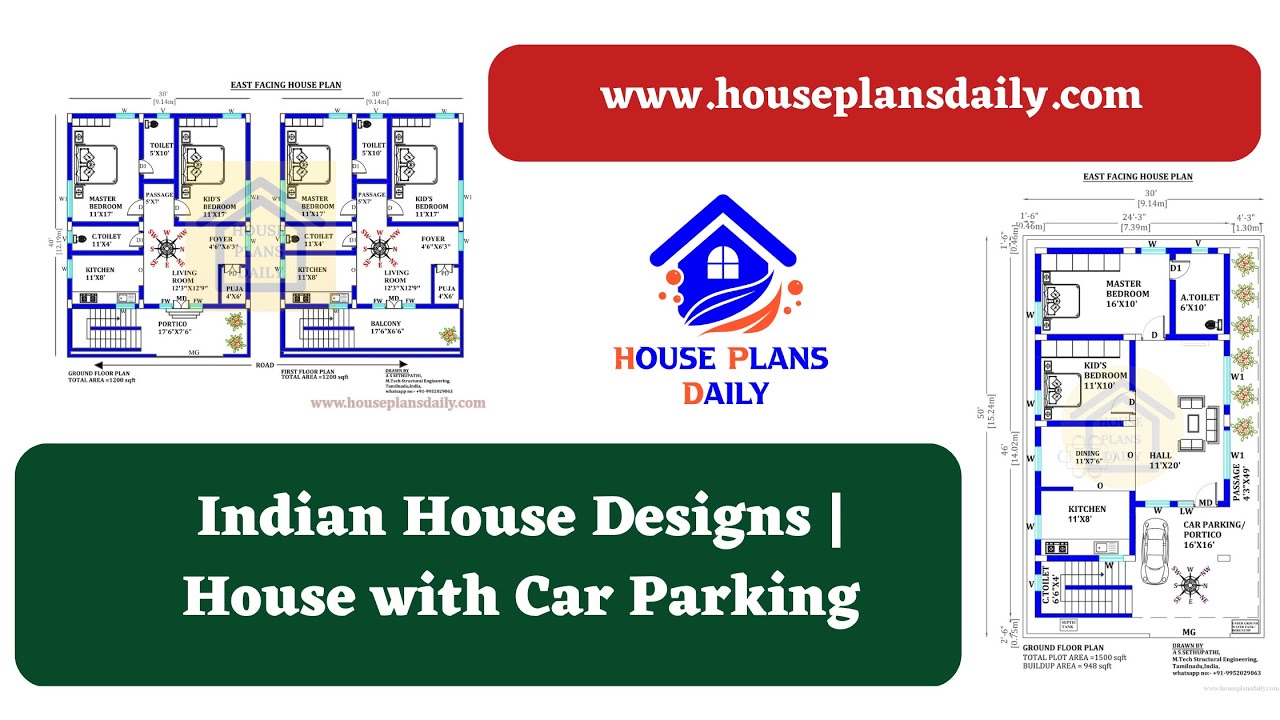
Indian House Designs as per vastu shastra are shown in this video. For more house plans, elevation designs, and interior design ideas, check out the website www.houseplansdaily.com.

Discover inspiring small home interior design ideas and house interior designs to transform your space. Visit our website for more house plans, interior design ideas, and elevation designs.
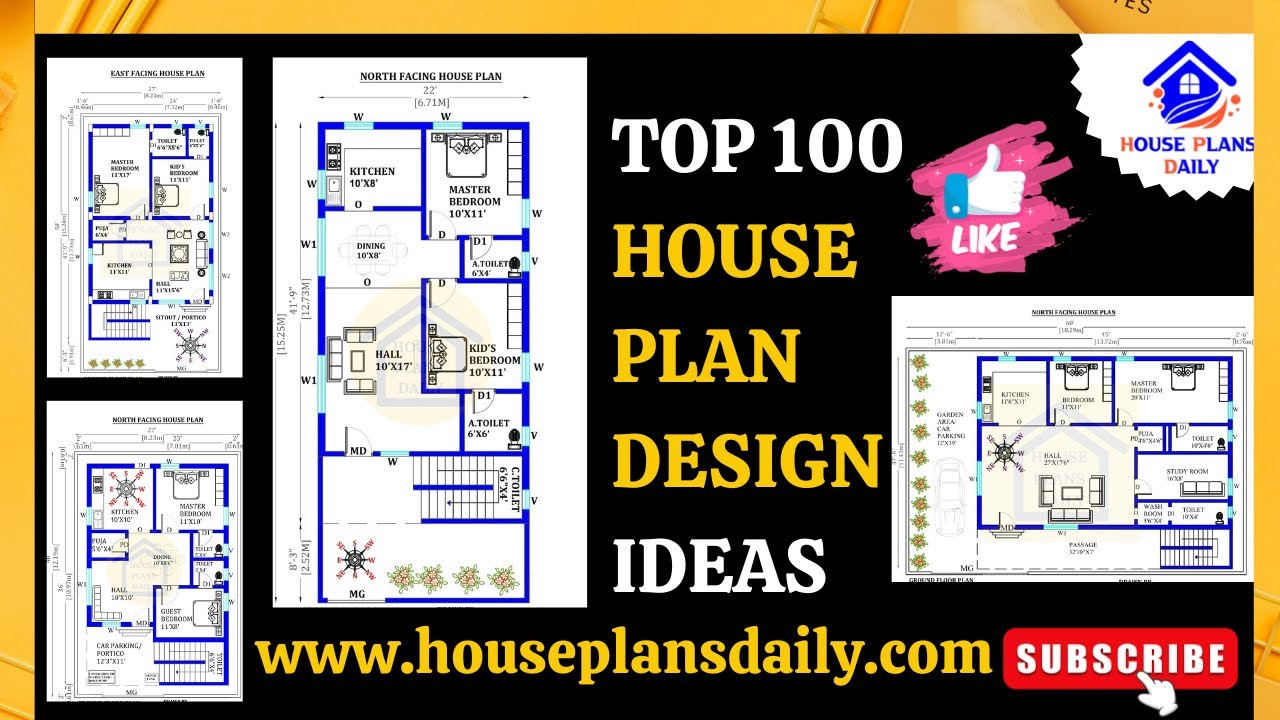
Discover the top 100 house plan design ideas for a simple Ghar ka Naksha in this video. Find inspiration for your dream home design.
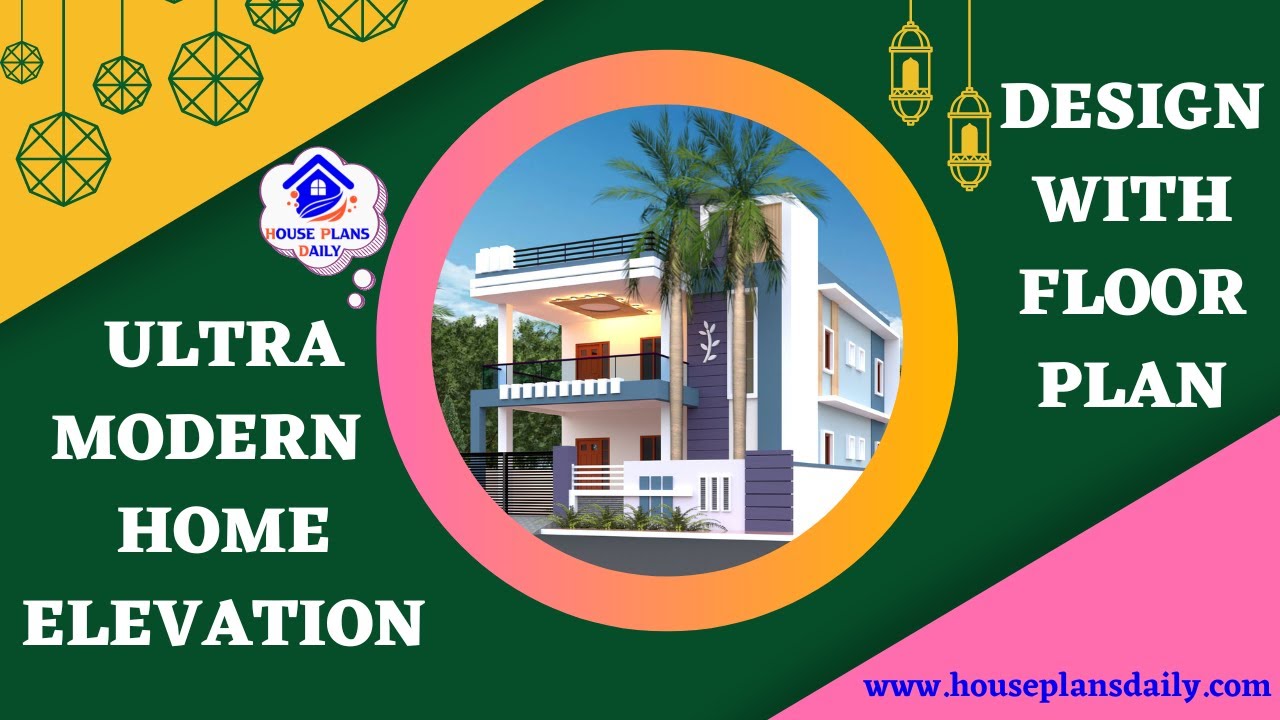
Discover the latest trends in home elevation design with floor plans. Get expert tips and ideas to create an ultra-modern look for your dream home.
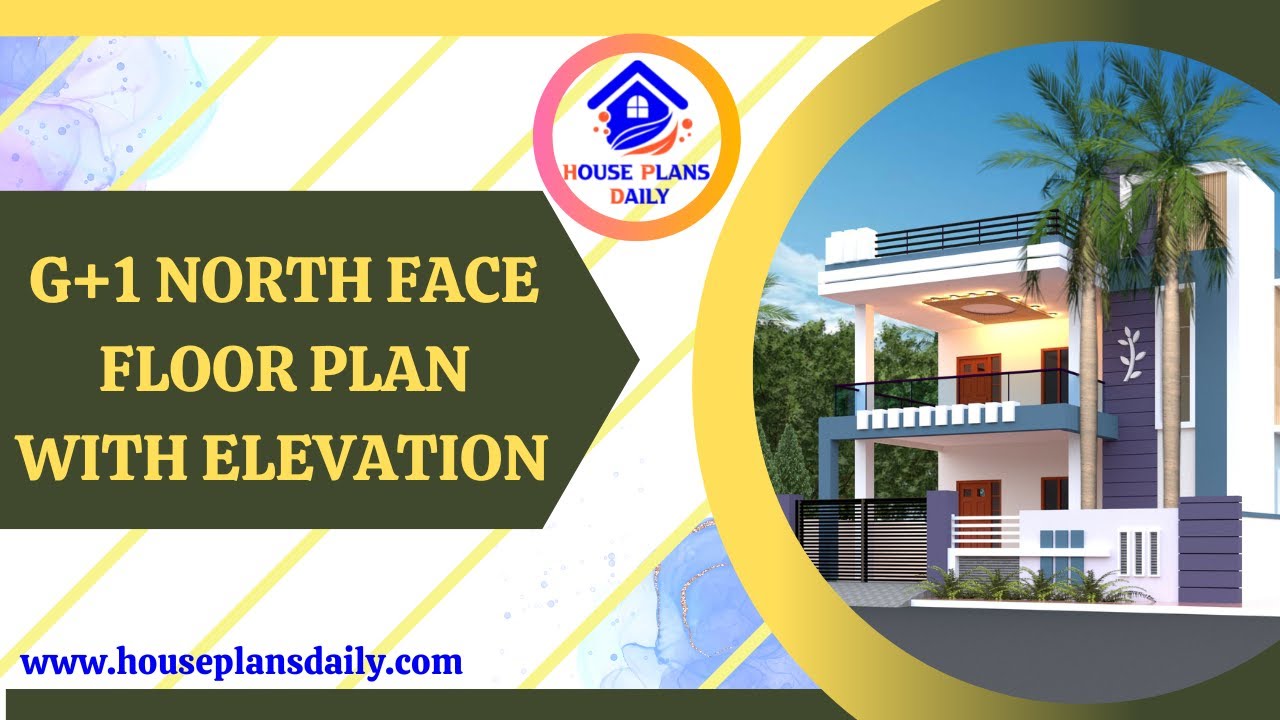
Explore the detailed G+1 North Face Floor Plan with Elevation in this informative video. Learn about the design and layout of this unique architectural feature.
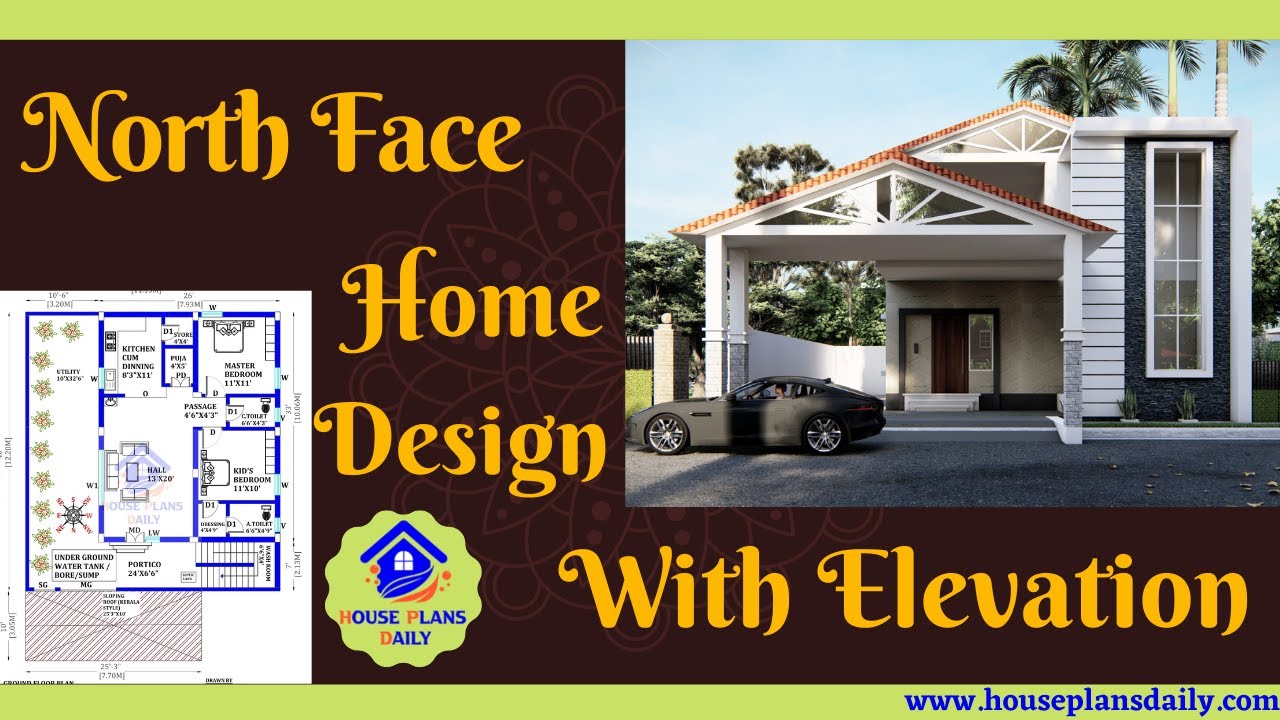
Immerse yourself in the beauty of North Face Home Design with Elevation through this captivating video tour. Discover the architectural marvels and breathtaking views that make this design truly exceptional.
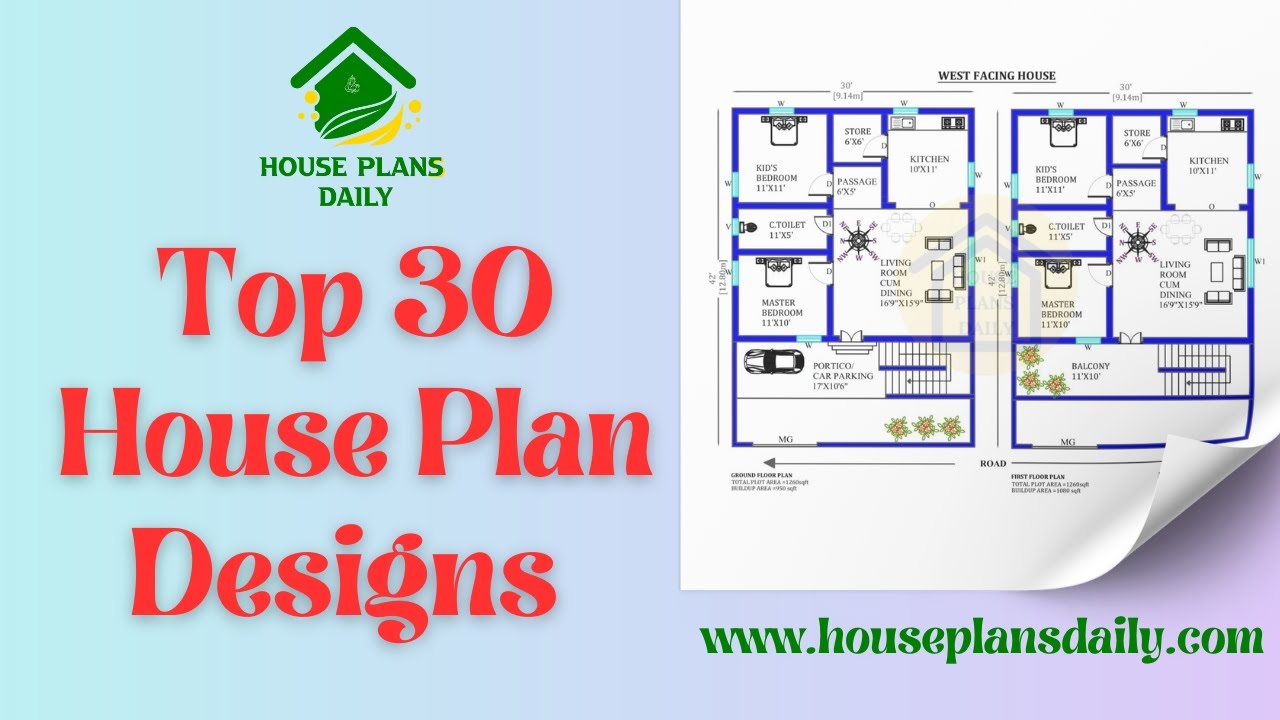
Discover the top 30 house plan designs and find your dream home. Browse through our website for more house floor plans and design inspiration.
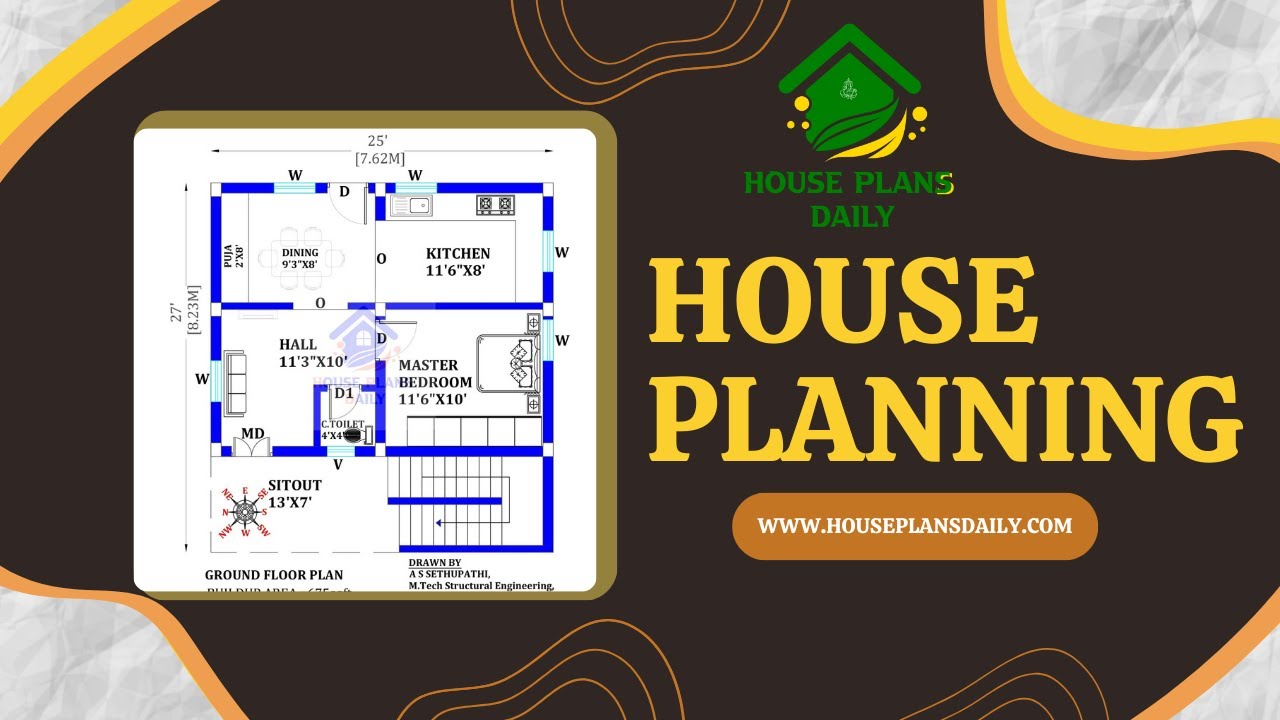
Explore stunning floor plan images and get inspired to create the perfect layout for your dream home with our comprehensive house planning guide.
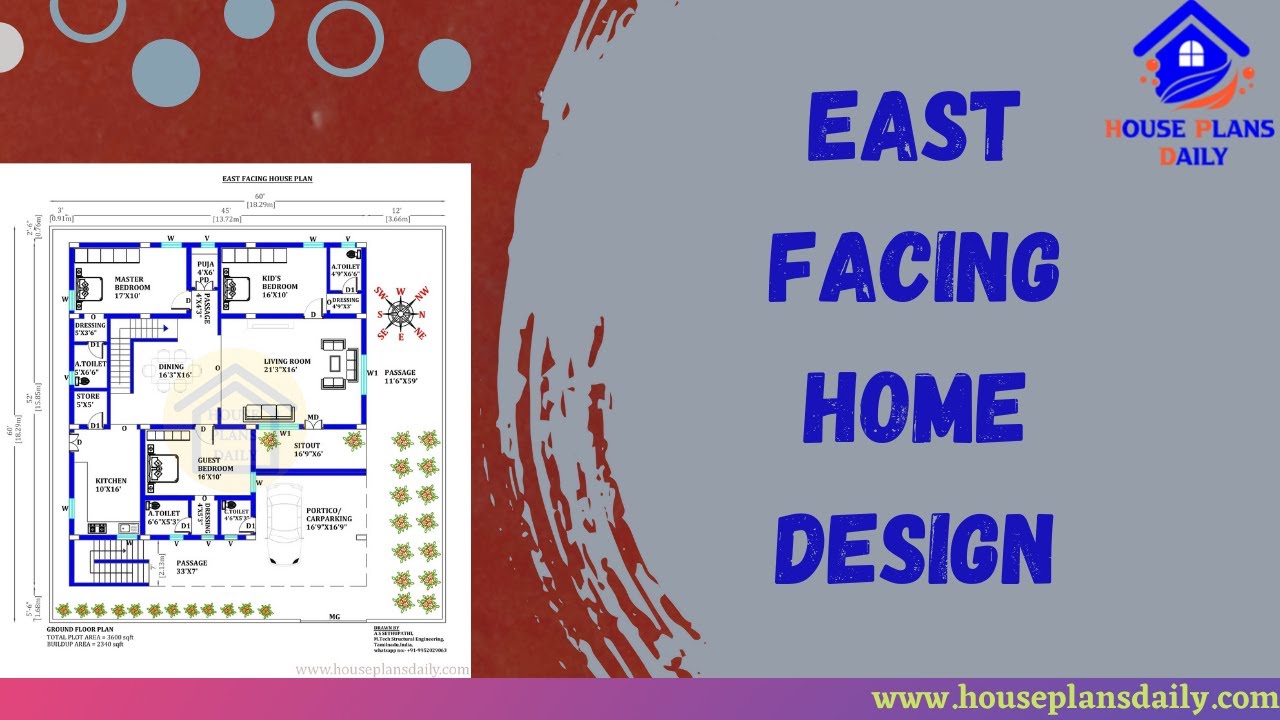
Discover an East facing house plan as per Vastu principles with a detailed 45x52 house floor plan. Get access to free house plans PDF and DWG files on our website.
