Loading Experience
Browse all posts and designs related to this tag.
Showing 132 results

In this article farm house with pool layout is given. This is a two story luxury house building with all amenities. For this kind of house plans, check out our website www.houseplansdaily.com.

High ceiling house plan is given in this article. Here, the floor plan is included the duplex house, and 2bhk houses. The length and breadth of the northeast houses are 50’ and 114’ respectively.

North east house plan layout is given in this article. This is a 3785 sqft house plan with three story building.

2 bhk House Plan in 1200 Sq ft is described in this article. The below-given house plan includes spacious car parking with a total plot area of 1785 Sqft.

5 bedroom house plan is given in this article. This is a duplex house plan with two houses. In this duplex house design, the total plot area is 2806 sqft.

30x55 house plan ground floor layouts are given in the above image. This is a ground floor layout with the constructed area of 1394 sqft.

North facing duplex house plans as per vastu is given in this article. This is the north facing 3 room house. In this vastu house plan, the total plot area is 1350 sqft.

A small house plan with swimming pool article is given in this file. This is a 4BHK USA home plan. This is a 4bhk duplex house plan north facing with car parking.

House plan with shop floor layout is given in this article. This is an apartment plan with the total plot area of 2023 sqft. And also, house estimation is given.

Welcome to the fascinating world of barndominiums, an innovative and increasingly popular blend of barn aesthetics and condominium comfort. In this exploration, we will crack open the concept of barndominiums, delving into the finer details of their unique structure.

As consumer preferences evolve in the housing market, architects and builders face the challenge of creating home designs that are not only aesthetically pleasing but also functional, efficient, and economical. In this context, small contemporary house designs have gained significant traction.
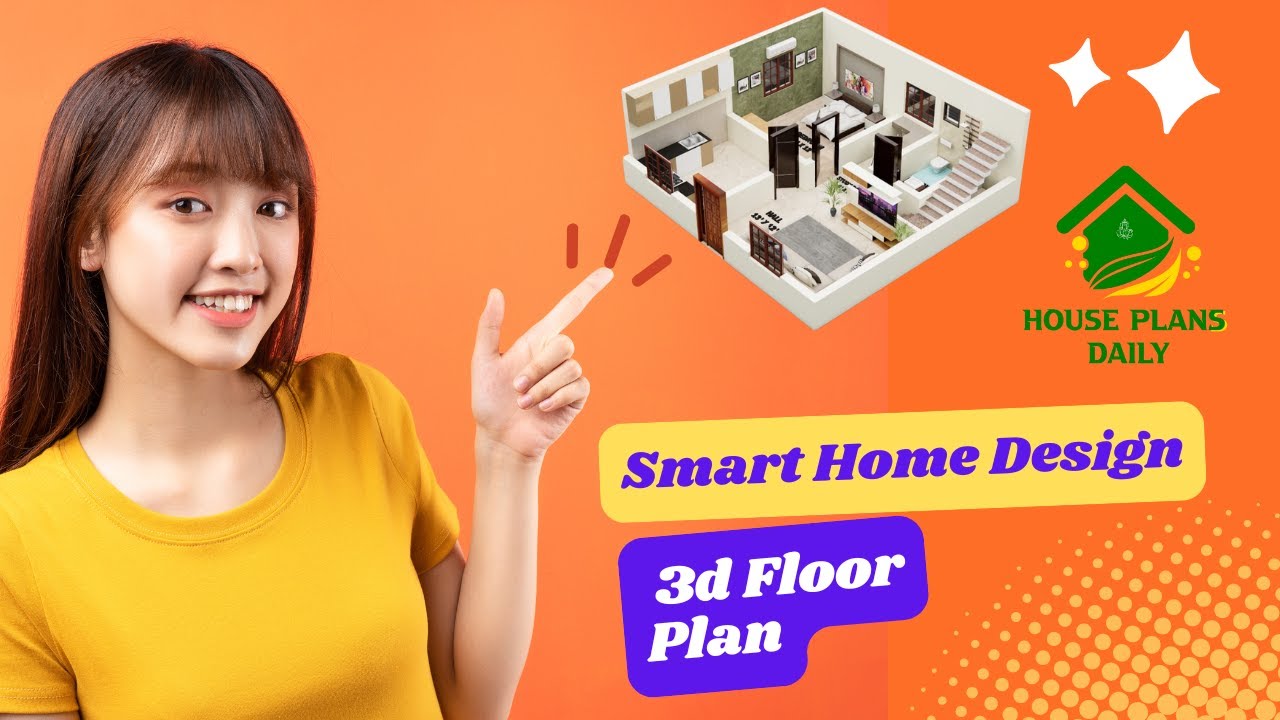
Discover the power of smart home design with our immersive 3D floor plan. See how technology can transform your living space into a connected and efficient haven.
