Loading Experience
Browse all posts and designs related to this tag.
Showing 10 results

Simple elevation design in Indian style is a timeless way to enhance a home’s curb appeal while keeping the look clean and balanced.

The modern elevation Designs ideas of various houses are shown below. Front, rear, and side elevation designs are available. For More Elevation designs, visit www.houseplansdaily.com

3D House Elevation – House front elevation is given in this article. Here, real house elevation photos are given. For more ideas, check out our website www.houseplansdaily.com.

Contemporary House Elevation Double Floor is described in this article. These house elevation design ideas are modern designs. For more elevation designs, visit www.houseplansdaily.com.

The article showcases the exterior design of a double floor house with attractive decor and lighting. For more designs visit, www.houseplansdaily.com.

2 Floors Building Elevation is elaborated in this article. The house design includes 2 floors i.e ground and the first floor with elevation design spread over 1700 Sqft.
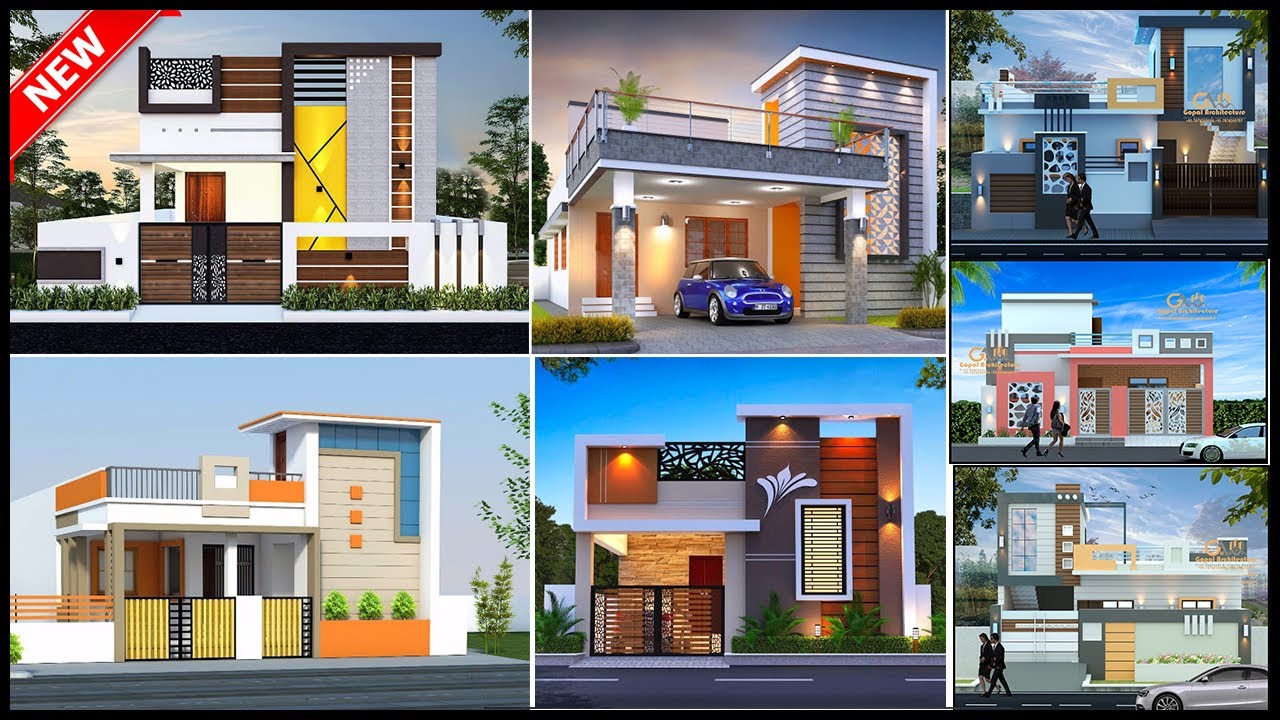
Top 35 Single Floor Front Elevation Design are shown in this video. The front elevation design of various single-storey houses are shown in this video.
Discover the best 35 house front elevation designs for a normal elevation house. Check out our YouTube channel for more design inspiration.
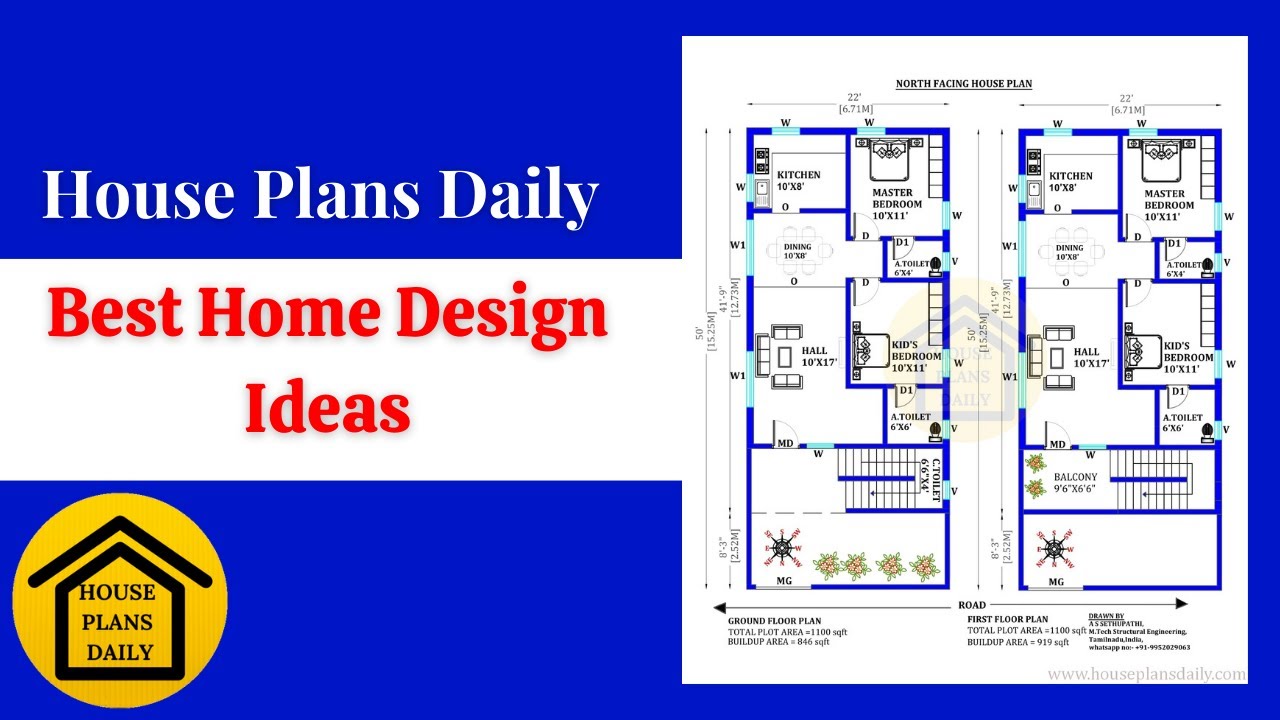
Discover the best home design ideas and floor plans to inspire your dream house. Visit House Plans Daily for a wide range of home plan design ideas and inspiration.
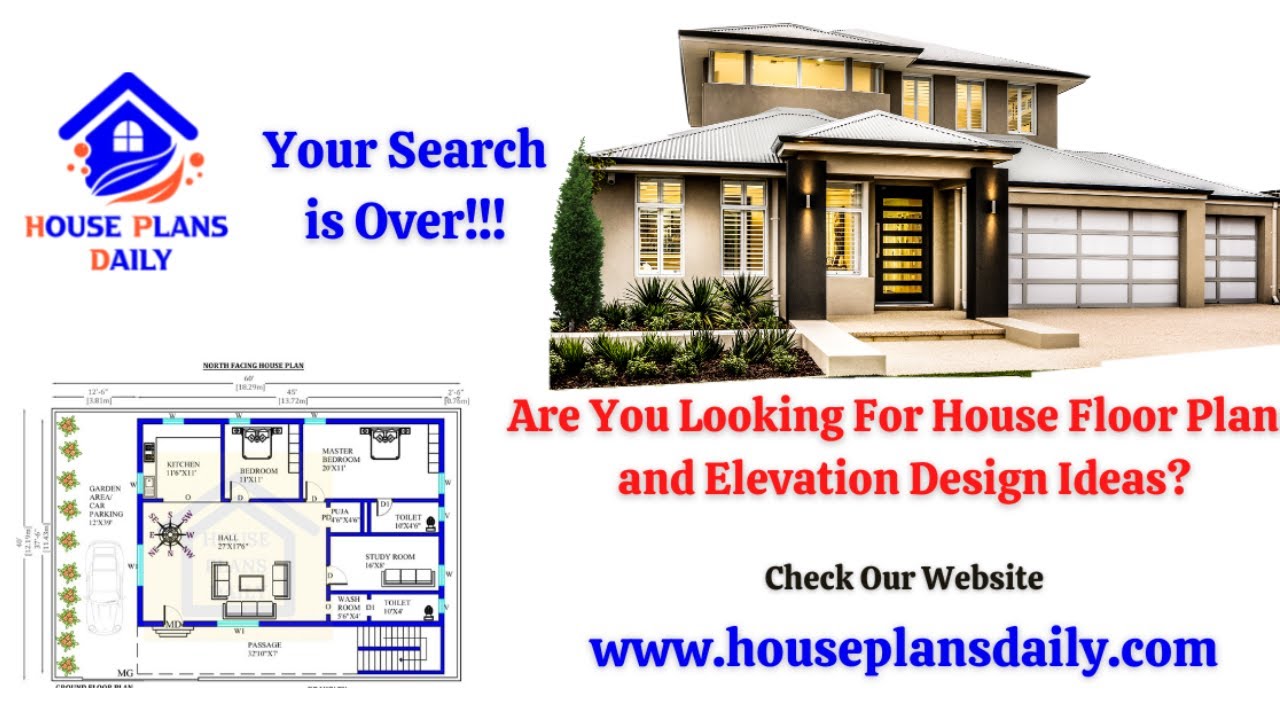
Explore a wide range of small house designs and elevations on House Plans Daily. Find the perfect home plan and get inspired with interior design ideas. Visit our website for more!
