Loading Experience
Browse all posts and designs related to this tag.
Showing 14 results
West facing shop with house plan 1290 sqft in Tamil is featured in this article, showcasing a modern 2BHK home with a constructed area of 1102 sqft.
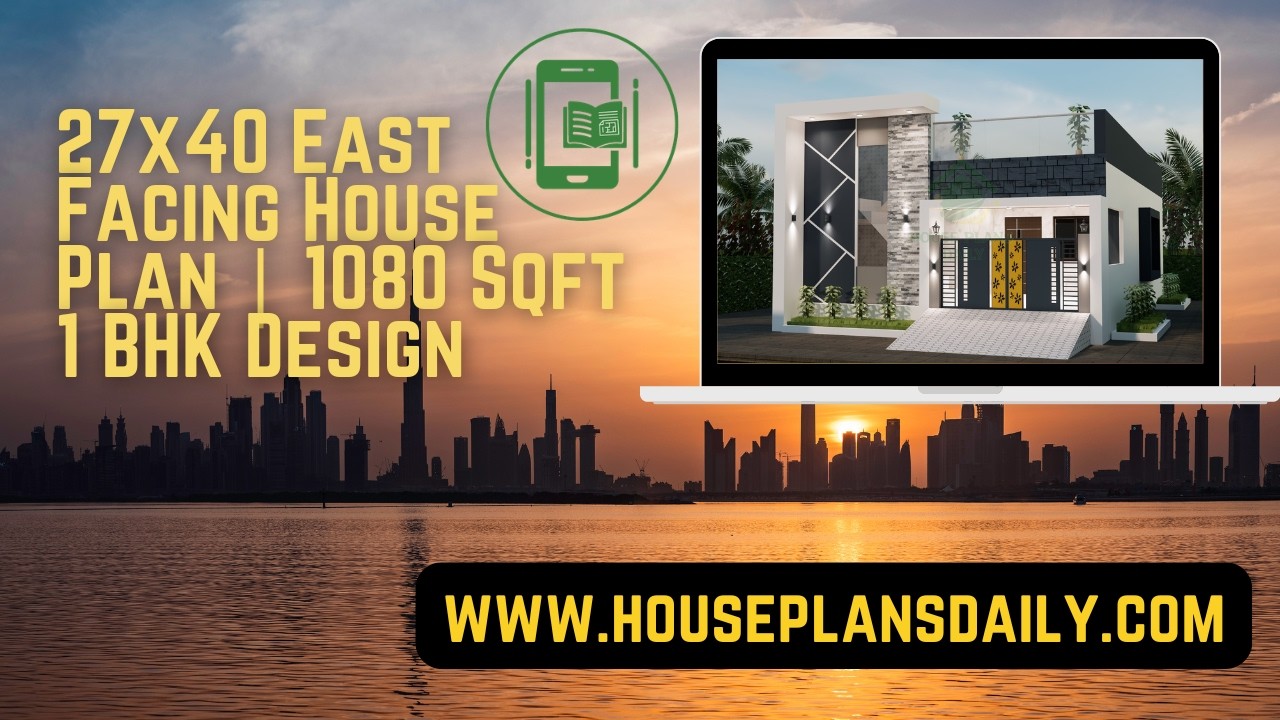
27x40 east facing house plan with 1080 Sqft 1 bhk design is showcased in this article, featuring a compact and Vastu-friendly layout with smart space utilization.

East Facing Vastu House Plan Ideas features contemporary layouts carefully designed according to traditional Vastu guidelines.

2BHK and 3BHK East Facing Vastu House Plan with Smart Space Planning highlights well-organized designs rooted in authentic Vastu concepts.
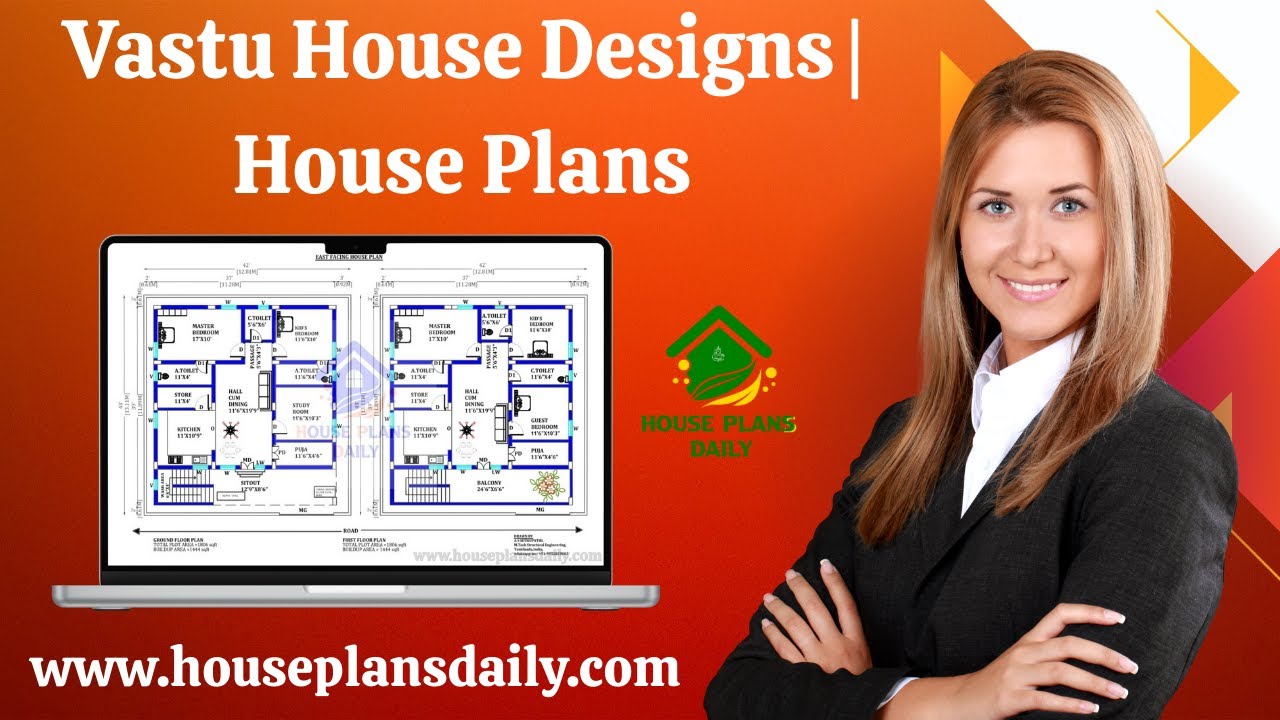
Explore Vastu-compliant house designs and floor plans that align with traditional principles to enhance harmony, health, and prosperity.
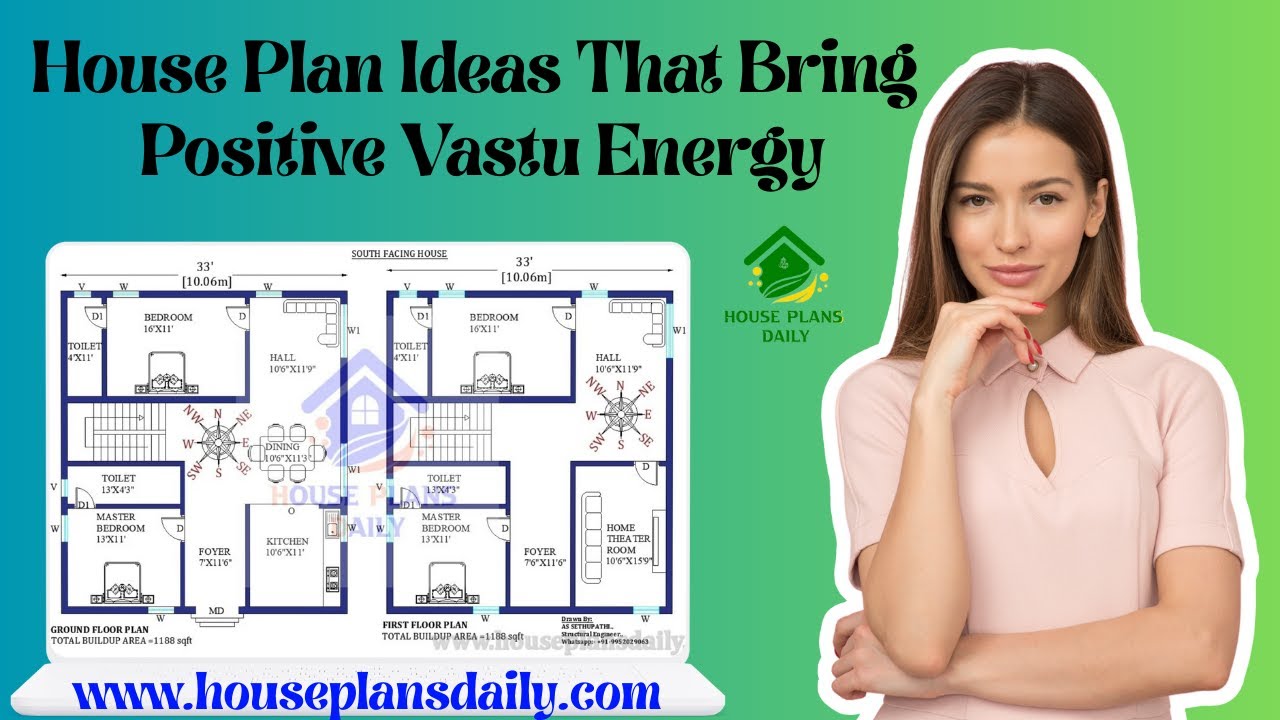
Explore practical, ready-to-use house plan ideas aligned with Vastu Shastra to invite harmony, health, and prosperity into your home.

This article presents a detailed retail store layout with a total plot area of 3,948 sqft. The shop floor plan features four shops designed to maximize space efficiency.

Discover the ultimate guide to Vastu compliant house floor plans and learn how to create a harmonious living space that aligns with Vastu principles.

In the vibrant and diverse real estate landscape of Idaho, understanding the prevailing house floor plans serves as a key to success for developers, architects, and homeowners alike.

A blueprint for space conception, architectural floor plans serve as a vital instrument in the intricate process of constructing or transforming buildings. With a basic understanding of dimensions and respective scaling, one can accurately represent spatial elements such as rooms, doors, windows, and furnishings on paper, regardless of their actual size.

The realm of commercial real estate building is a complex and dynamic field, populated with a diverse assortment of structures such as retail establishments, office buildings, and warehouses.

Welcome to the fascinating world of barndominiums, an innovative and increasingly popular blend of barn aesthetics and condominium comfort. In this exploration, we will crack open the concept of barndominiums, delving into the finer details of their unique structure.
