Loading Experience
Browse all posts and designs related to this tag.
Showing 24 results

West facing house plan 30x40 feet is given in this article. This is a vastu home. On this west face house floor plan, two houses are available.

30x40 Feet Modern House Design is shown in this article. The house includes two floors i.e. ground and the first floor. For more house plans visit www.houseplansdaily.com.

Looking for inspiration for the front design for house? Check out this article for ideas and tips on creating a stunning and welcoming entrance to your 1 bhk plan.

A duplex house is given in this article. This is a 2000 sqft house plan. The length and breadth of the house plans are 40’ and 50’ respectively.

Housing Elevation Design ideas are described in this article. The various elevation designs of single floor and two floor houses are elaborated in this article.

Transform the look of your home with these 10 stunning house front elevation designs. From modern to traditional, find the perfect design to suit your style.

This article elaborates on the front elevation designs for small houses in India with double floors, including plans for the ground and first floors, as well as the elevation design.

Explore the stunning elevation design for a 2 floors house and get inspired for your dream home. Visit HousePlansDaily for more house plans, elevation designs, and interior design ideas.

Discover innovative and practical small home design ideas that maximize space and style in this inspiring video.
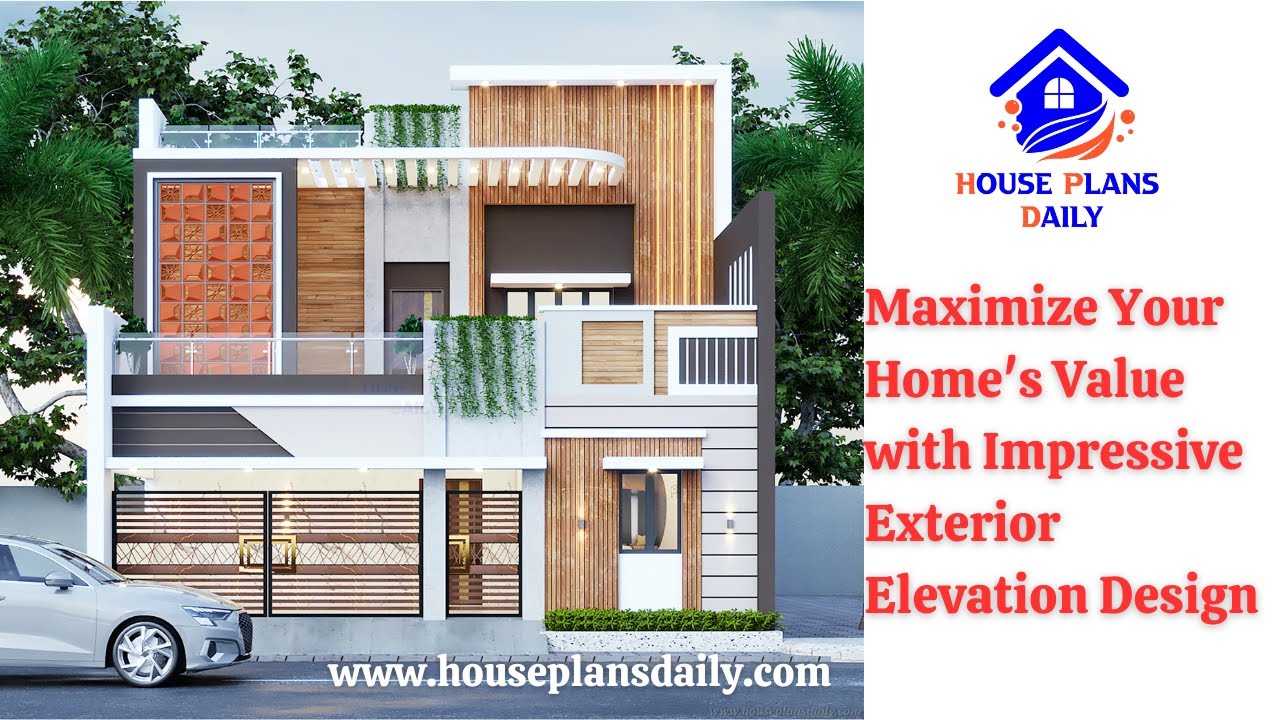
Enhance the curb appeal of your home and increase its market value with a visually appealing exterior elevation design. Learn how to maximize your home's value through effective home elevation strategies.
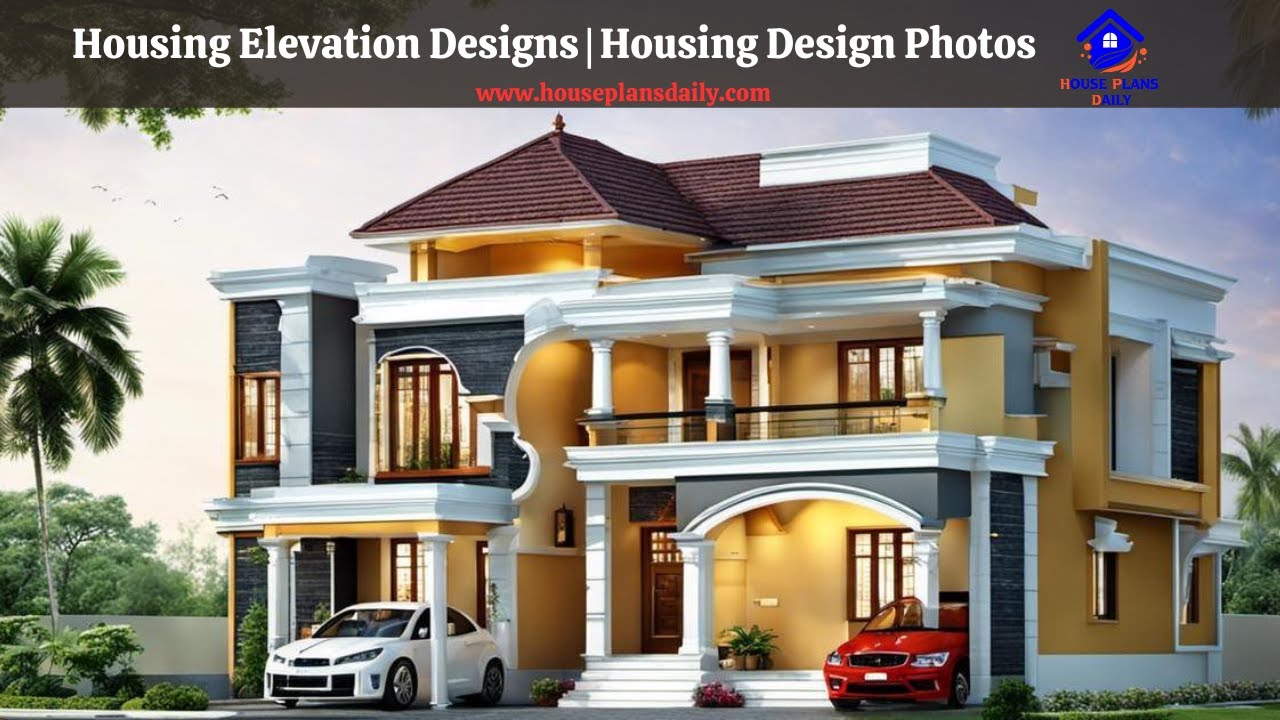
Housing Elevation Designs are shown in this video. Discover a variety of modern housing elevation designs in this article, accompanied by stunning photos.
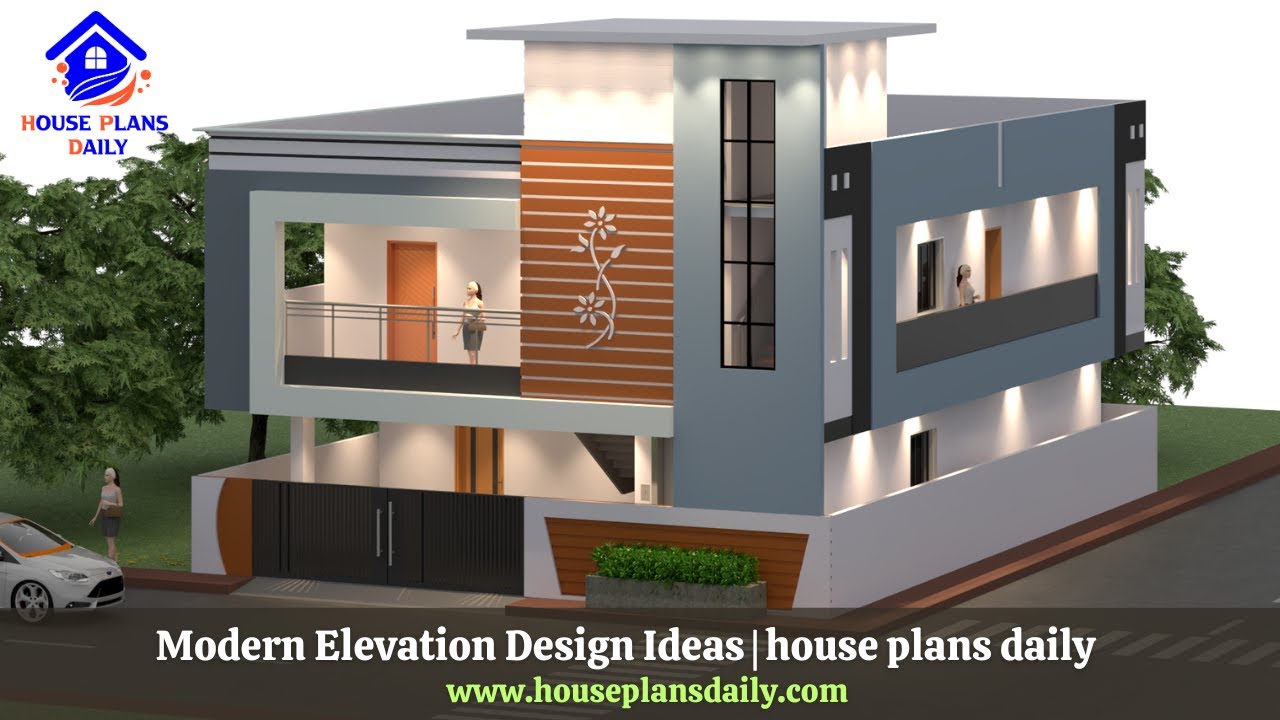
Discover modern elevation design ideas that will transform your home. Visit House Plans Daily for more inspiration and house plans.
