Loading Experience
Browse all posts and designs related to this tag.
Showing 32 results

Discover the best house plans and designs featured in this video article.
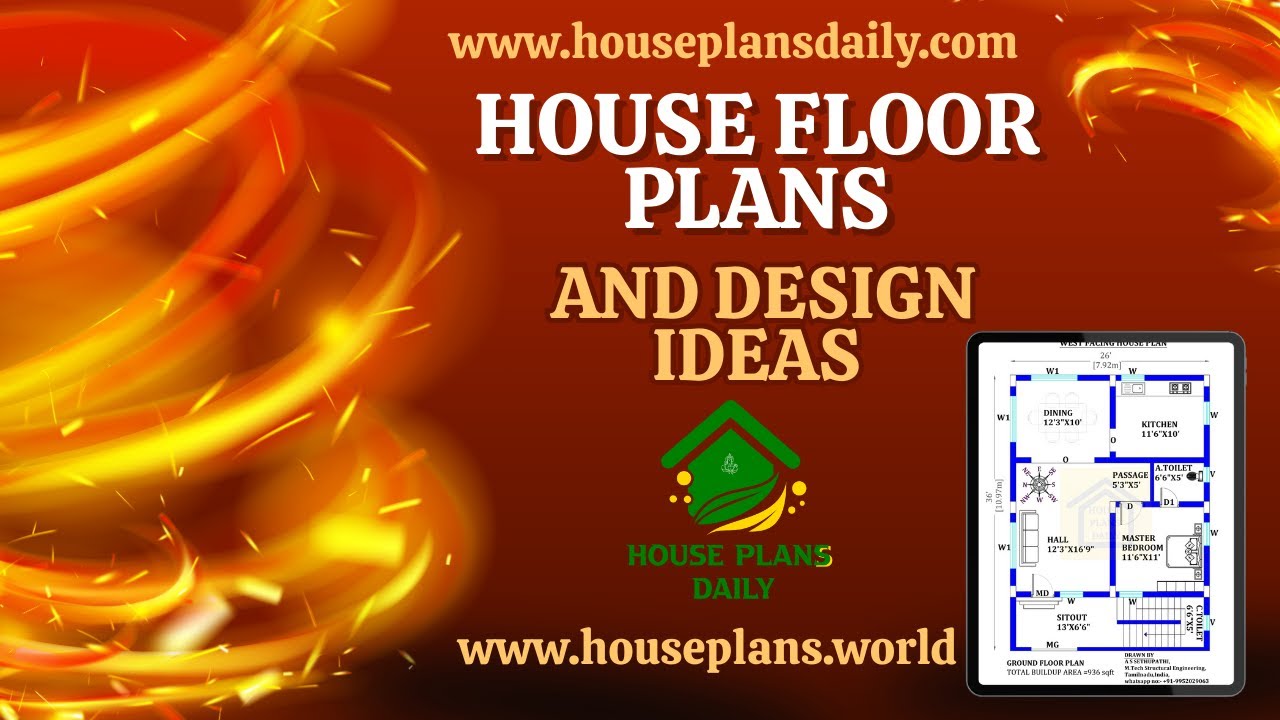
Explore a curated collection of Vastu-aligned house floor plans and design ideas featured in this video article.
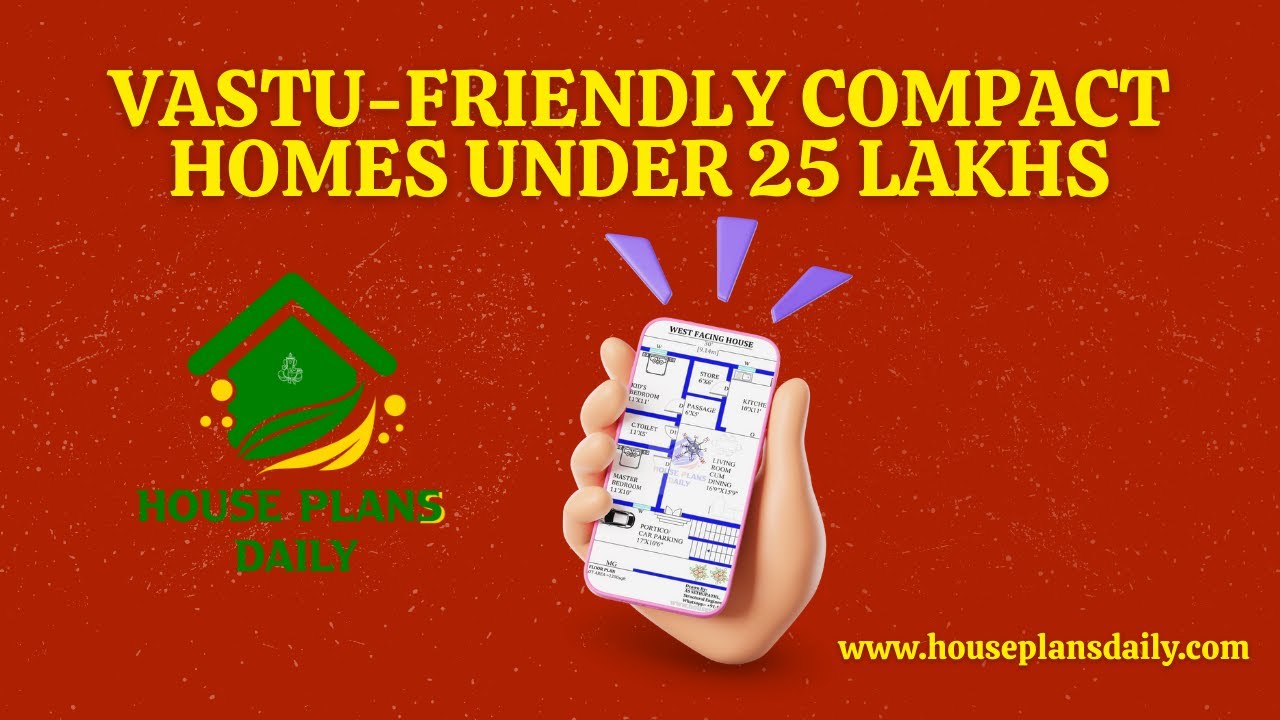
Discover Vastu-friendly compact homes designed to maximize space and harmony within a budget.

PlanNest is a comprehensive home design app that offers access to a vast library of professional house plans, floor plans, and CAD DWG drawings (2007 version), along with high-quality PDFs and JPGs.

DesignNest is a multi-vendor Android app and eBook platform for house plans, architectural designs, and interior/exterior design ideas.
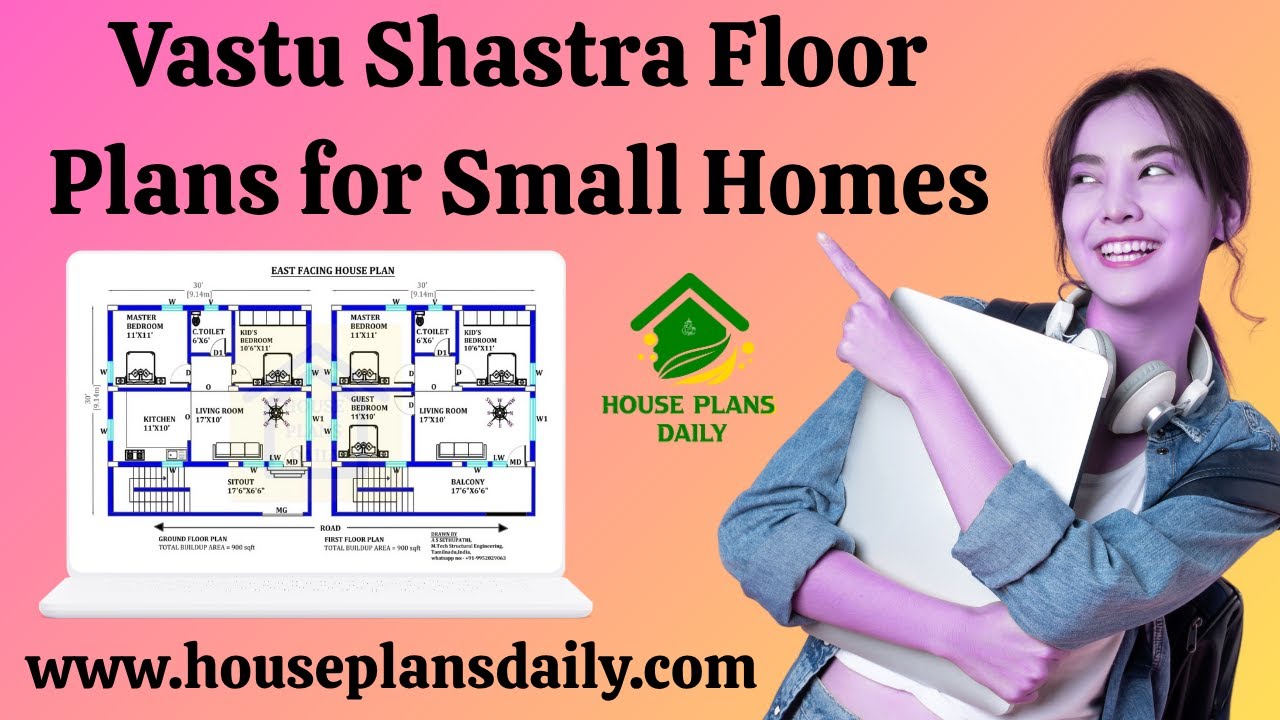
Vastu Shastra floor plans for small homes: maximize energy flow, natural light, and efficient use of space with harmonious, practical layouts.
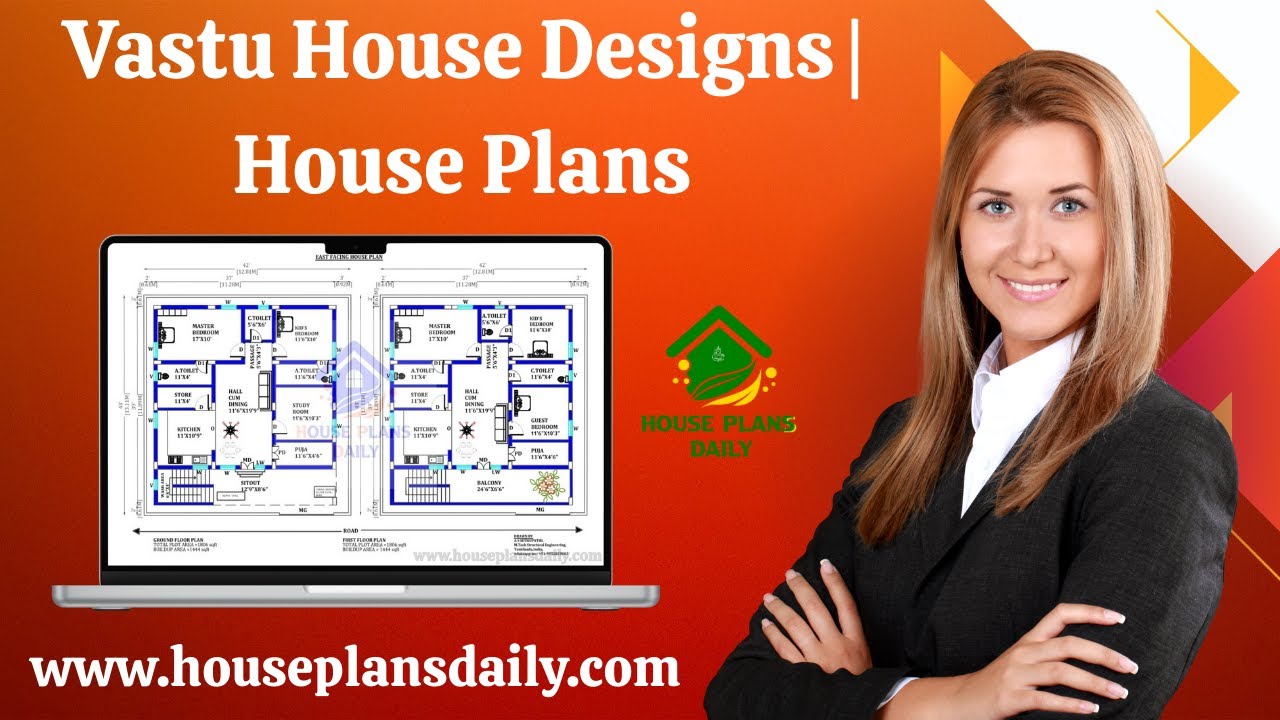
Explore Vastu-compliant house designs and floor plans that align with traditional principles to enhance harmony, health, and prosperity.
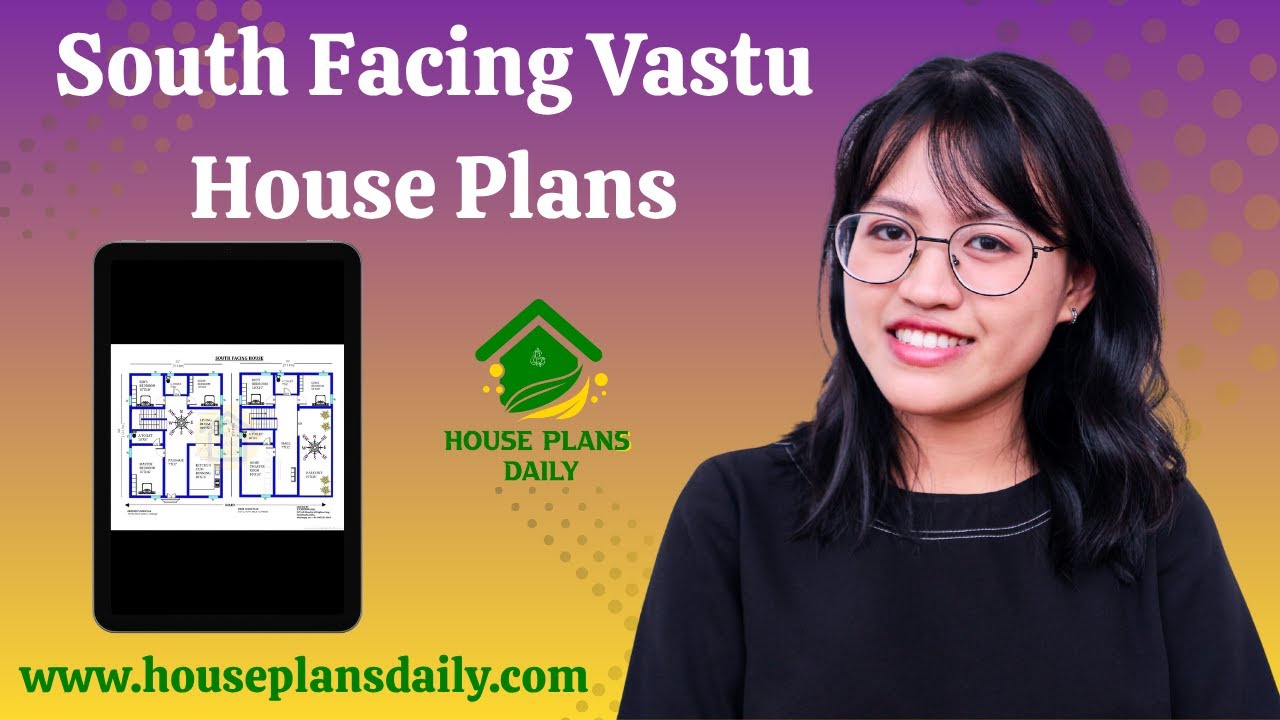
Explore thoughtfully designed, south-facing vastu-compliant house plans featured in this video article.
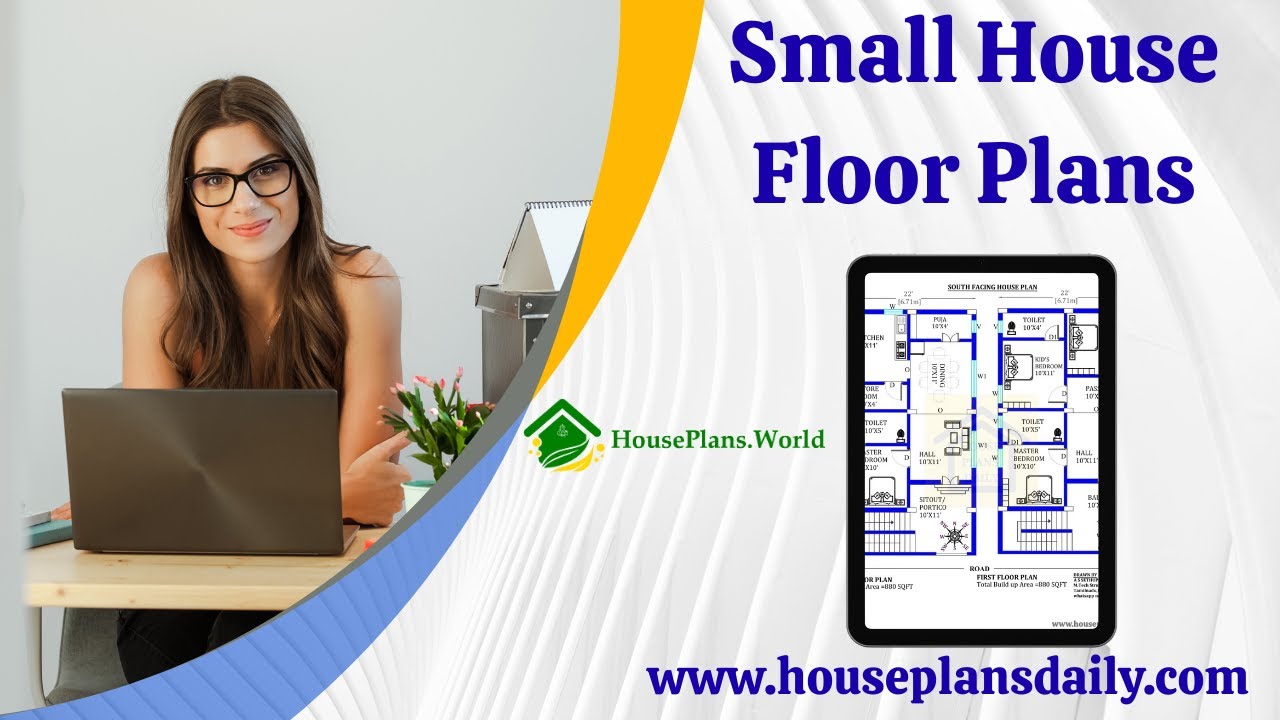
Discover practical, easy-to-design simple house floor plans that maximize space and flow.
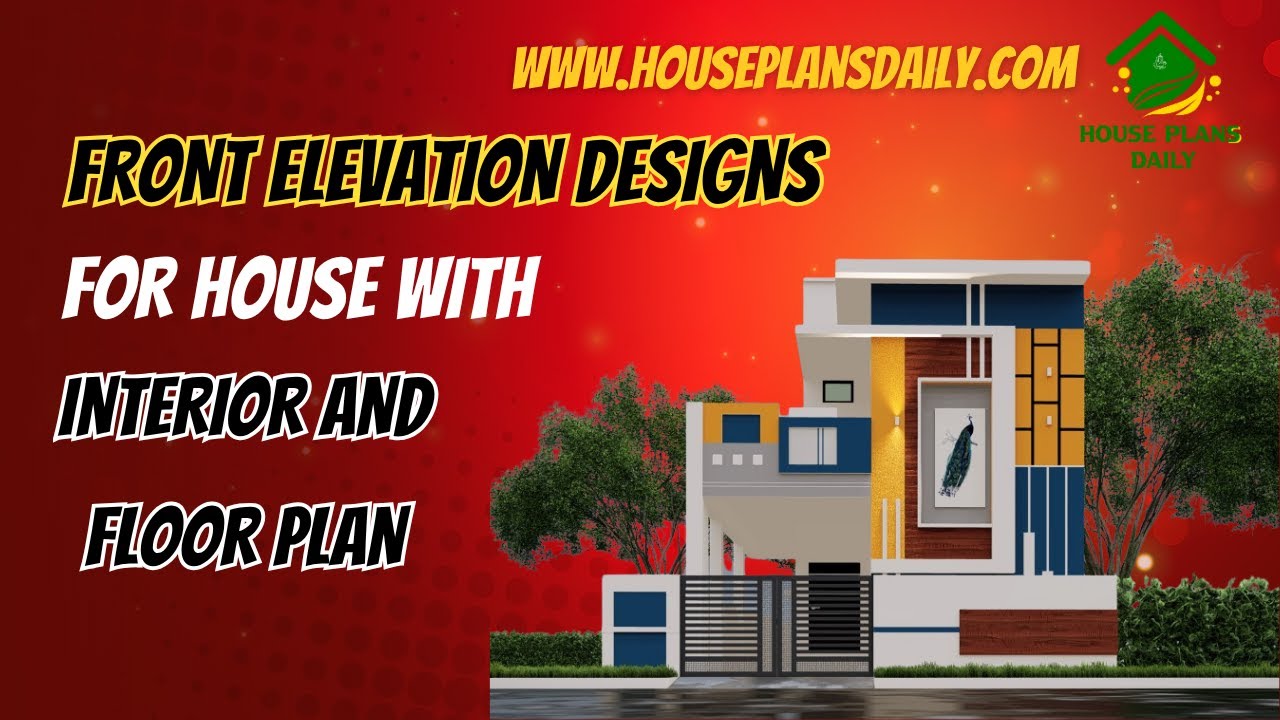
This article showcases front elevation designs for houses alongside integrated interior layouts and floor plans.

Discover expertly crafted Vastu house designs and floor plans tailored for every plot size and orientation. Whether you’re working with a compact urban lot or a spacious countryside parcel, our vastu-compliant layouts maximize natural light, airflow, and harmonious energy flow.

20x40 house design and modern house elevation ideas are presented in this article. This description highlights a G plus 4 building with an area of 810 square feet, featuring a 1-unit house with a 2 BHK on each of the first four floors.
