Loading Experience
Browse all posts and designs related to this tag.
Showing 71 results
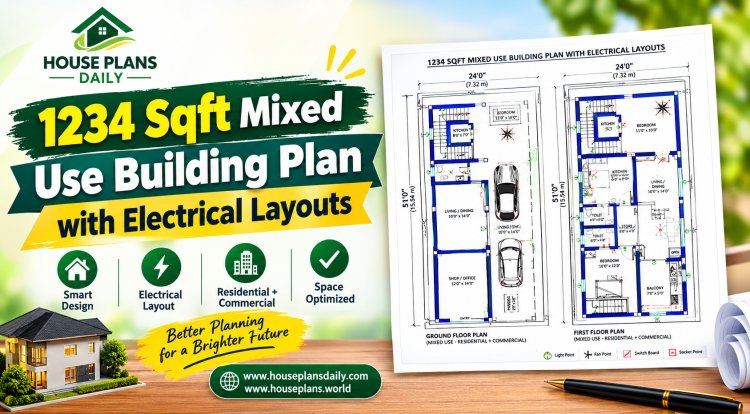
Explore our efficient 1234 sqft mixed use building plan, perfectly designed for commercial cum residential use. This 30x41 mixed-use building design features a spacious commercial shop or office space on the ground floor with attached storage and toilet.
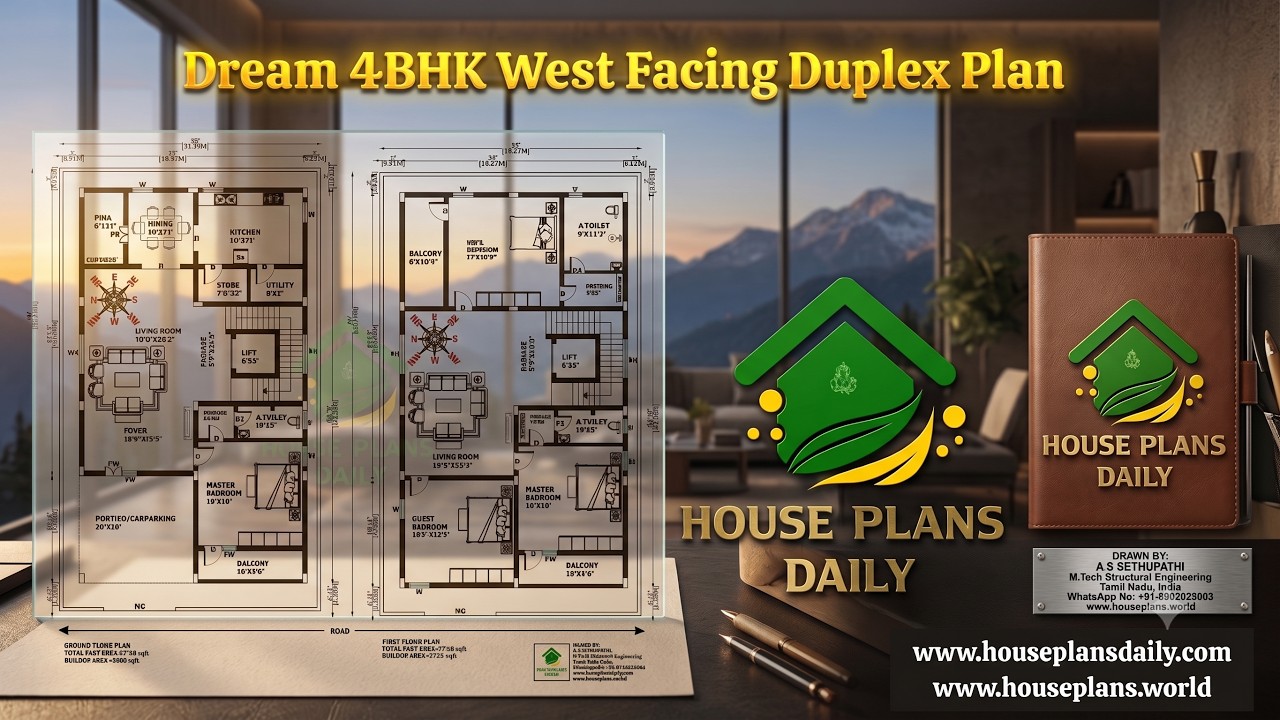
Discover a Dream 4BHK West Facing Duplex Plan built on a 2720 sqft plot with an 1838 sqft built-up area. This two-story home features 4 spacious bedrooms, car parking, a modern layout, and a Vastu-inspired west facing duplex design.
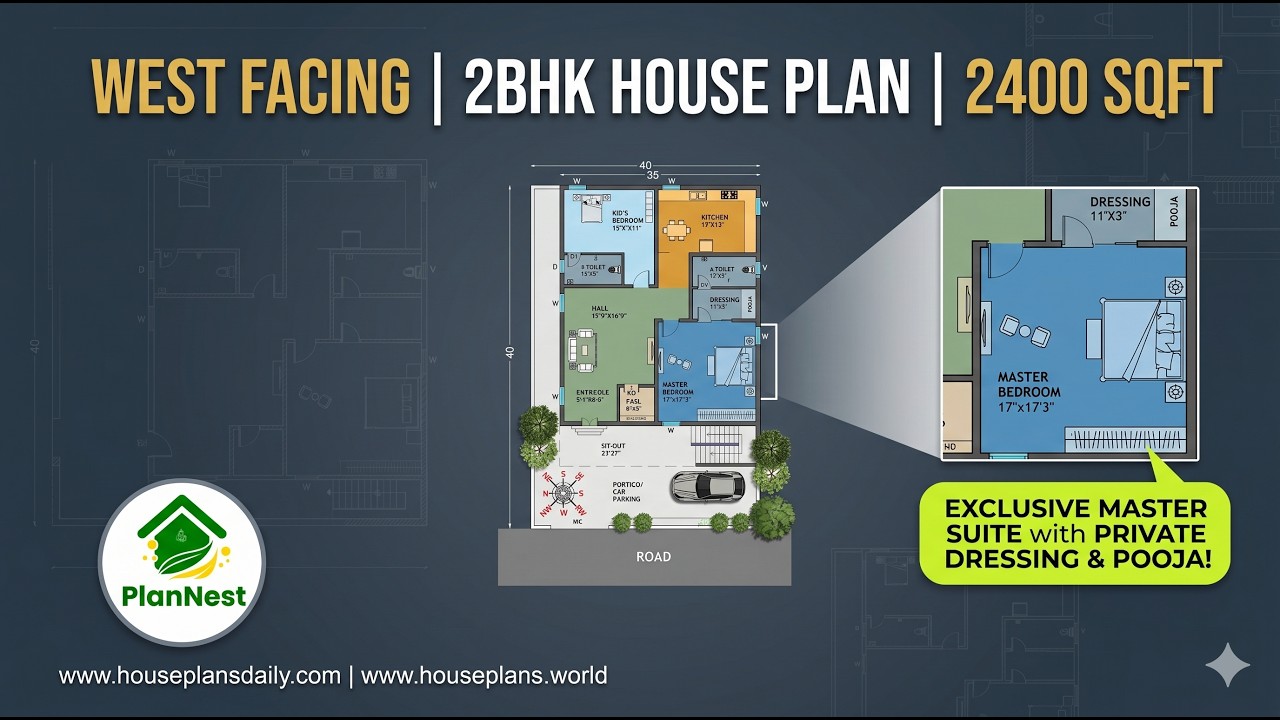
West facing 2bhk house plan 2400 sqft is given in this article.

West facing shop with house plan 1290 sqft in Tamil is featured in this article, showcasing a modern 2BHK home with a constructed area of 1102 sqft.
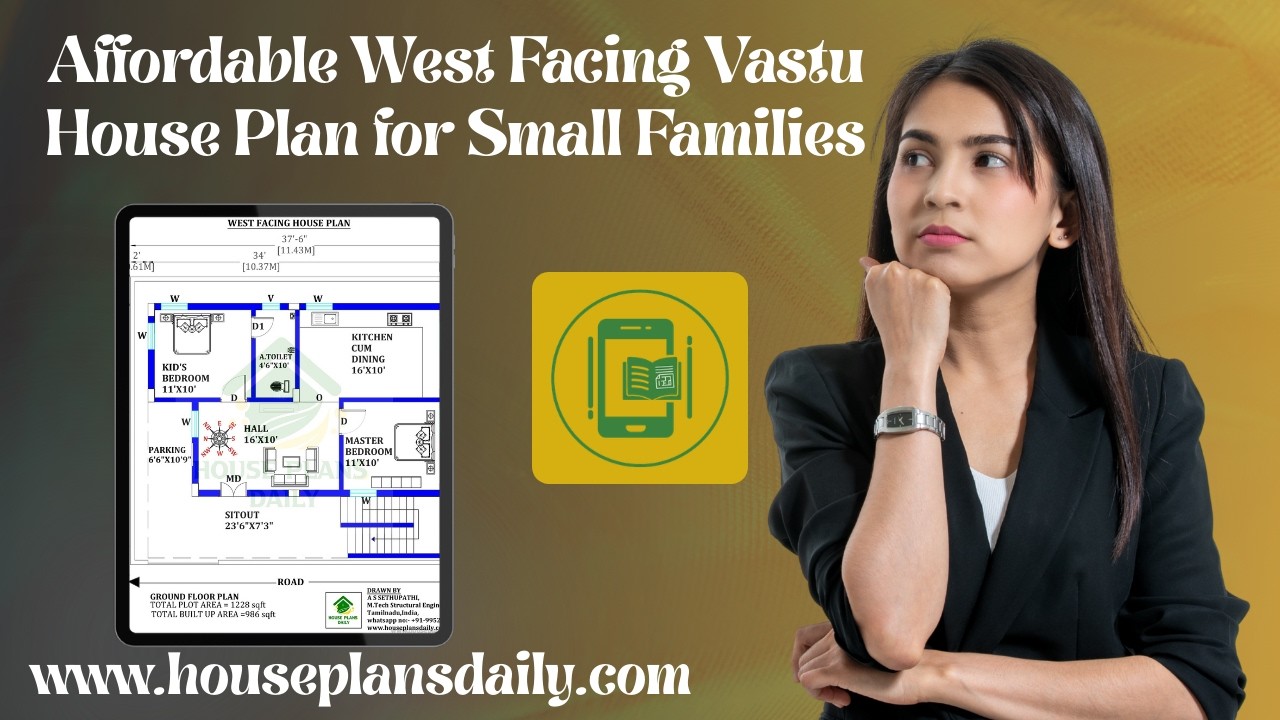
Affordable west facing Vastu house plans for small families are featured in this article.

This article showcases top best house floor plan images with well-planned layouts, functional spaces, and stylish home designs.

Discover striking modern home architecture with elevation-focused design ideas that enhance curb appeal.
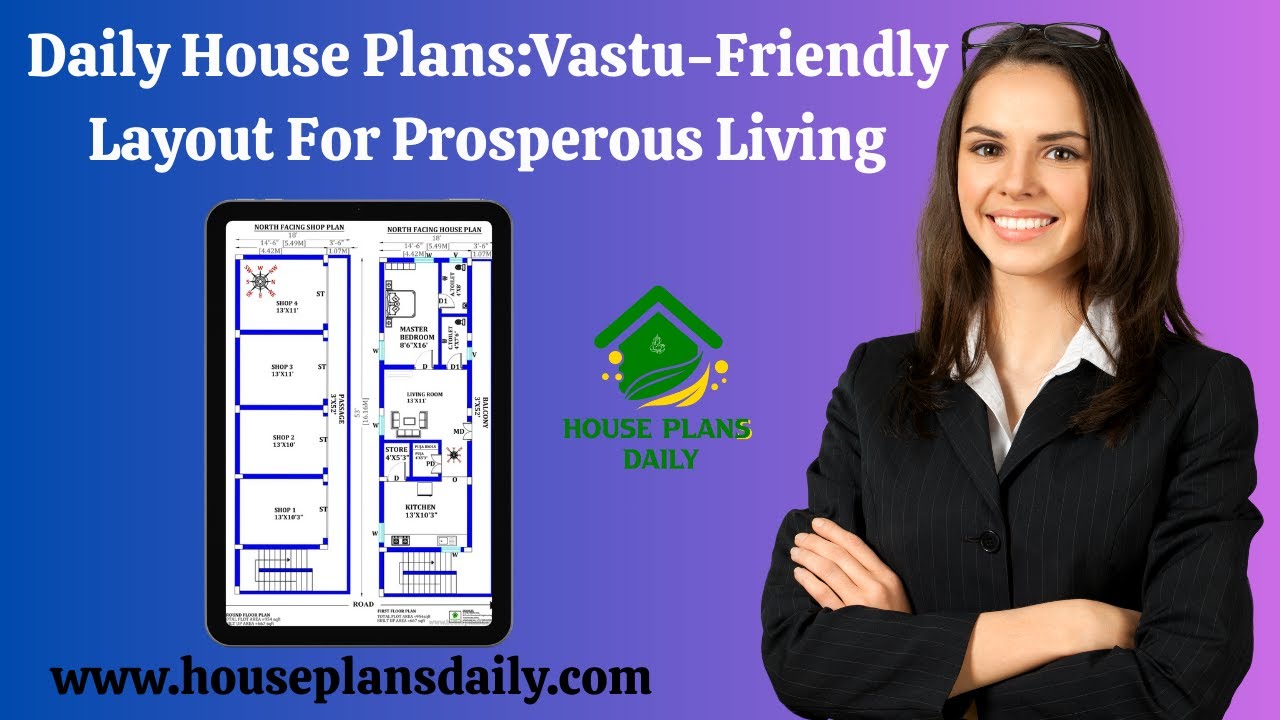
Discover daily Vastu-friendly house plans and layouts for prosperous living in this video article. Each design aligns with Vastu principles to promote positive energy and harmony.

East-facing house plans according to Vastu Shastra are shown in this article. The designs align with Vastu principles to promote harmony and positive energy.
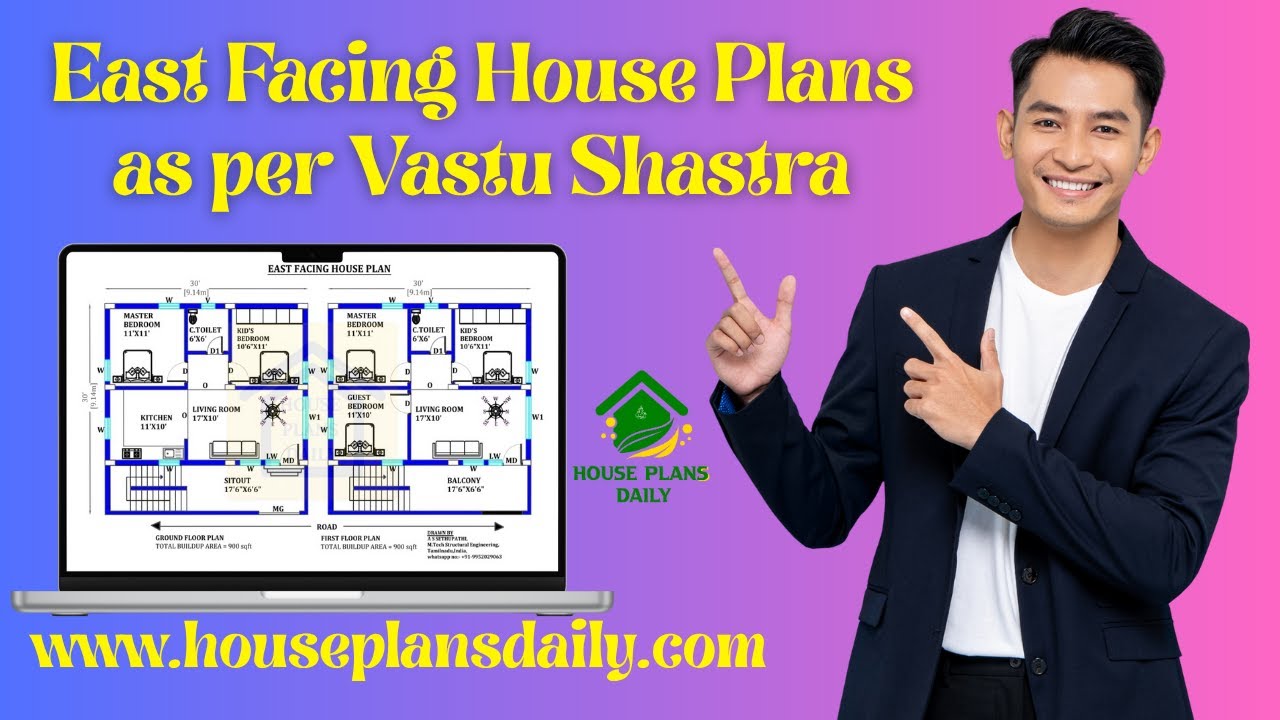
East-facing house plans based on Vastu Shastra are presented in this video article. Each design is oriented toward the east direction.
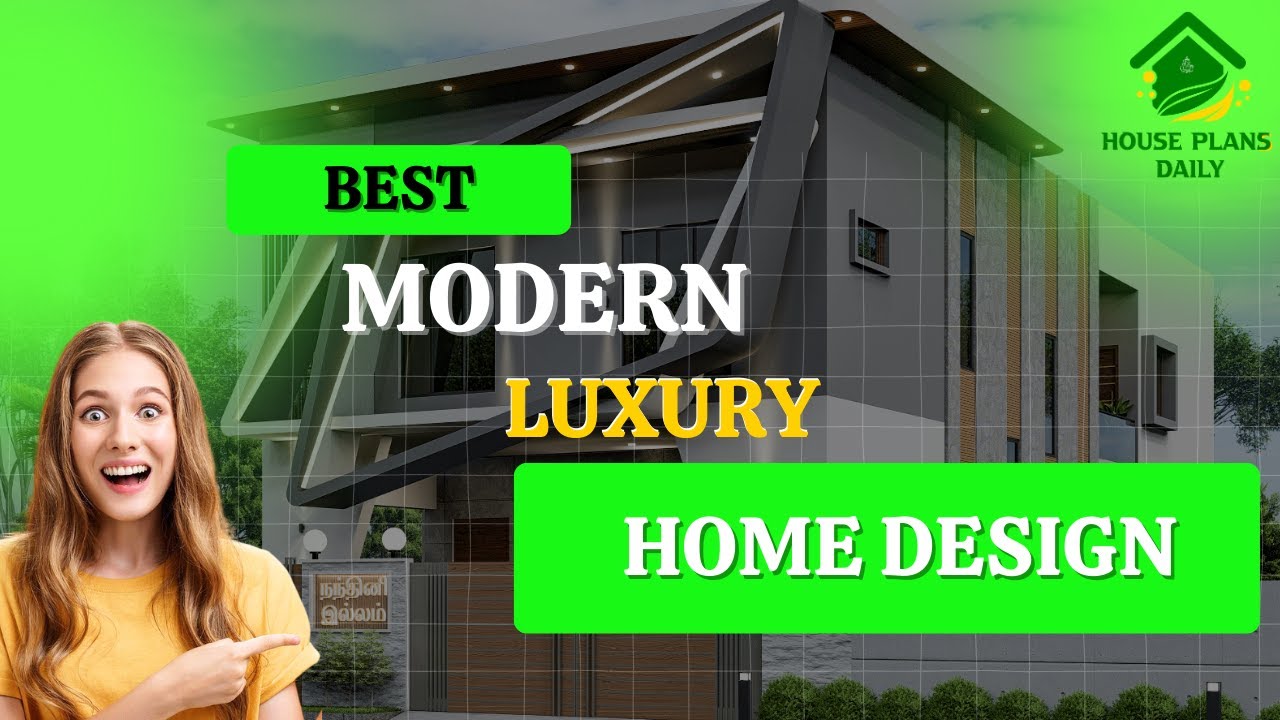
In this video article, best modern luxury home design is given. This is a duplex house building. An exterior and interior designs are provided. Exterior video including from view, side view, and back side views are given.
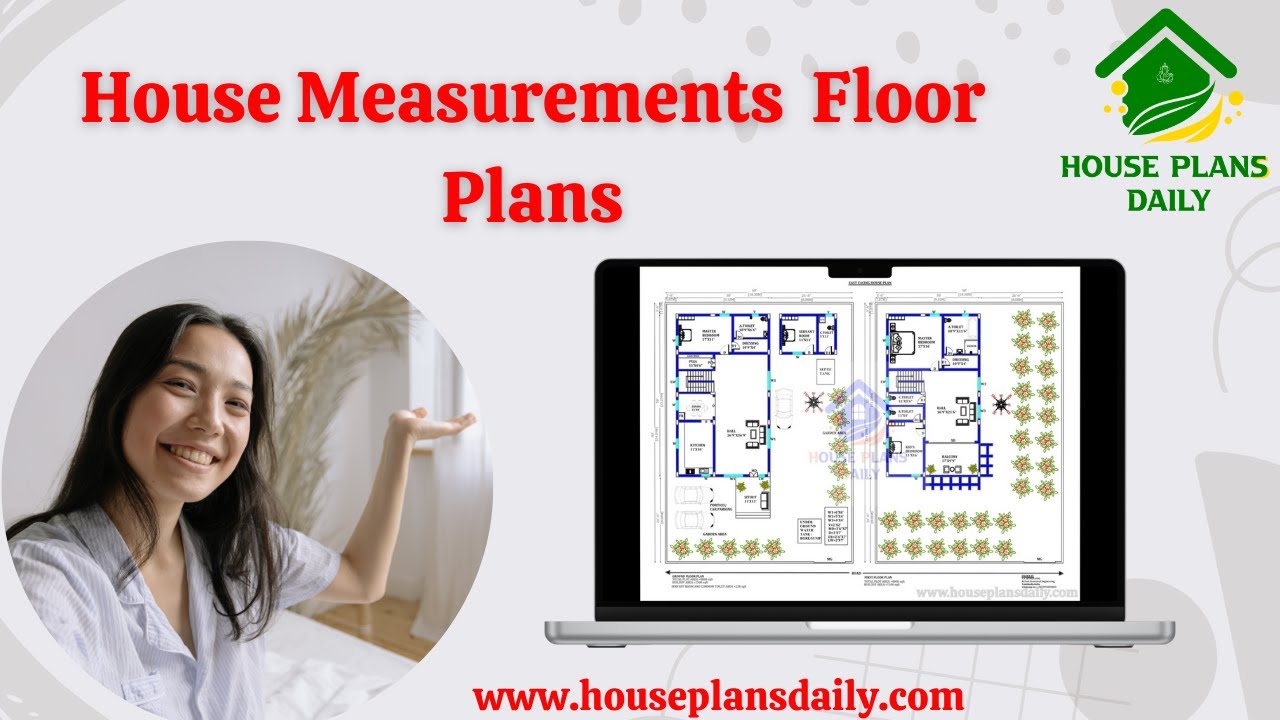
Watch this video to explore house measurements floor plans and find the perfect design for your dream house.
