Loading Experience
Browse all posts and designs related to this tag.
Showing 115 results
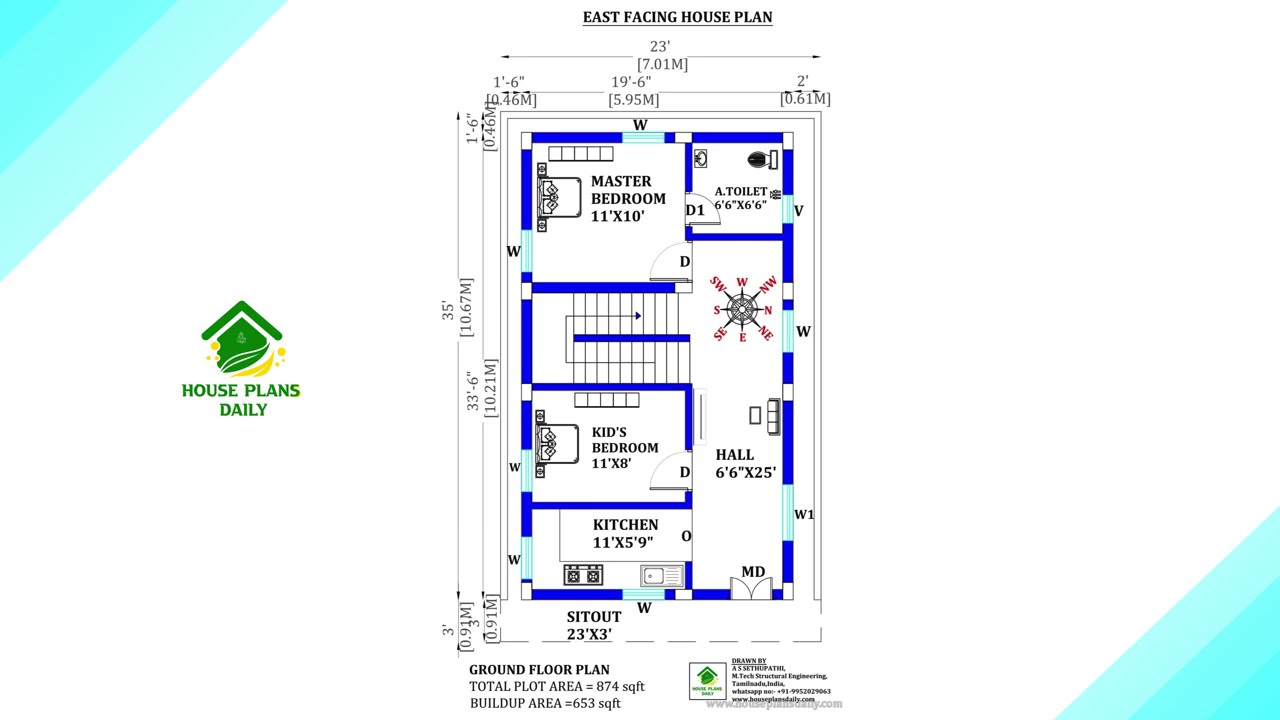
This article presents carefully designed east facing house plans infused with Vastu Shastra principles to promote clarity, vitality, and positive energy.

East-facing house plans according to Vastu Shastra are shown in this article. The designs align with Vastu principles to promote harmony and positive energy.

Makan ka naksha (house plan) ideas are presented in our video article, offering vastu-compliant options for every home size and lifestyle.

Discover expertly crafted Vastu house designs and floor plans tailored for every plot size and orientation. Whether you’re working with a compact urban lot or a spacious countryside parcel, our vastu-compliant layouts maximize natural light, airflow, and harmonious energy flow.

Discover a wide range of single-storey floor plans in this informative video article. Find the ideal layout for your needs and build your dream home within your budget.

This article offers beautiful home plan designs. These types of floor plans are designed for peole looking to build their dream house.

Watch this video to explore house measurements floor plans and find the perfect design for your dream house.

This PDF book presents 108 diverse house plans designed according to Vastu Shastra principles for New G+1 homes. It includes detailed floor plans along with attached PDF and DWG files for each layout, showcasing wonderful designs suitable for various land areas.

Explore a collection of the most popular house facade designs in this video. Visit our website for more useful house design videos.

Discover stunning modern house elevation designs that will elevate your home's aesthetic. Watch our video for inspiration and ideas.

Find Out a collection of stunning floor plans and designs for your dream home with our floor planner. Find inspiration and create your perfect space.

Discover the beauty and elegance of South Indian house designs in this captivating video. Get inspired by the architectural marvels and intricate details that define this rich cultural heritage. Watch now to witness the magic of South Indian architecture.
