Loading Experience
Browse all posts and designs related to this tag.
Showing 6 results

25x50 House Plan – 2BHK home plan is given in this article. In this article, the normal elevation drawings are given. This is a north facing house plan with the built-up area of 1250 sqft.

House Elevation Designs of different 2-floor buildings are described in this article. The house designs include front, side and rear views of various houses.

1bhk house plan and house elevations are given in this article. This is a two story north facing house plan. The total plot area is 701 sqft. The built-up area of the ground floor is 564 sqft.

Discover the latest exterior design ideas and trends to transform your home. Get inspired with our curated collection of house plans and create the perfect exterior for your dream home.

Discover modern elevation design ideas that will transform your home. Visit House Plans Daily for more inspiration and house plans.
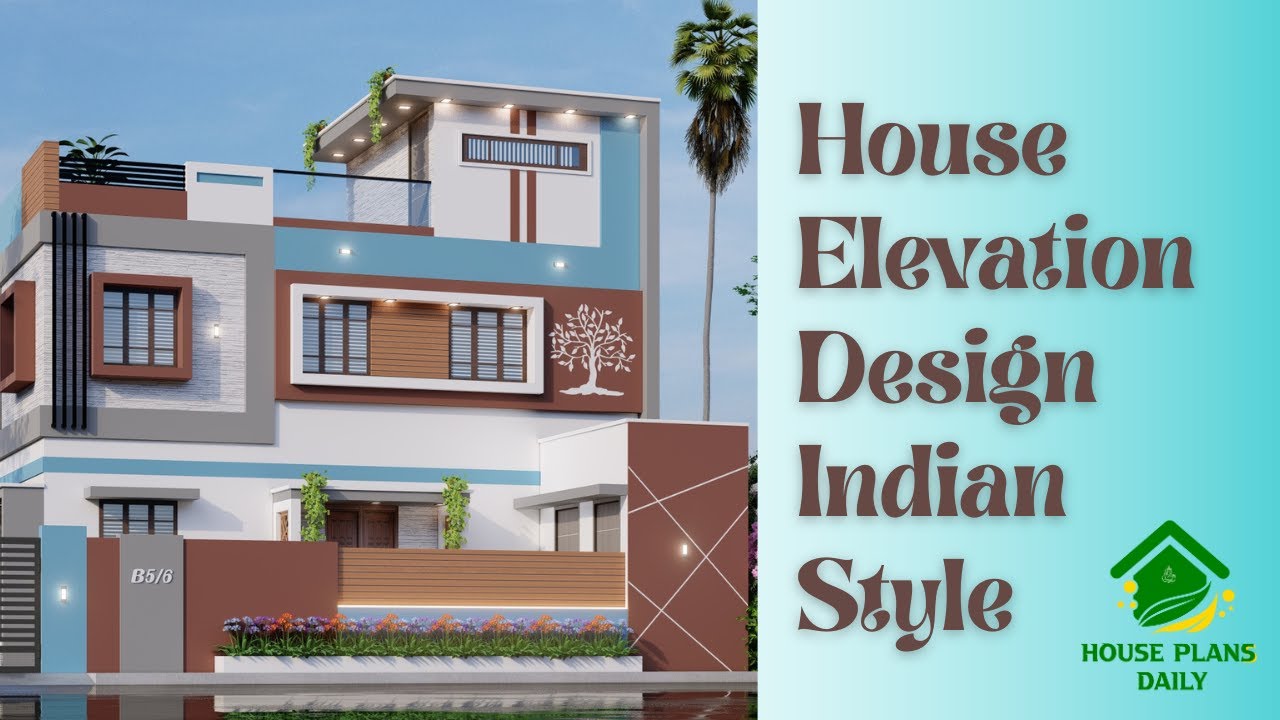
Discover stunning house elevation designs in the Indian style. Get inspired by these designs and create your dream home. For more articles, check out our website www.houseplansdailycom.
