Loading Experience
Browse all posts and designs related to this tag.
Showing 165 results
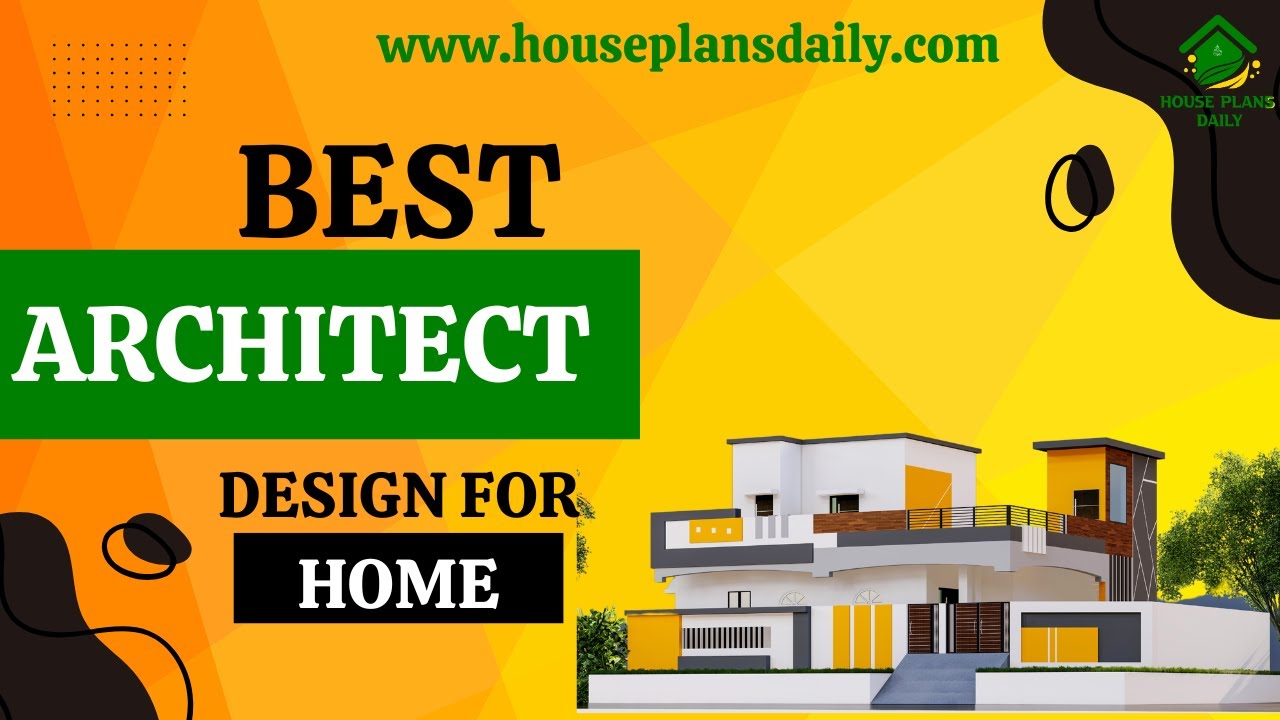
Are you searching for best house interior and elevation? This is the right article for you to make your entire home with an elegant look. In this video article, an exterior and interior elevation design is provided.

If you are searching for free house plans, you’ve come to the right place! This article offers top 30 free house plans to build your dream house. Each house is designed according to the vastu principle.

Are you looking for house plans of different sizes with a south facing direction? Yes! Here are the 50 best south facing house floor plans to help you build your dream home as per vastu shastra principle.

Watch this video to explore house measurements floor plans and find the perfect design for your dream house.

Top 100 West Facing House Plans for Vastu Shastra Compliance. Discover 100 West Facing Vastu Shastra House Plans designs in this PDF Book.

The Ultimate Guide to a 2BHK North Facing House Plan as per Vastu Shastra: Designing Your Dream Home. If you’re planning a 2BHK North facing house, this article is your go-to resource.

Explore the top 20 East Facing House Floor Plans to discover the perfect design for your dream home. Check out more articles for additional house design inspiration.

Explore a collection of the most popular house facade designs in this video. Visit our website for more useful house design videos.

Explore a variety of affordable tiny home design ideas that are both stylish and cost-effective. Discover unique ways to maximize space and create your dream tiny home.

Explore stunning images of simple home elevation designs and get inspired to design your dream house. Watch the video now for creative ideas and tips.

Discover stunning modern house elevation designs that will elevate your home's aesthetic. Watch our video for inspiration and ideas.

Explore a collection of modern house plan designs in this video showcase, offering inspiration for your dream home. Watch now for contemporary architectural ideas and concepts.
