Loading Experience
Browse all posts and designs related to this tag.
Showing 23 results

Best 100 House Plan Designs are shown in this article. Single and double-floor house plans are available. For customized home plans contact us here www.houseplansdaily.com.

Duplex floor plan – 60x40 west home plans are given in this article. In this luxury house, lift, and car parking is available. This is a 3bhk house plan.

Browse through a collection of front, rear, and side elevation designs for normal houses. Find the perfect modern elevation design for your home at House Plans Daily.

This article elaborates on the front elevation designs for small houses in India with double floors, including plans for the ground and first floors, as well as the elevation design.

Aesthetic and Functional South Face House Designs with Car Parking is described in this article. The plot area of the below given house is 1500 Sqft.

27x36 North Facing Home Design is shown in this article. The built-up area of the ground and first floor is 792 Sqft and 792 Sqft respectively.

Top 10 Ground Floor Plan Ideas As Per Vastu Shastra are described in this article. North, south, east, and west-facing house plans are included. For more customized plans visit www.houseplansdaily.com.

Vastu for Home North Facing is discussed in this article. The house design consists of a single floor with a car parking spread on 2000 sqft.
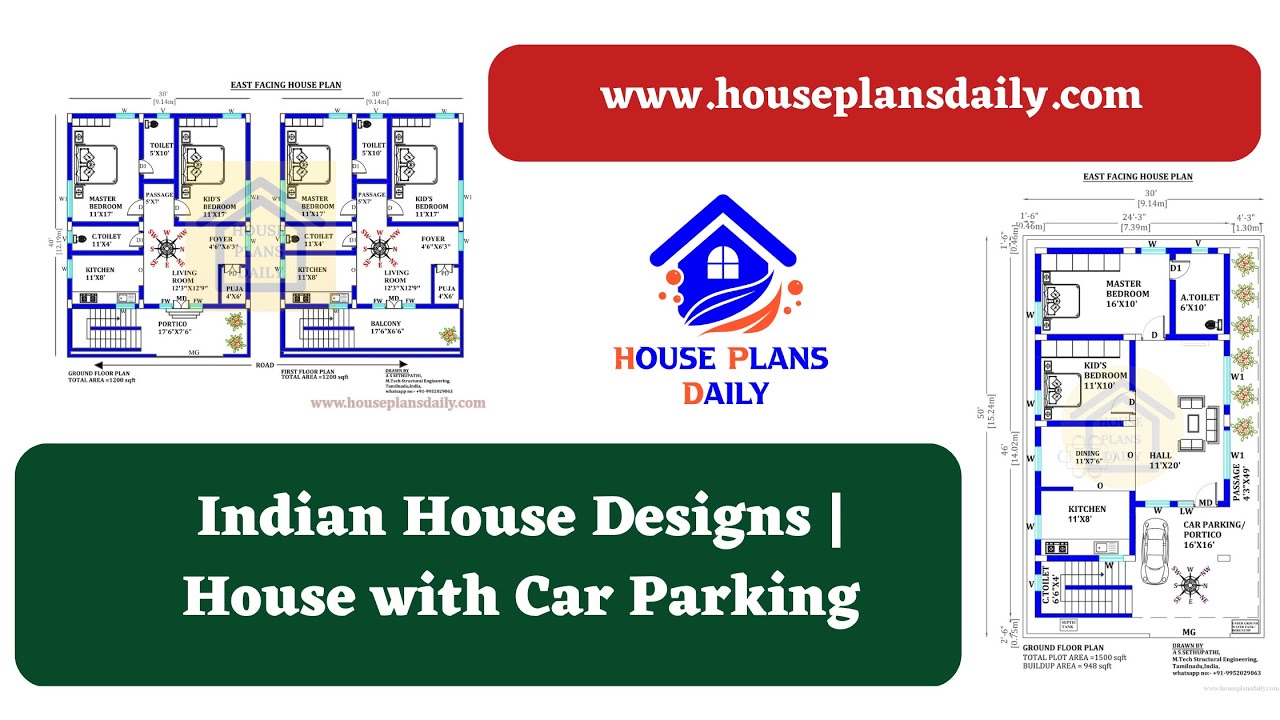
Indian House Designs as per vastu shastra are shown in this video. For more house plans, elevation designs, and interior design ideas, check out the website www.houseplansdaily.com.
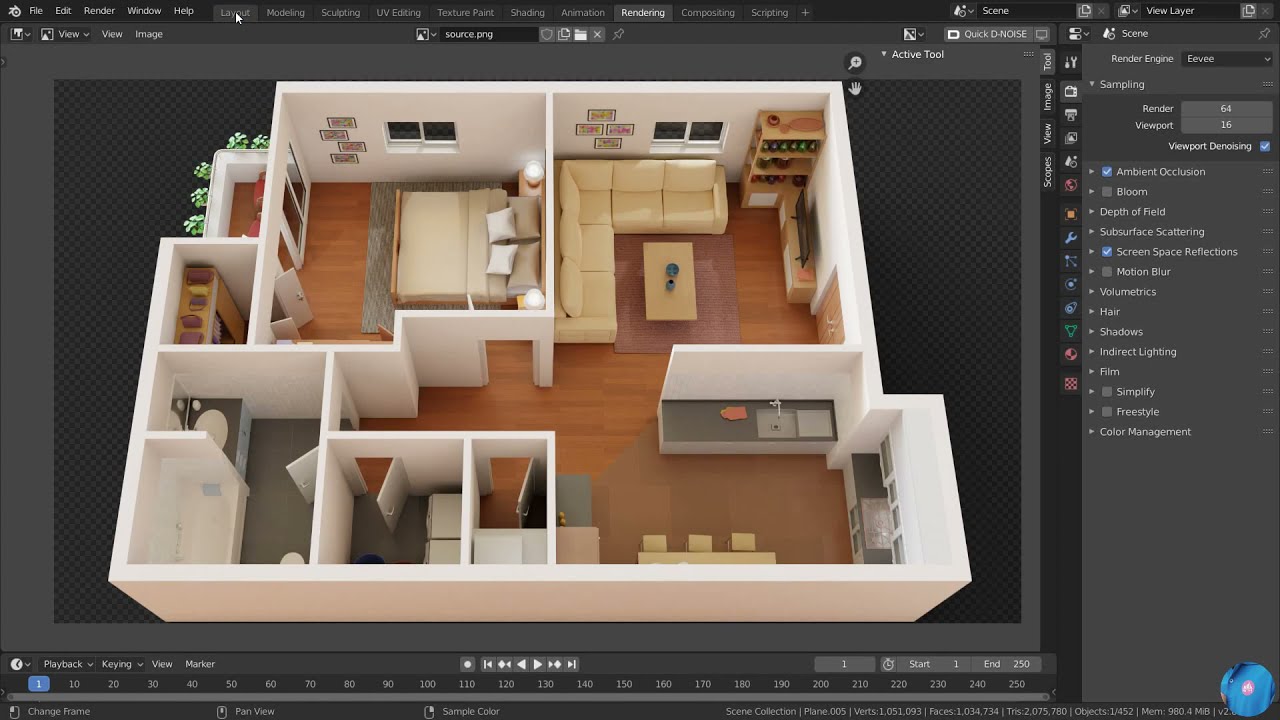
3D Architecture Software named blender design is shown in this video. This design includes the modeling of a single bhk house with a balcony.
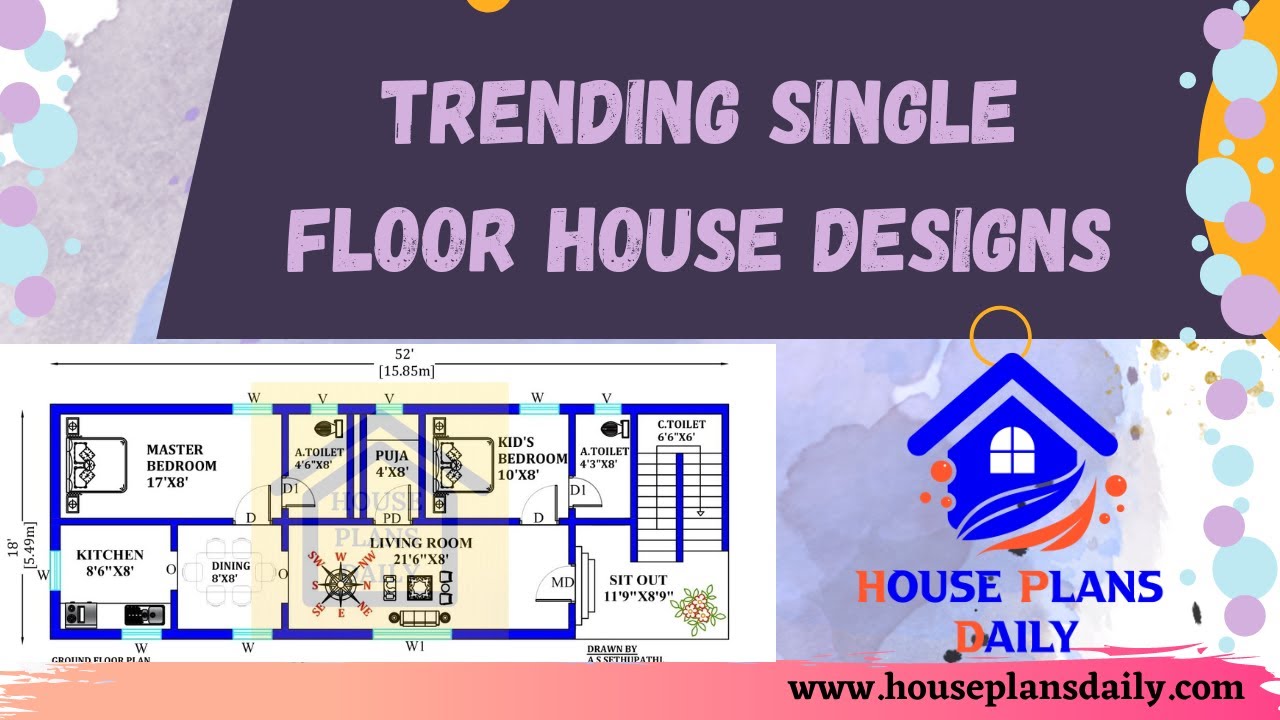
Explore the latest and trending single floor house designs with car parking. Visit HousePlansDaily for a variety of home plan design ideas, and easily download house plans PDF and DWG files.
