Loading Experience
Browse all posts and designs related to this tag.
Showing 46 results

Explore the architectural floor plans and interior cabinet designs for a north facing plot in this article.
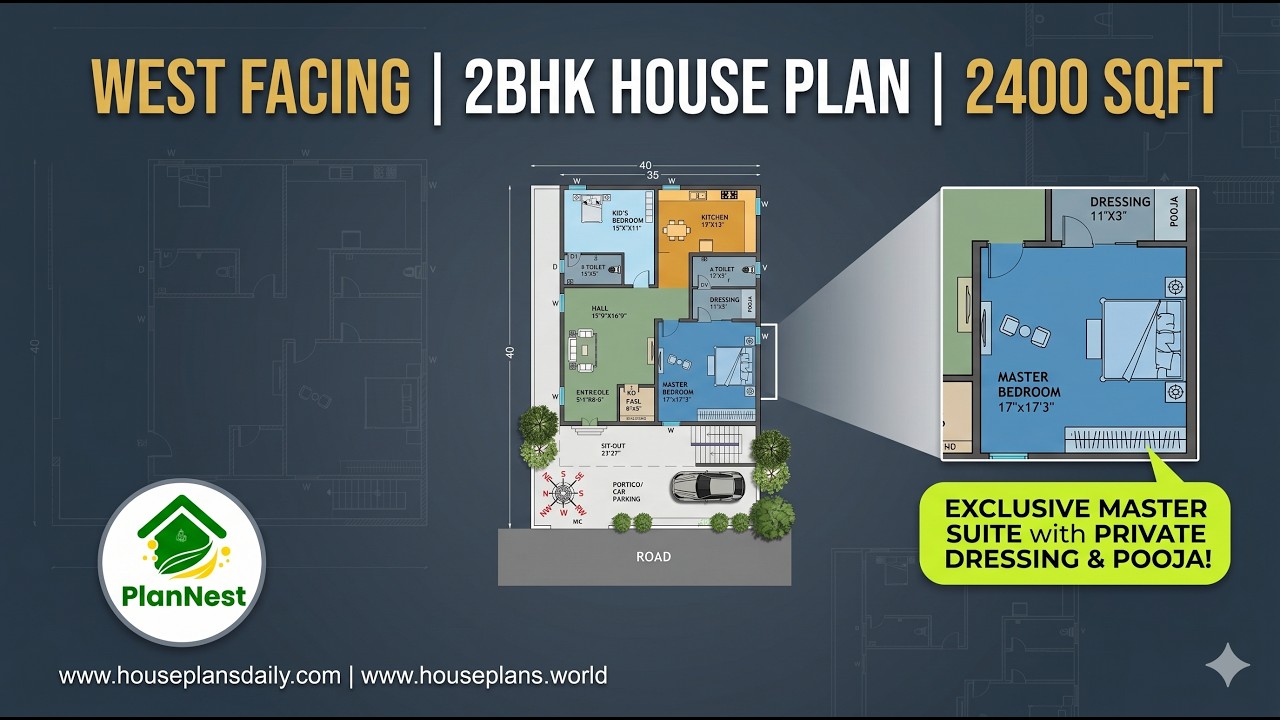
West facing 2bhk house plan 2400 sqft is given in this article.

West facing shop with house plan 1290 sqft in Tamil is featured in this article, showcasing a modern 2BHK home with a constructed area of 1102 sqft.

A North Facing 3BHK House Plan is an excellent choice for many homeowners looking for better natural light and a well-ventilated layout.

Affordable west facing Vastu house plans for small families are featured in this article.

This article showcases top best house floor plan images with well-planned layouts, functional spaces, and stylish home designs.

Discover the perfect house plans for families that blend practicality with comfort. Our curated collection features spacious layouts, kid-friendly zones, and versatile spaces that adapt as your family grows.

Bulk house plans with dimensions offer homeowners and builders a comprehensive, scalable solution for large-scale projects. These designs provide detailed measurements for every room and structural element.

Discover an expansive collection of 100 home designs and floor plans featuring Modern House Plans and Design Ideas that cater to diverse tastes and spaces.

Are you searching for top home floor plan ideas? This is the perfect article for you to build your dream house. From this article, you can get 2 bedroom house, 3 bhk, 4bhk, and 5 bhk plans.

Are you looking for best ground floor layouts? This is the best article to make your dream house with ground floor plan.

Are you looking for house plans of different sizes with a south facing direction? Yes! Here are the 50 best south facing house floor plans to help you build your dream home as per vastu shastra principle.
