Loading Experience
Browse all posts and designs related to this tag.
Showing 285 results

These 67 Unique 2BHK and 3BHK Vastu House Plans for Every Plot Direction are presented in this article. The article offers layouts that fit every plot direction, keeping vastu principles in mind.

Top 67 village style and modern house floor plans for Indian families ideas are given in this article. Each house is designed with vastu principles.

Top 36 small house designs and floor plans perfect for Indian homes are given in this article. Each house is crafted in harmony with the age-old wisdom of vastu shastra, where every space is thoughtfully oriented to invite positive energy, balance, and well-being.

This east facing house plan features a ground-floor commercial shop, with car parking and a rental unit.

Modern interior design ideas blend clean lines, functional layouts, and a restrained color palette to create timeless, livable spaces. Emphasize minimalism with clutter-free surfaces, open floor plans, and statement pieces that serve a purpose.

Unlock beautifully designed house plans with vastu-compliant layouts: Watch our video article for detailed house plan visuals and modern layouts.
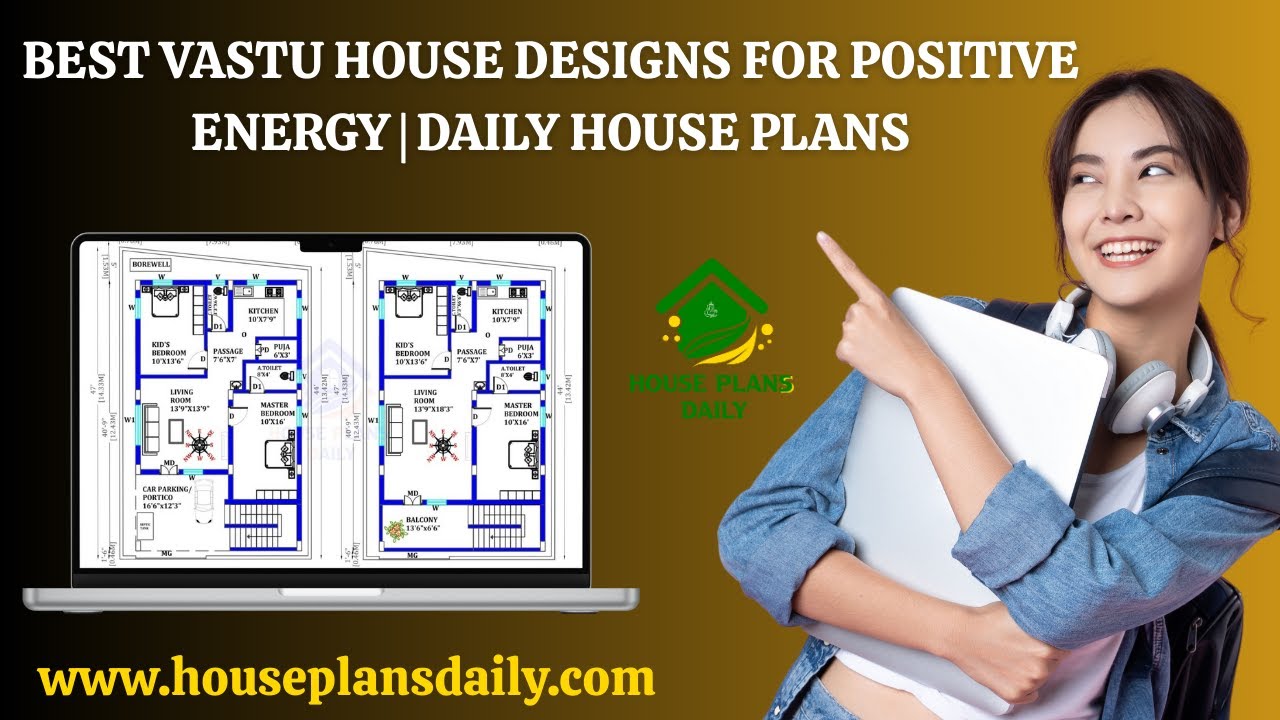
Discover the best Vastu house designs for positive energy with daily updated house plans. Each home is carefully designed as per Vastu Shastra principles.
Discover the House Plans Daily Mobile App – Your Ultimate Solution for Floor Plans and Home Design Inspiration.
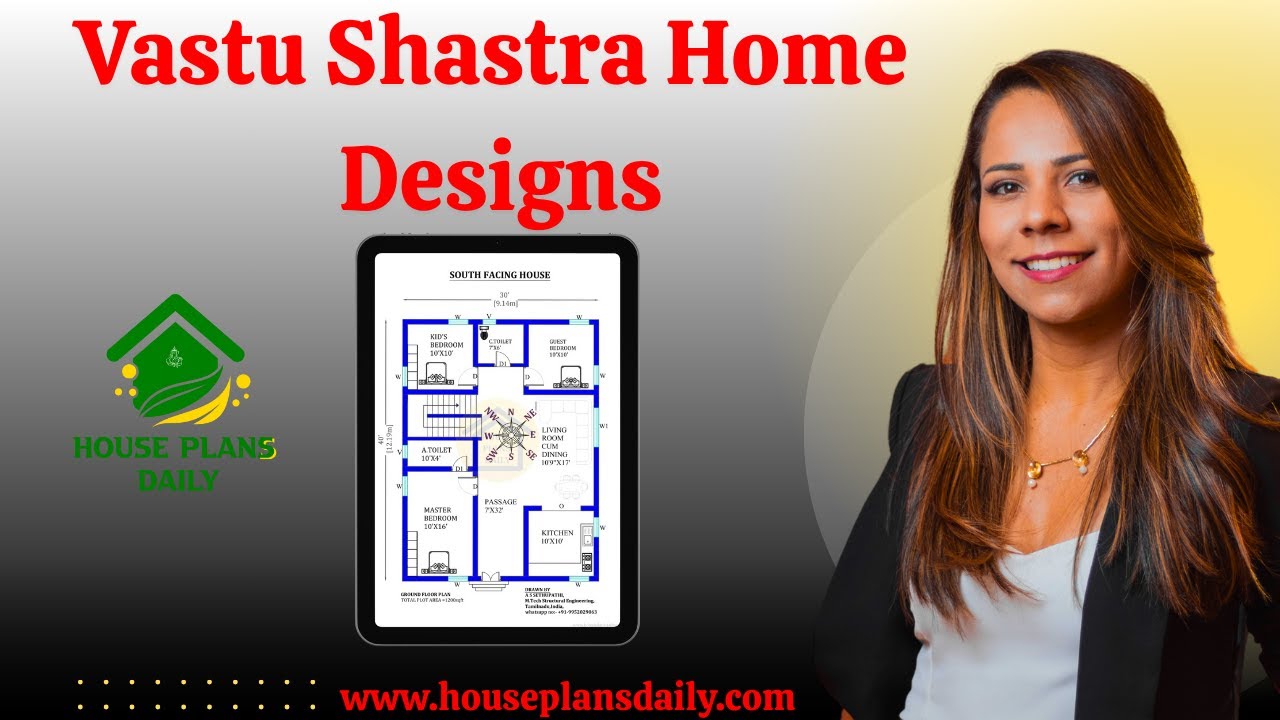
Vastu Shastra, an ancient Indian architectural science, has guided the design and construction of homes for centuries. Following Vastu principles ensures a harmonious and prosperous living environment.

If you are looking for a Best Vastu Floor Plans design, this video will be very useful for you to build a beautiful Vastu dream home.

Discover inspiring home interior design ideas with this comprehensive article showcasing stunning house interior projects by AKS Interiors Pvt Ltd. If you're looking for affordable and stylish interior solutions, contact us today using the details below. Elevate your living space with expert interior design services tailored to your budget and style.

2BHK Duplex House – North facing floor plan is given in this article. This is a 3bhk house plan including driver room. The length and breadth of the house plans are 32’ and 35’ respectively.
