Loading Experience
Browse all posts and designs related to this tag.
Showing 736 results

Minimalist interior design secrets focuses on clean spaces, simple shapes, and fewer items to create a calm home.

Discover fresh Home Inspiration Interior Design Ideas to transform any space with style and practicality. From cozy living rooms that invite conversation to serene bedrooms that promote rest, our curated ideas blend timeless aesthetics with modern functionality.

Minimalist Home Decor Ideas for Small Spaces: This article showcases decor options described as elegant touches that enhance the beauty of a home.

Discover eco-friendly decor ideas for a stylish home. Explore unique room designs, mood-driven palettes, and sustainable materials for an elegant, greener living space.
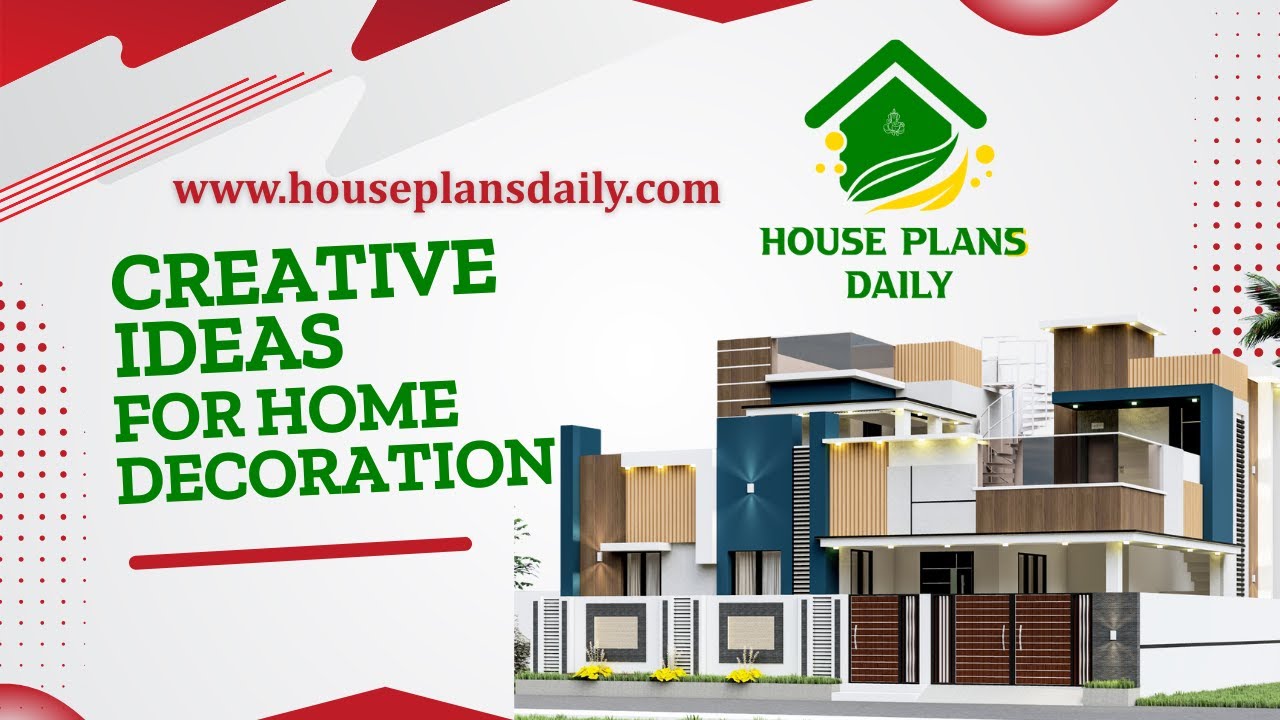
This article presents creative ideas for home decoration, spanning key living spaces such as the living room, kitchen, dining area, and master bedroom.

Differing style house interior and exterior ideas are presented in this article.

Discover luxurious Indian-style house elevation and interior design ideas in this article, featuring elegant exteriors, premium decor concepts, and modern traditional home styling inspiration.

Looking for stunning spaces without breaking the bank? These budget-friendly design hacks show you how to maximize style on a tight budget. Start with a clear vision and prioritize high-impact upgrades.

Discover daily Vastu-friendly house plans and layouts for prosperous living in this video article. Each design aligns with Vastu principles to promote positive energy and harmony.

Elevate your space with stylish modern interior design that blends clean lines, functional layouts, and a timeless colour palette. Our approach focuses on purposeful simplicity—streamlined furniture, subtle textures.

Discover inspiring home interior design ideas that transform any space into a stylish, functional haven. From modern minimalist living rooms to cozy Scandinavian-inspired bedrooms, explore color palettes, textures, and furniture arrangements that elevate your home’s aesthetics.

Transform your living room with fresh, modern interior ideas that blend minimalism with expressive personality. Our curated living room makeover ideas focus on clean lines, neutral palettes, and functional furniture that maximize space without sacrificing comfort.
