Loading Experience
Browse all posts and designs related to this tag.
Showing 284 results

Top 36 small house designs and floor plans perfect for Indian homes are given in this article. Each house is crafted in harmony with the age-old wisdom of vastu shastra, where every space is thoughtfully oriented to invite positive energy, balance, and well-being.

Discover a well-designed south facing duplex house plan suitable for a 1008 sqft plot with a built-up area of 520 sqft.

Discover inspiring interior ideas in this home design video article, featuring elegant living room concepts, serene bedroom interiors, and stylish spaces that harmonize color, texture, and lighting.

Discover architectural inspiration that elevates every square foot of your home. From open-concept living and natural-light optimization to timeless curb appeal, our best selling home designs blend function with beauty to create spaces that sell themselves.

Explore contemporary Indian floor plans that seamlessly blend modern design with regional sensibilities. From open-concept living areas and breakfast nooks to flexible courtyards and thoughtfully placed service zones, these layouts maximize natural light, ventilation, and spatial efficiency.

Modern interior design ideas blend clean lines, functional layouts, and a restrained color palette to create timeless, livable spaces. Emphasize minimalism with clutter-free surfaces, open floor plans, and statement pieces that serve a purpose.

Discover the Ultimate House Plans Collection, your one-stop resource for innovative, energy-efficient, and meticulously crafted home blueprints.
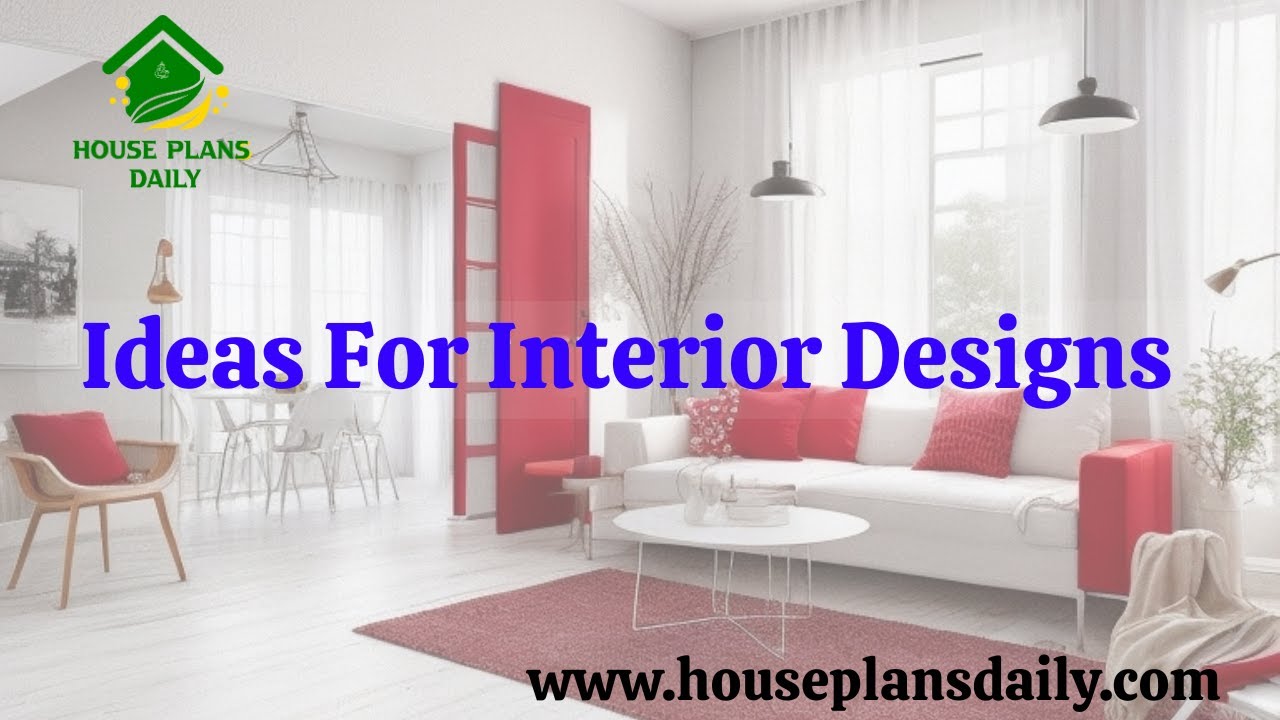
This article explores unique interior design ideas for modern living rooms, showcasing elegant styles and creative layouts.

This article features a house exterior design ideas with two story north facing house. The elevation is customized to meet the customer’s requirements.

The 30×40 east-facing house plan includes a ground floor east-facing layout and detailed structural drawings for a 2 BHK home.

Discover the perfect blueprint with our Top 56 Home Floor Plans, thoughtfully organized to suit every plot size and architectural style. Whether you’re working with a narrow urban lot, a wide rural acreage, or an irregularly shaped parcel, these designs maximize space, light, and flow while meeting modern living needs.

Modern minimalist bungalow designs embrace simplicity, functionality, and clean aesthetics, creating tranquil and uncluttered living spaces. These designs typically feature open floor plans, and a neutral color palette that enhances natural light and creates an airy, spacious atmosphere.
