Loading Experience
Browse all posts and designs related to this tag.
Showing 161 results


This article showcases a south-facing duplex house plan featuring a wide car parking area.

This article presents an east facing duplex house plan with an area of 416 square feet. It includes modern house plan with elevation.

On the ground floor, there are 3 commercial shop plans are available, while the first floor offers two 1BHK residential units.

This south-facing duplex plan with elevation, accompanied by detailed structural drawings, showcases a well-designed floor layout.

Three story modern east facing house plan with elevation spans 17’ x 60’ (under 1200 sq ft) and includes two distinct homes on a single lot.
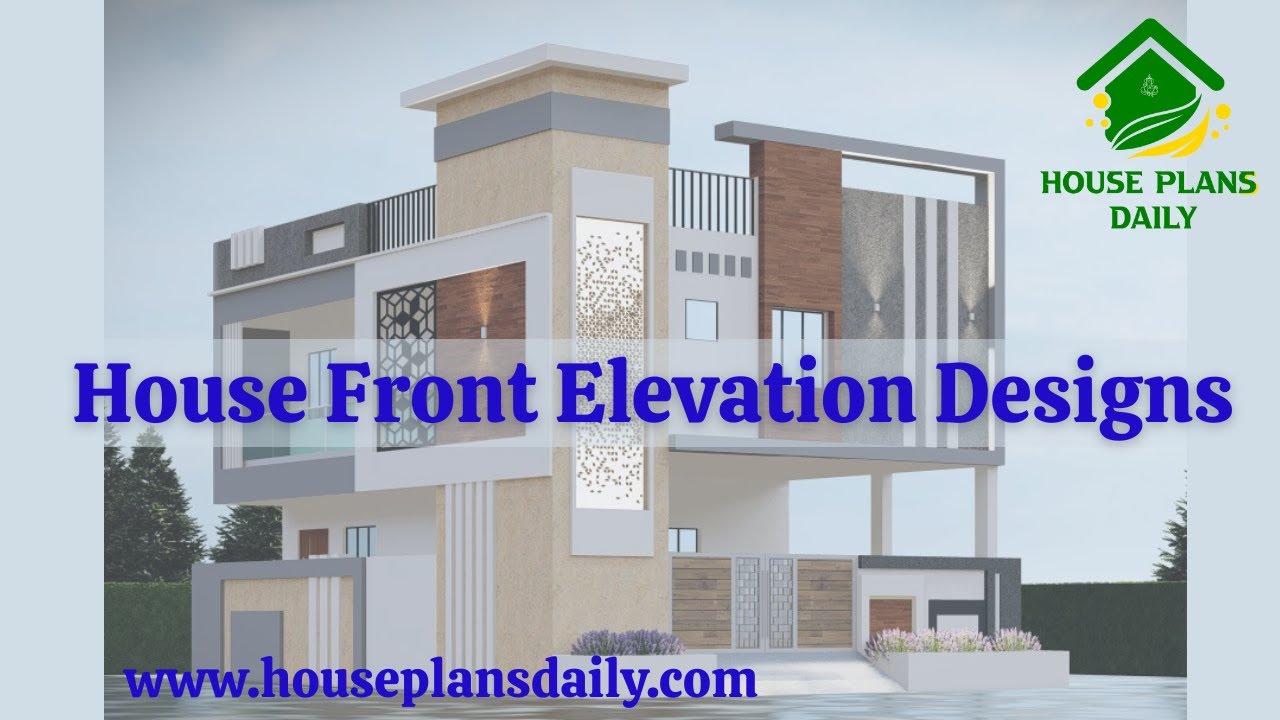
Stunning house elevation designs available in this video article. Explore a collection of single-floor, two-story, and three-story house elevations, each crafted with unique styles and aesthetics.
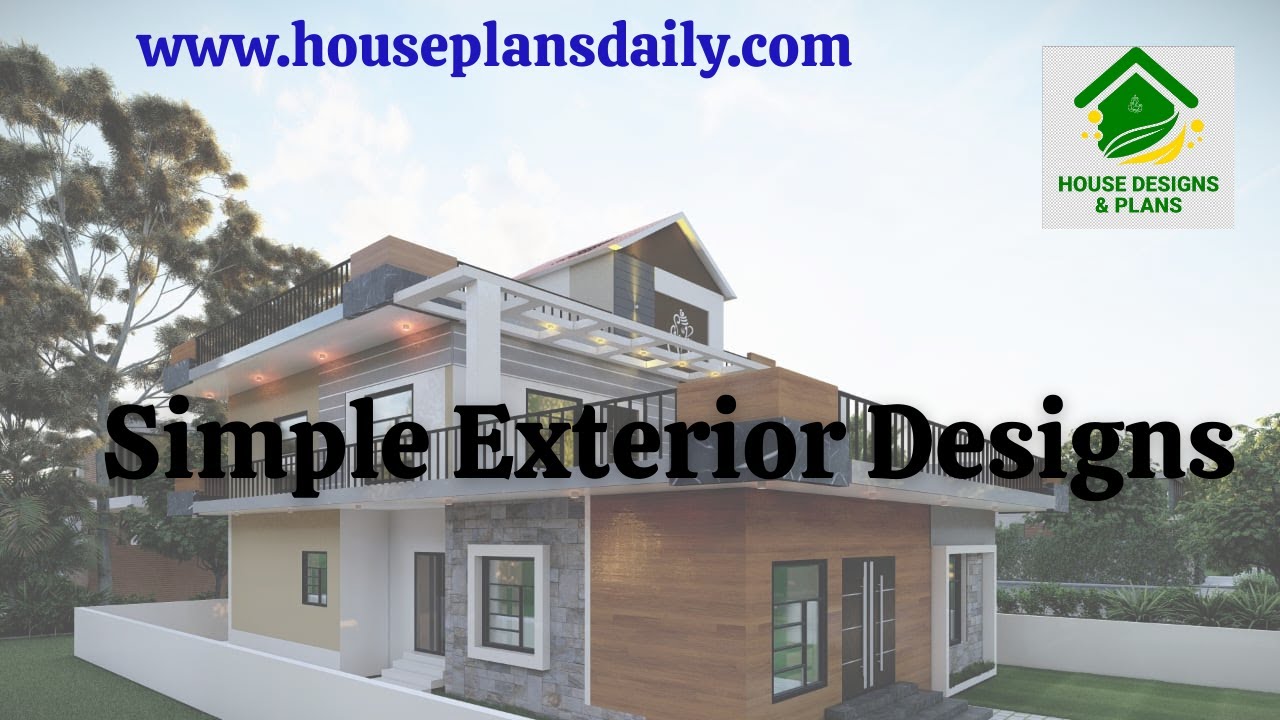
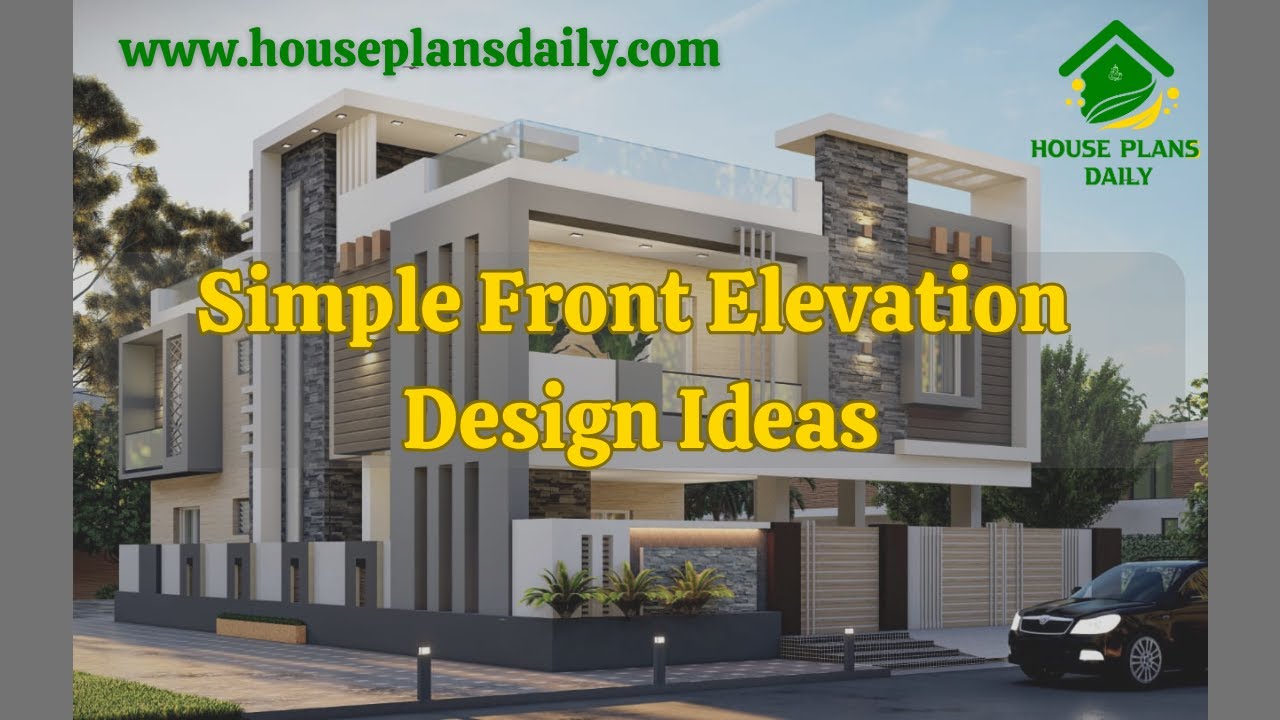
If you are looking for simple front elevation design ideas, this video will help you build your dream home with suitable spaces. It shows various types of front elevations for two-floor and three-floor buildings.
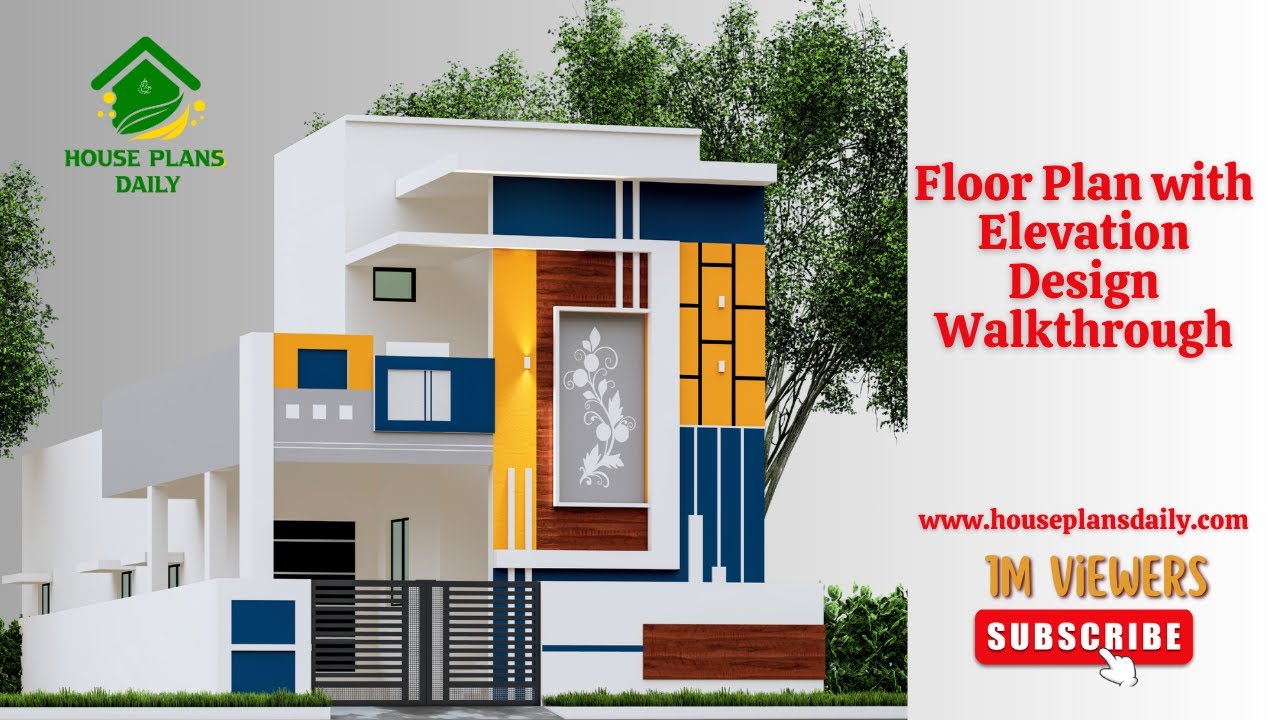
If you are looking for an attractive Floor Plan with Elevation Design Walkthrough Ideas, this video clips is perfect for helping you create your dream home.
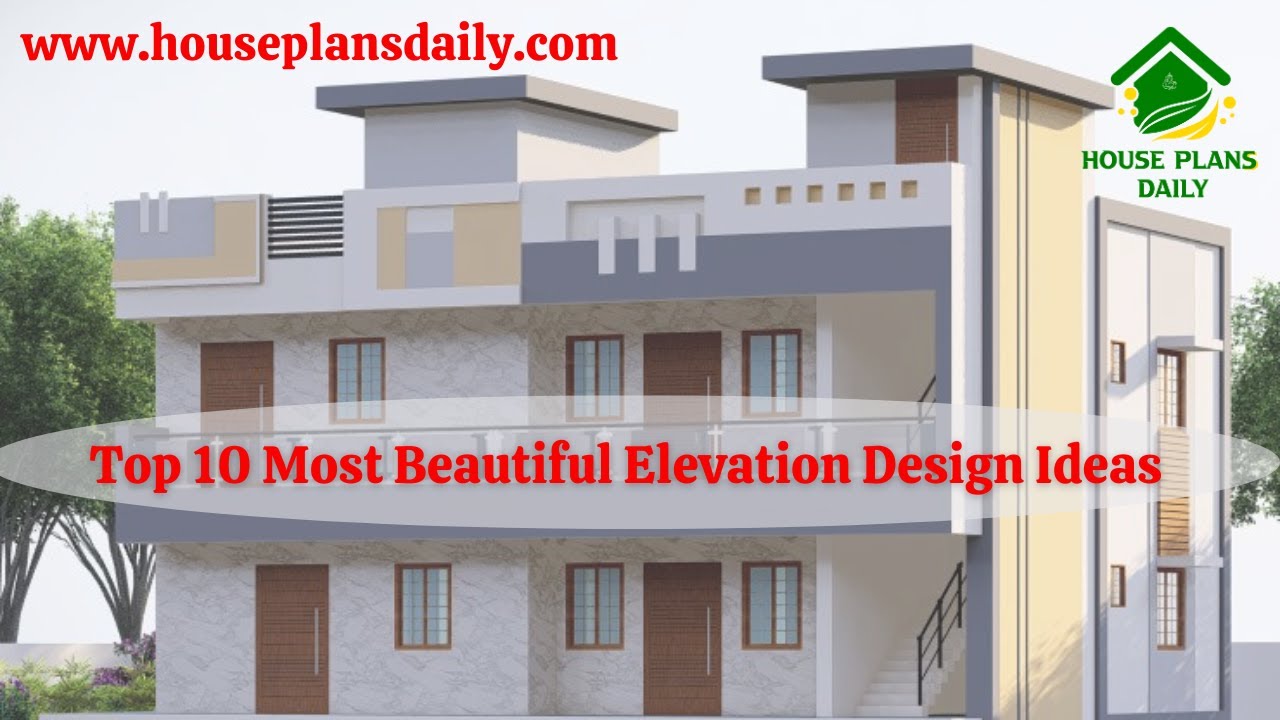
If you want ideas for making a beautiful house, this video is for you top Most Beautiful Elevation Design Ideas. Here you can see many types of home elevation designs for two‑floor and three‑floor buildings.
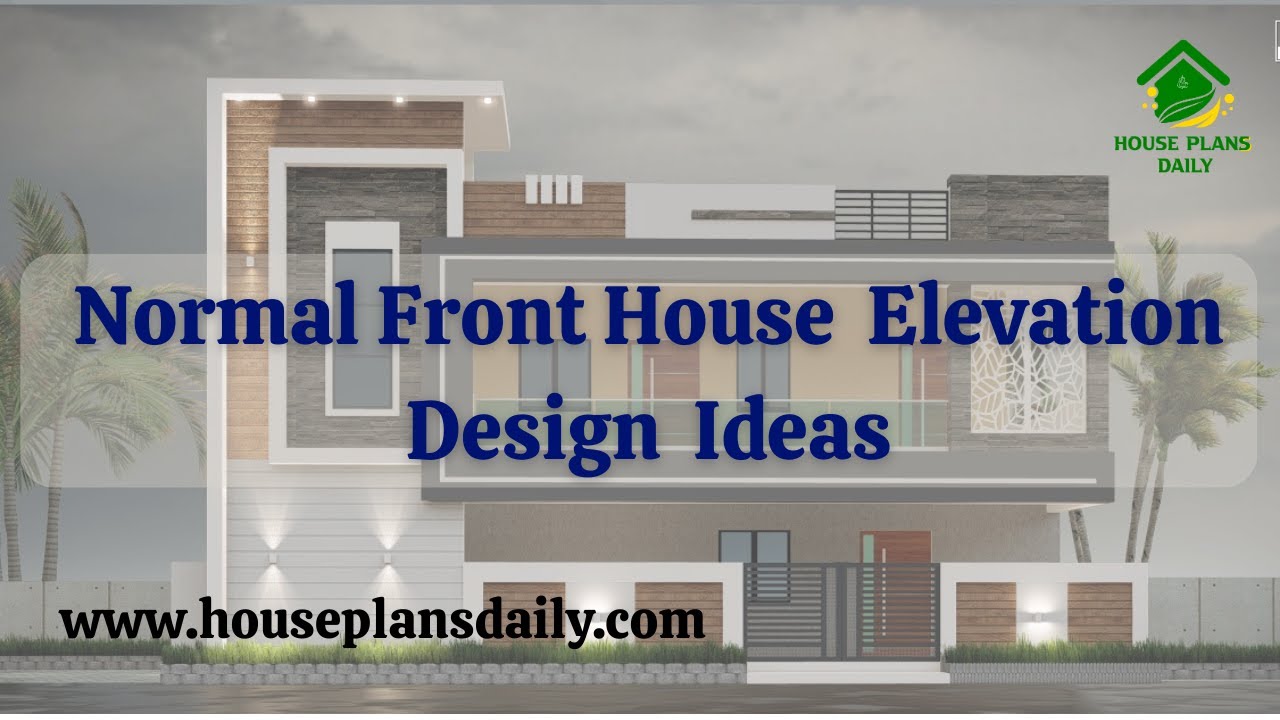
If you are looking for normal front house elevation design ideas, this video package will help you build your dream home with creative spaces. It showcases various types of front elevations for two floor and three floor buildings.
