Loading Experience
Browse all posts and designs related to this tag.
Showing 41 results

Discover practical inspiration and expert guidance in The Modern Home Design Handbook, your definitive resource for stylish, functional living spaces.
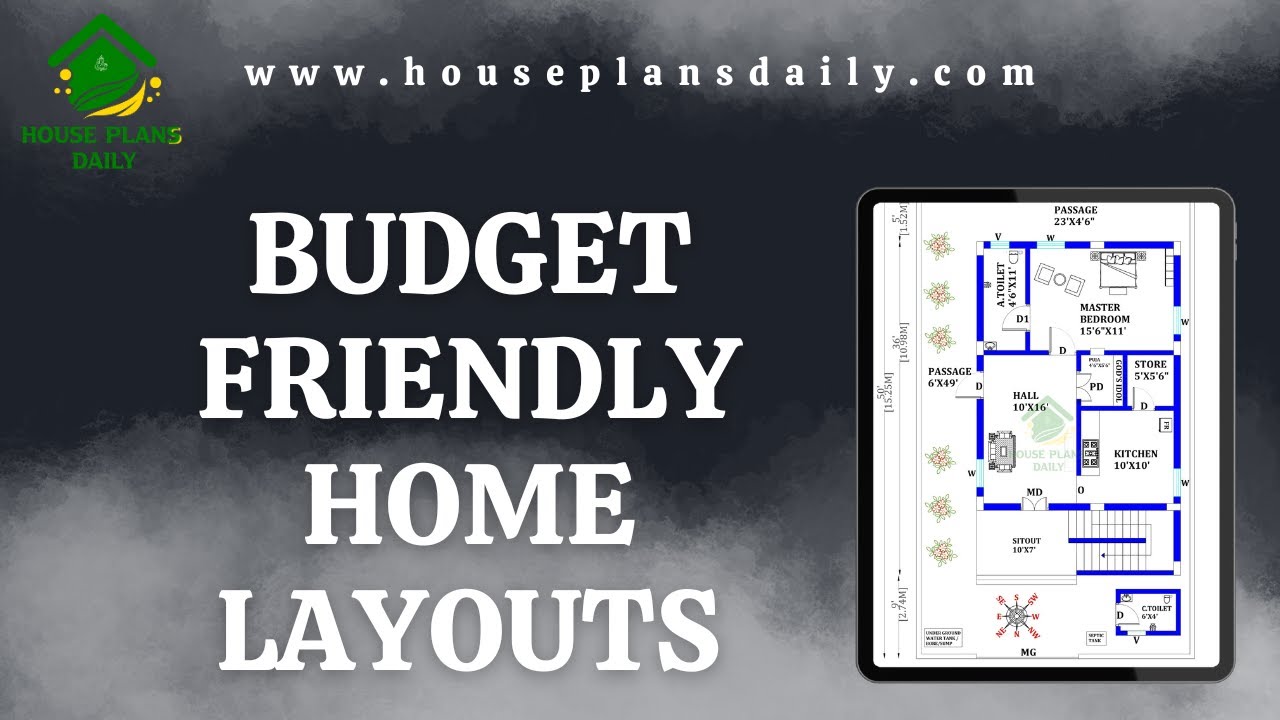
Budget friendly home layouts are featured in this video article, showcasing house plans designed within a 15 to 25 lakhs budget.

Discover inspiring house tours across India that showcase modern home designs and architectural creativity.

Elevate your home's exterior with sleek textures, balanced palettes, and durable, low-maintenance finishes.

Discover an expansive collection of 100 home designs and floor plans featuring Modern House Plans and Design Ideas that cater to diverse tastes and spaces.

Discover architectural inspiration that elevates every square foot of your home. From open-concept living and natural-light optimization to timeless curb appeal, our best selling home designs blend function with beauty to create spaces that sell themselves.

If you are looking for a modern home design, this video will help you build a beautiful dream house with special features. It has a 2BHK house plan with a pooja room, a storeroom, and a kids’ bedroom.

In this video article, best modern luxury home design is given. This is a duplex house building. An exterior and interior designs are provided. Exterior video including from view, side view, and back side views are given.

Welcome to the future of home design. In this article, we will explore the game-changing benefits of 3D elevation in house plans.

Top 50 G+1 House Plans Designed According to Vastu Shastra are elaborated below. Explore our collection of Vastu house plans given below.

2 bhk East Facing House Plan As Per Vastu is shown in this article. This house Design includes the floor plans, elevation design, structural, electrical, and plumbing drawings. This House is planned as per Vastu shastra.

Vastu House Plan North Facing is shown in this article. The plan of the 5-storey house is elaborated below. For more house plans visit www.houseplansdaily.com.
