Loading Experience
Browse all posts and designs related to this tag.
Showing 239 results

Discover innovative modern house plans and design ideas that maximise everyday living with clean lines, open spaces, and abundant natural light. Our curated collection features contemporary layouts, energy-efficient features, and stylish interiors that blend form and function.

Discover the latest trending homes exterior elevation designs that redefine curb appeal. From sleek modern lines and minimalist facades to timeless rustic textures and bold geometric features, this collection showcases stylish facades that stand out in any neighbourhood.

Discover our Modern House Floor Plans Collection, your go-to resource for stylish, energy-efficient homes that won’t break the bank. This carefully curated selection features contemporary layouts, open-concept living spaces, and smart design.

Discover the elegance of a thoughtfully designed 30x60 east-facing modern house with comprehensive plans and detailed drawings. This collection highlights efficient space planning, abundant natural light, and contemporary aesthetics.

99 house floor plans with modern and vastu design ideas for every family article is given. The 99 House floor plans prioritize efficient, open layouts that maximize usable space on compact footprints.

Discover the best 100 west-facing house plans curated to align with Vastu Shastra principles, offering harmonious layouts, optimal natural light, and balanced energy flow.

Top 99 house plans and architecture ideas for plot sizes 20x30 to 40x60 is given in this article. Each house is designed with vastu shastra principle.

Top 67 village style and modern house floor plans for Indian families ideas are given in this article. Each house is designed with vastu principles.
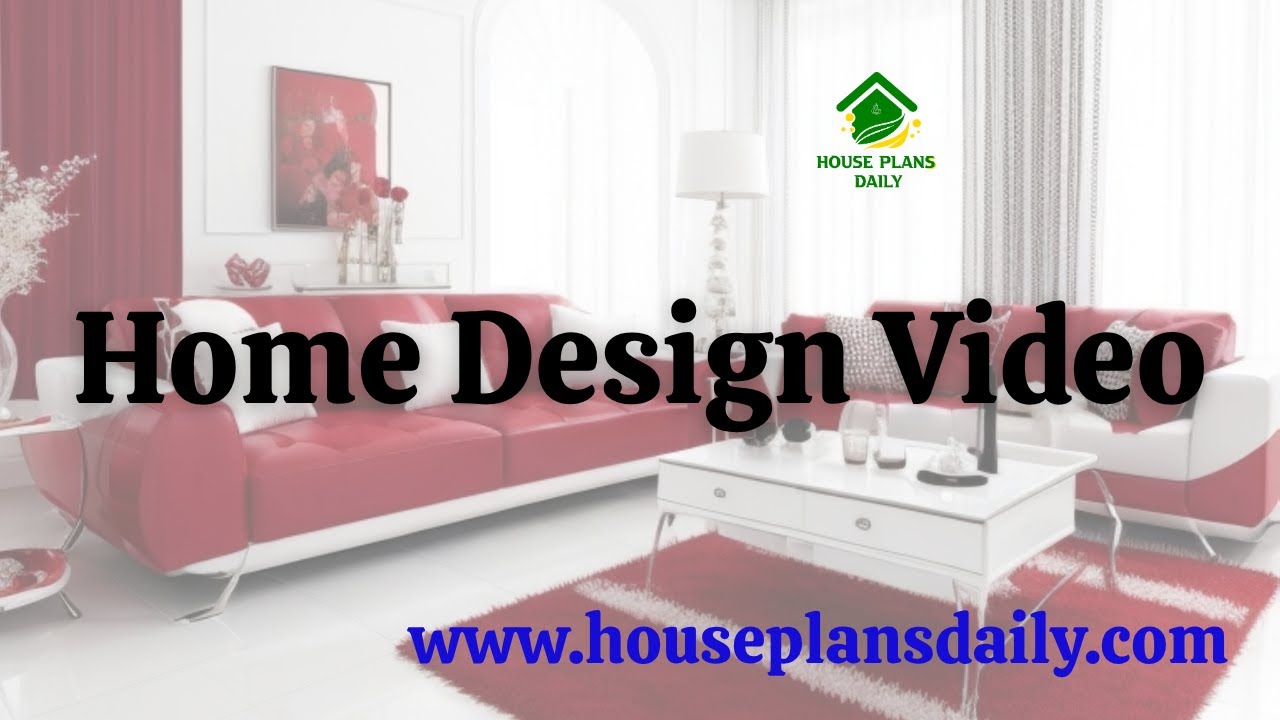
Discover inspiring interior ideas in this home design video article, featuring elegant living room concepts, serene bedroom interiors, and stylish spaces that harmonize color, texture, and lighting.

Discover a world of stylish, budget-friendly possibilities with affordable home designs that don’t compromise on quality or comfort. From space-efficient layouts to cost-conscious material choices, these designs are crafted to maximize value while delivering modern aesthetics.

Discover architectural inspiration that elevates every square foot of your home. From open-concept living and natural-light optimization to timeless curb appeal, our best selling home designs blend function with beauty to create spaces that sell themselves.

In this article, you will find 3D virtual house tours with elevation views along with detailed 2D and 3D floor plan designs.
