Loading Experience
Browse all posts and designs related to this tag.
Showing 31 results
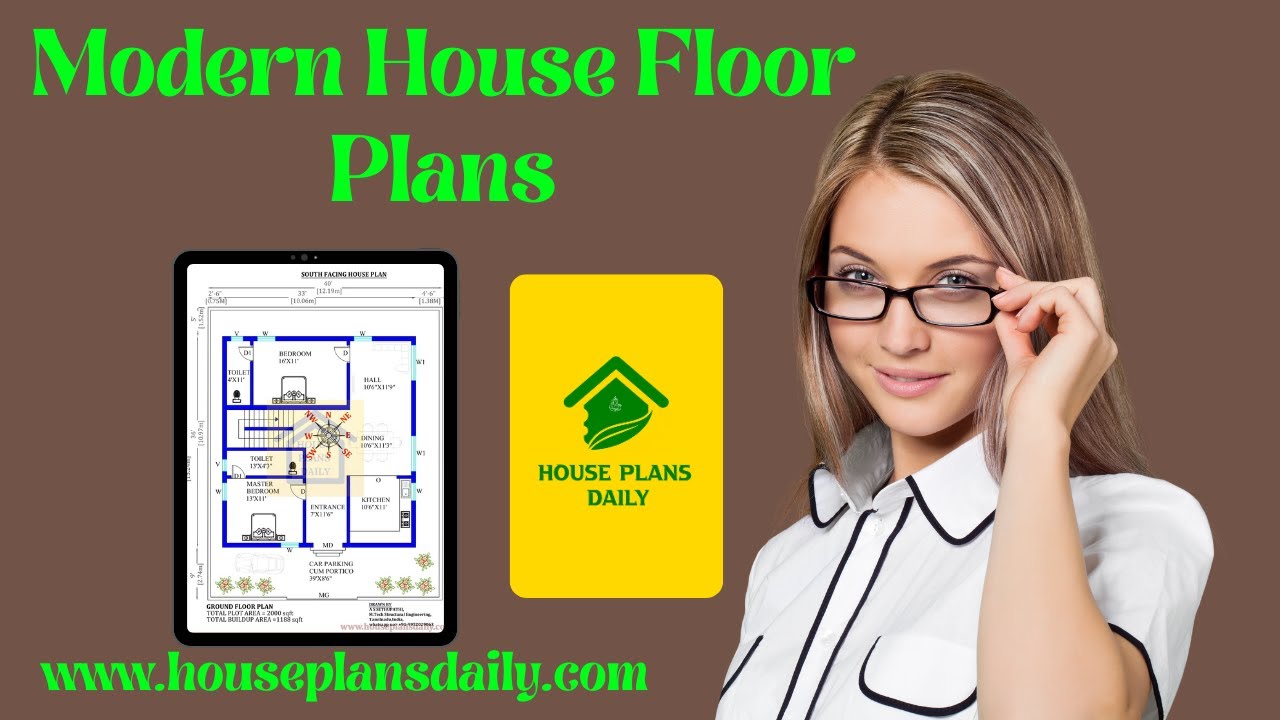
Modern house floor plans offer flexible spaces that adapt to changing needs, from open-concept living areas to private retreats.

Discover the power of 3D house floor plans to transform your home design journey. Our detailed 3D floor plans provide accurate, scalable representations of every room, corridor, and outdoor area.

Discover our Modern House Floor Plans Collection, your go-to resource for stylish, energy-efficient homes that won’t break the bank. This carefully curated selection features contemporary layouts, open-concept living spaces, and smart design.

Top 67 village style and modern house floor plans for Indian families ideas are given in this article. Each house is designed with vastu principles.

900 Sqft North Facing House Plan with Car Parking is described in this article. The given home design comprises two floors i.e, the ground and first floor. Each floor is spread over 900 Sqft area.

North Facing Home Design is described in this article. The given house design comprises of two floors i.e, the ground and first floor. Each floor is spread over 594 Sqft area.

2 bhk East Facing House Plan As Per Vastu is shown in this article. This house Design includes the floor plans, elevation design, structural, electrical, and plumbing drawings. This House is planned as per Vastu shastra.

North Facing Duplex House Plans are elaborated in this article. The given home design comprises of 3-floor plans i.e ground, first and second floor. Each floor is spread over 782 Sqft.

Modern Bungalow Design Plan is shown in this article. This Ghar ka naksha includes the Ground and the first floor. The Plot area of this bungalow is 3600 Sqft.

House Design South Facing is elaborated in this article. This house design is spread over 575 Sqft area consisting of two floors.

East Face Home – 4bhk House plan is given in this article. The length and breadth of the simple floor plan is 27’ and 50’ respectively. This is a double story residential building.

Discover a beautifully designed North-facing house plan and elevation, featuring both ground and first floors. This vastu-compliant house design is thoughtfully crafted to harmonize with vastu principles, ensuring positive energy and good fortune for your home. Explore detailed architectural plans and elevation views to envision your perfect home.
