Loading Experience
Browse all posts and designs related to this tag.
Showing 27 results
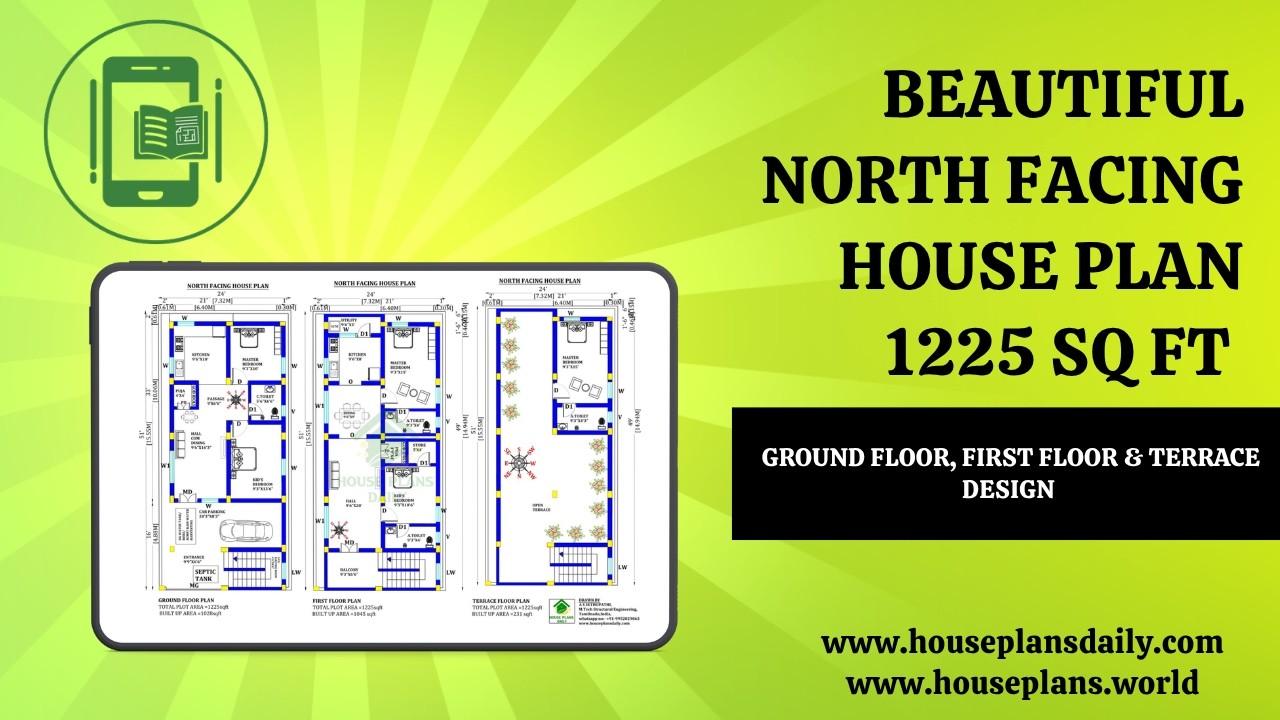
Beautiful North Facing House Plan 1225 Sq Ft Ground Floor, First Floor & Terrace Design is showcased in this article, featuring a modern 2BHK layout with smart space planning and Vastu-friendly design.

Well planned house design is given in this article. If you are seeking a good floor plan to building your dream house, this is for you.

In this article, modern house floor plan ideas are given. The south facing house, east face home, west face plan, and north face house plans are available in this video.

The book "House Plans As per Vastu Shastra" includes 400 stunning house plan drawings to help you design your dream home, offering plans for various land areas and orientations, including East, West, North, and South-facing layouts.

North Facing House Plans with Vastu for the plot area 33x30 sqft Wonderful Design Details are given in this article. Ground and First Floor plan PDF and DWG Files are attached here. You can download those flooring plans files Totally FREE.

25x25 North face home design with vastu shastra details are given in this article. The total area of the north facing house plan is 625 SQFT. This is a 2bhk house plan with vastu. The length and breadth of the house plan are 25' and 25' respectively.

26x26 north facing house vastu details are given in this article. The total area of the north facing house plan is 676 SQFT. This is a 2bhk house plan as per vastu. The length and breadth of the house plan are 26' and 26' respectively.

Top 50 G+1 House Plans Designed According to Vastu Shastra are elaborated below. Explore our collection of Vastu house plans given below.

North and west facing house plans are given in this article. Three houses are available in this article. On the ground floor, one house is available. On the first floor, two houses are available.

South Facing House Plan with Vastu is shown in this article. The plan of the 2-storey house is elaborated below. For more house plans visit www.houseplansdaily.com.

East Facing House Plan With Vastu is given in this article. This G+1 house is planned as per Vastu shastra. The plot area of this home design is 3600 Sqft.

Vastu House Plan North Facing is shown in this article. The plan of the 5-storey house is elaborated below. For more house plans visit www.houseplansdaily.com.
