Loading Experience
Browse all posts and designs related to this tag.
Showing 97 results
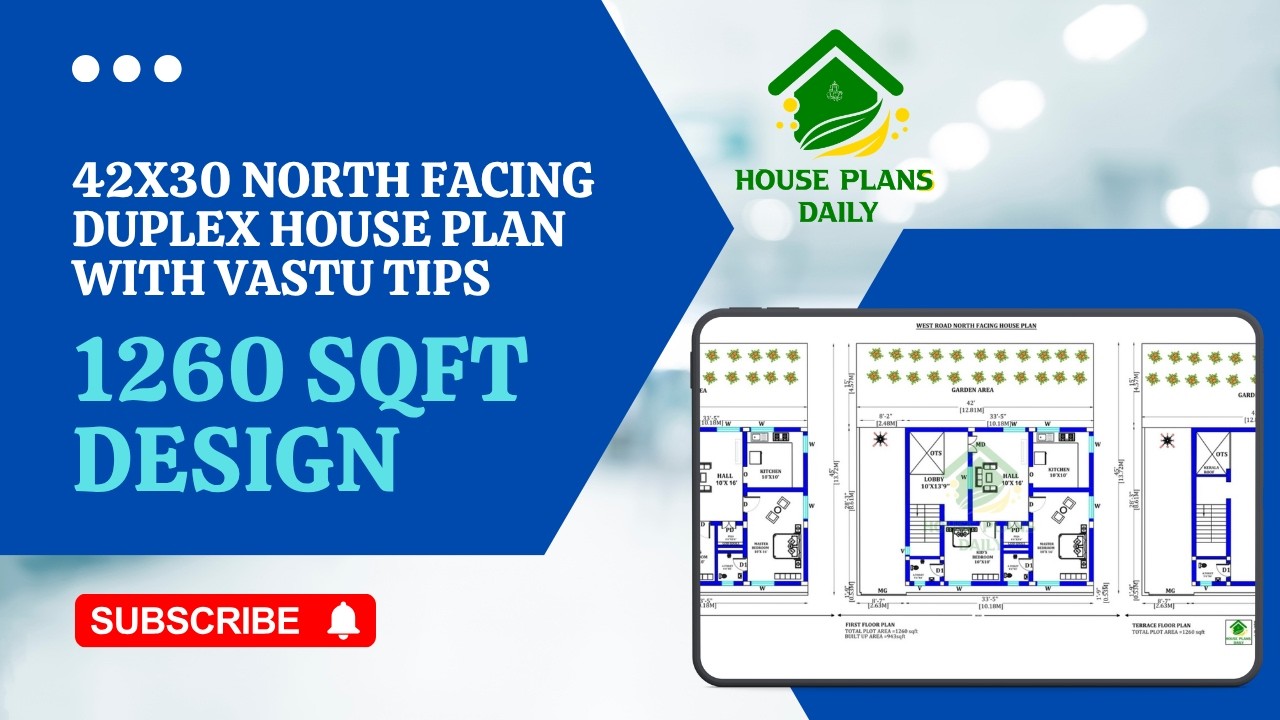
Explore this 42x30 north facing house plan with Vastu tips, designed on a 1260 sq.ft plot.

Discover a thoughtfully designed 3BHK house plan that leverages a south road north facing plot for optimal natural light, cross ventilation, and energy efficiency.
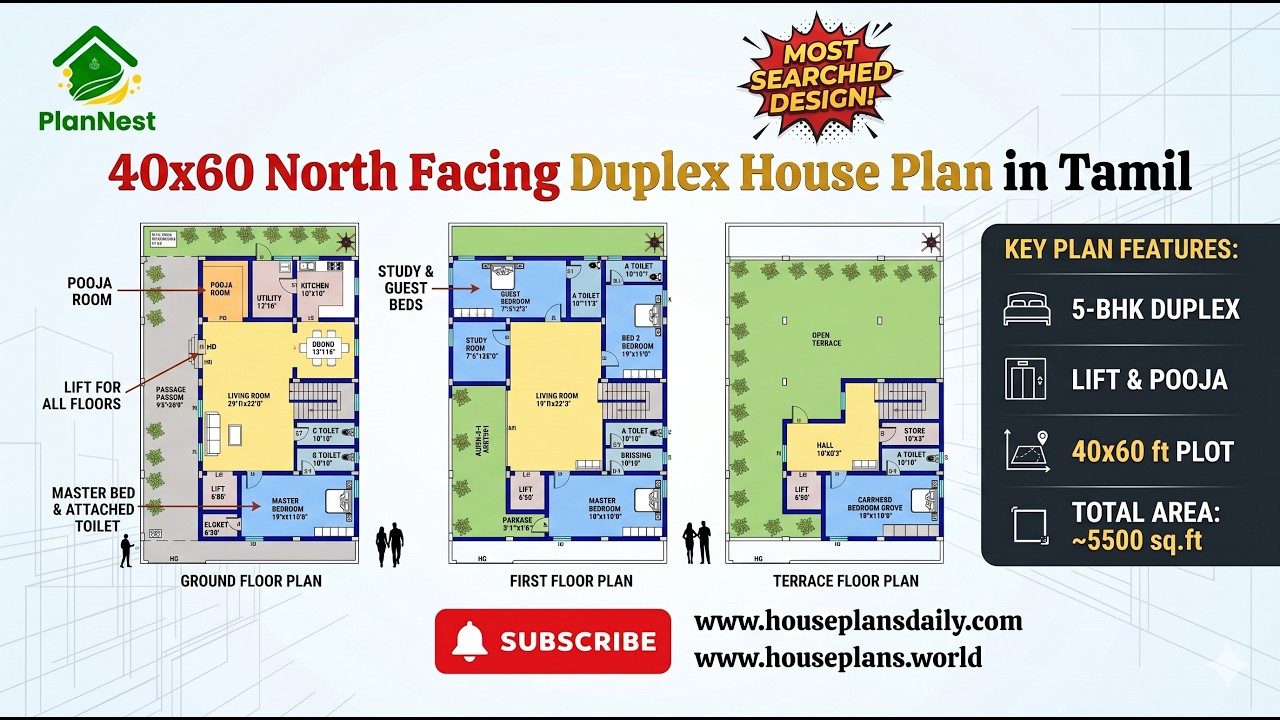
40x60 North Facing Duplex House Plan in Tamil is featured in this article, showcasing a spacious 5-bedroom three-story home design.
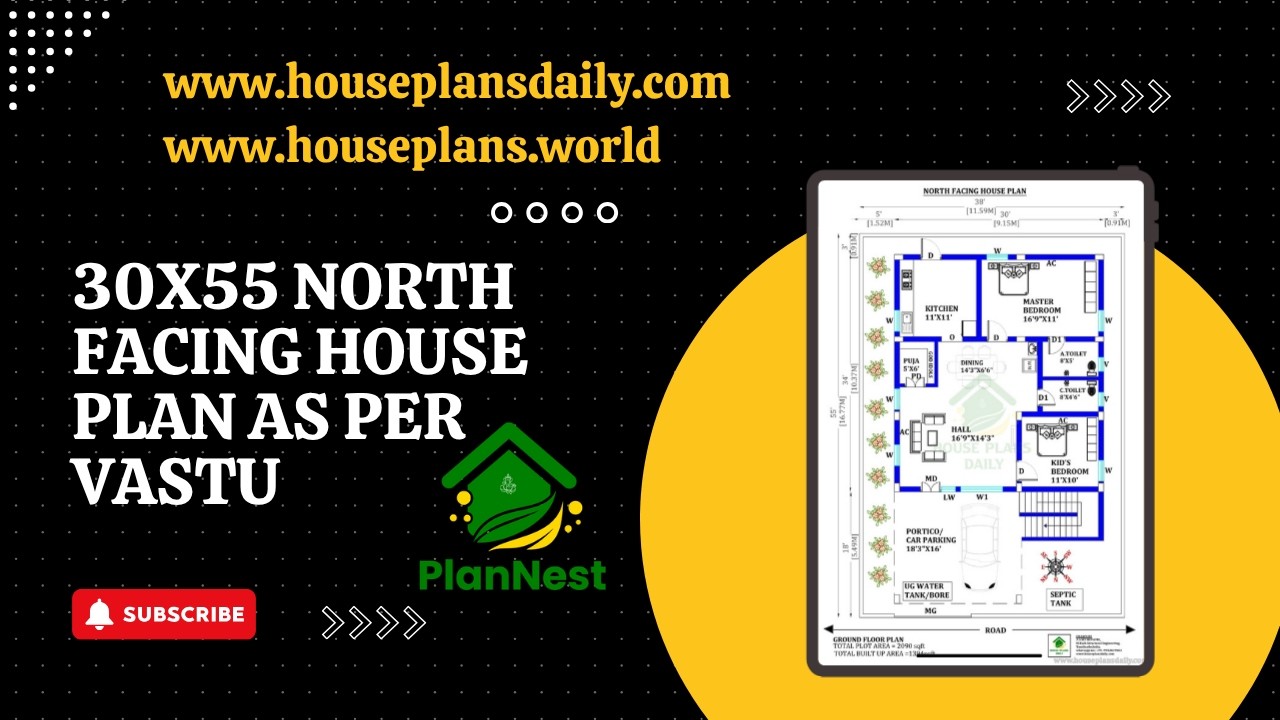
30x55 north facing house plan as per vastu is featured in this article, showcasing a well-designed single-floor 2BHK home.
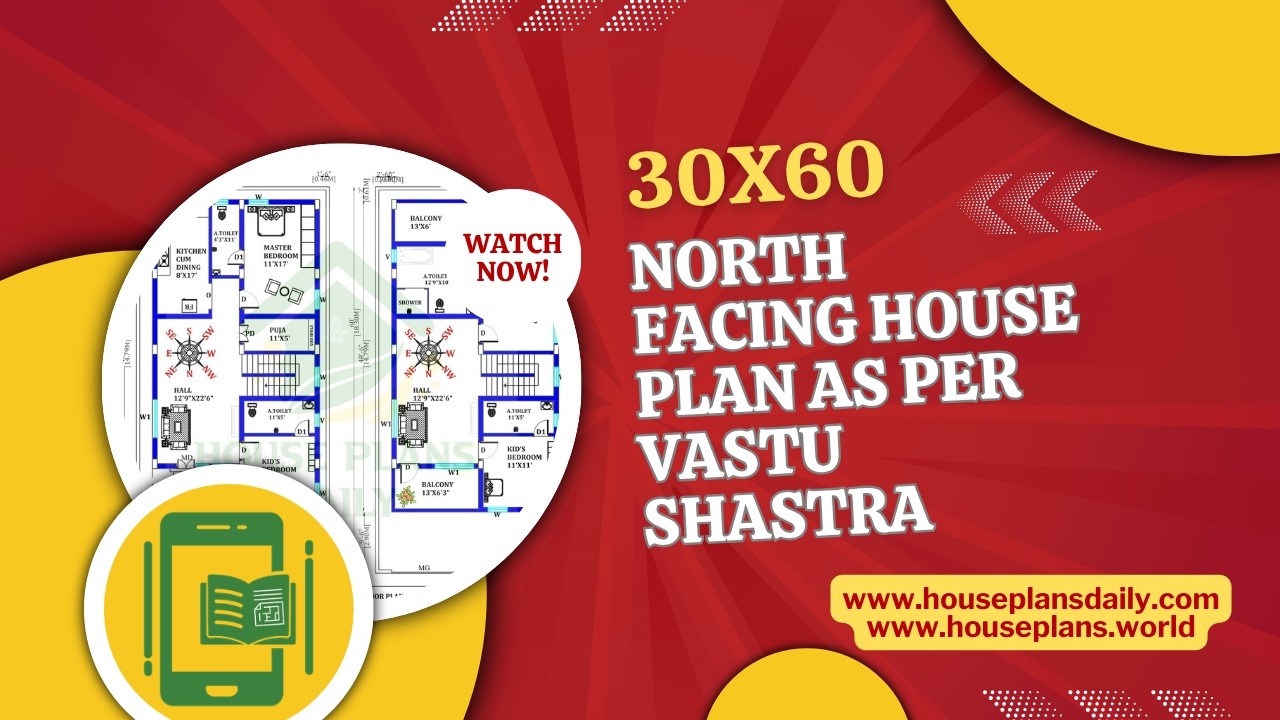
30x60 North Facing House Plan as per Vastu Shastra is presented in this article.
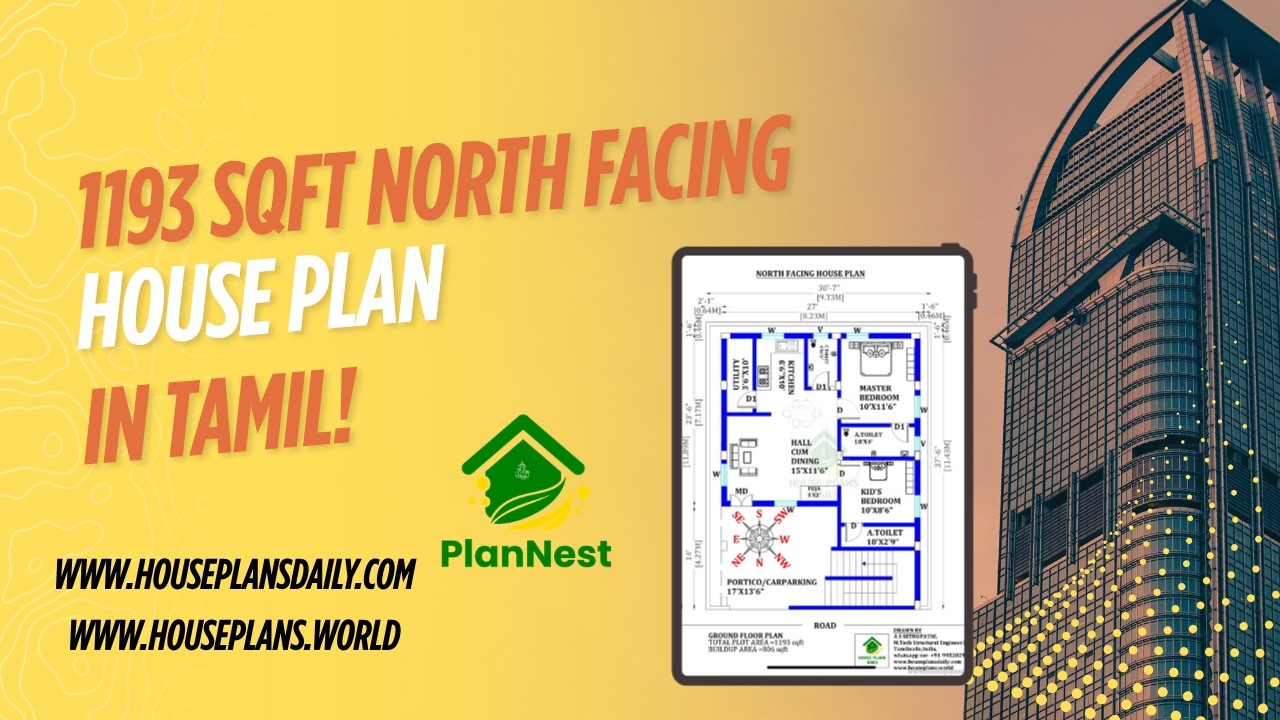
1193 sqft north facing house plan in tamil is featured in this article, showcasing a well-planned single floor layout with two comfortable bedrooms and functional living spaces.
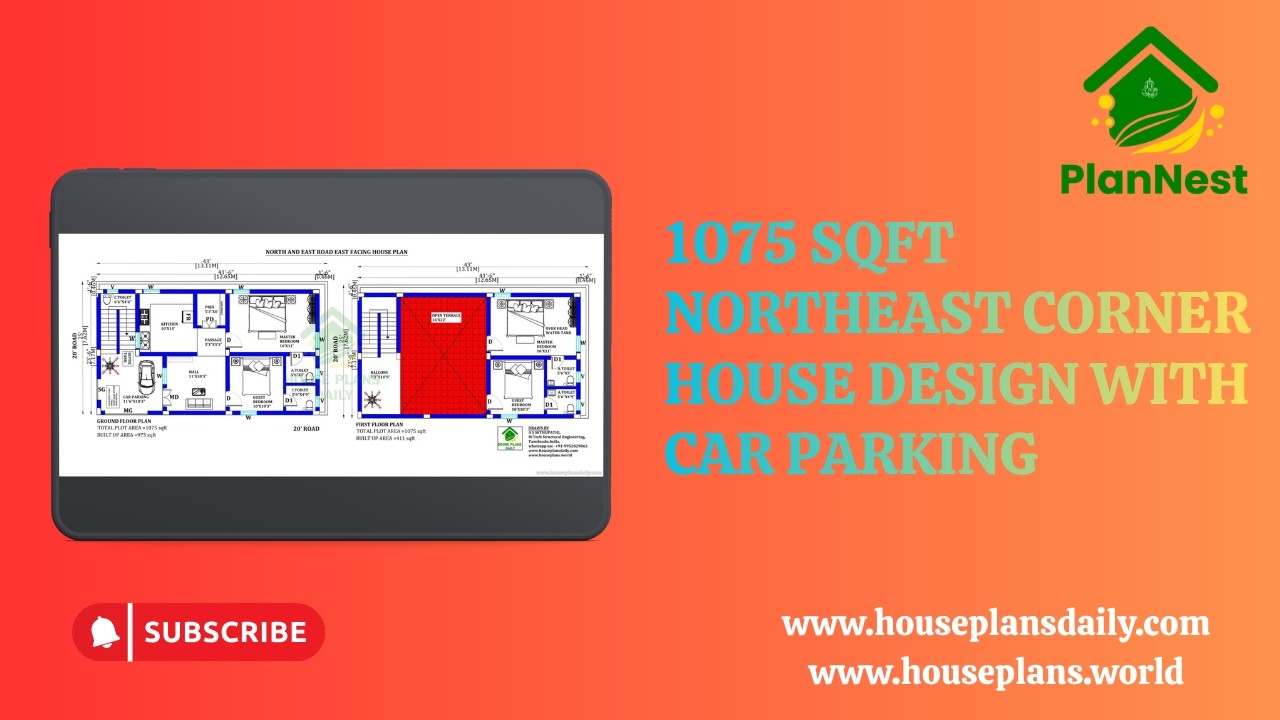
1075 sqft northeast corner house design with car parking is provided in this video article. This is the 4 bedroom house plan.

A North Facing 3BHK House Plan is an excellent choice for many homeowners looking for better natural light and a well-ventilated layout.

Discover spacious and functional house plans for modern families in this article, featuring smart layout ideas that improve space utilization, comfort, and everyday living.


Ideal North Facing Home Design Vastu Tips are provided in this article.

This article showcases top best house floor plan images with well-planned layouts, functional spaces, and stylish home designs.
